5823 Back Bay Drive is a home designed for island living and the kind of place where memories seem to make themselves. Ideally located inside the gated community of Wild Dunes, this inviting three-bedroom residence offers the perfect blend of comfort, character, and opportunity, whether you're searching for a full-time home, a private beach retreat, or an investment opportunity.Completely renovated 2015, the home has been thoughtfully designed for the way people actually want to live at the beach. With three bedrooms, two full baths, two half baths, and an elevator, there is plenty of room for family and guests while maintaining an easy, comfortable flow throughout the home.The gourmet kitchen and dining room provide a beautiful gathering point for everything from casual breakfasts before heading to the beach to dinners that linger long after the plates have been cleared. The spacious living areas invite everyone to settle in, while the sunroom offers another favorite spot to enjoy a quiet morning, curl up with a book, or take in the easygoing rhythm of island life. A gas fireplace adds warmth and ambiance, creating a cozy place to gather on cooler evenings. A screened-in porch off the sunroom is the perfect spot to host al-fresco dining or cocktails after a long day at the beach. Upstairs, you'll find three spacious bedrooms, three bathrooms, and a dedicated laundry room. The recently renovated primary suite offers the ultimate in convenience, with private elevator access directly to the bedroom, simply load your suitcase from the garage and send it straight upstairs. The suite features custom built-ins and a beautifully renovated, spa-like ensuite with a stunning walk-in shower and additional built-in storage. Two generously sized guest bedrooms provide plenty of space for family and friends, with one featuring a private half-bath ensuite and the other located just off the charming vintage hall bath. The spacious laundry room offers abundant storage, making it the perfect spot for beach towels, linens, and all of your coastal essentials. The spacious, well-appointed garage features a newly installed built-in dehumidifier and offers flexible space for two smaller vehicles or one larger vehicle plus a golf cart, with ample room for additional storage. Rough-in plumbing for an outdoor shower is already in place allowing for the perfect opportunity to create a dedicated space to rinse off after a day at the beach. The elevator provides direct access to this level, making arrivals and departures effortless. All you need to do is park, unload, and send everything upstairs without the hassle of carrying heavy items. Outside, the fenced backyard is a blank canvas ready to become your own private island oasis. There is plenty of room to create an outdoor kitchen and dining area, add a comfortable lounge space, or even set up the perfect spot for a ping pong table. New artificial turf and landscaping allow for easy maintenance. Imagine afternoons spent outside with the family, friends gathered around a grill, and evenings that stretch on long after the sun goes down. Whether you envision a lush garden, or simply the ultimate backyard for entertaining, there is room to make it your own. And perhaps one of the home's greatest assets is its location. From 5823 Back Bay Drive, you can walk to The Sweetgrass and Boardwalk Inn, the retail shops and restaurants, and all of The Club at Wild Dunes amenities, putting the best of the resort lifestyle right within reach. Spend the morning on the beach, enjoy a round of golf, grab dinner nearby, or head home for an evening in your own backyard. There is also wonderful versatility here for the next owner. Use it as your primary residence, where everyday life feels a little more like vacation. Make it your family beach house, with a place for generations to gather year after year. Or take advantage of the demand for Isle of Palms and use it as an investment property with the added benefit of having a home you can enjoy yourself. At the end of the day, 5823 Back Bay Drive is about more than bedrooms and square footage. It's about sandy feet coming through the door, family dinners, backyard games, bikes in the driveway, beach days that turn into sunset evenings, and a home that becomes part of your family's story. The foundation is here, now it's ready for you to make it your own.
Closed
Zillow last checked:
Listing updated:
Bought with:
Wild Dunes Real Estate, LLC
Source: CTMLS,MLS#: 26023688
Price history
| Date | Event | Price |
|---|---|---|
| 9/15/2026 | Sold | $1,700,000-5.5%$784/sqft |
Source:  CTMLS #26023688 Report a problem CTMLS #26023688 Report a problem | ||
| 8/20/2026 | Listed for sale | $1,799,000+168.5%$830/sqft |
Source: CTMLS #26023688 Report a problem | ||
| 4/15/2015 | Sold | $670,000$309/sqft |
Source: CTMLS #15006098 Report a problem | ||
Nearby homes
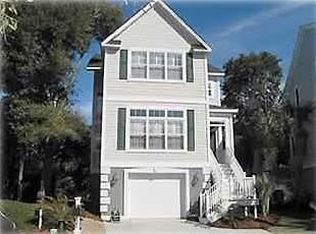
- $1,807,3004 bd3 ba2.4k sqft5837 Back Bay Dr, Isle Of Palms, SC 29451Off Market
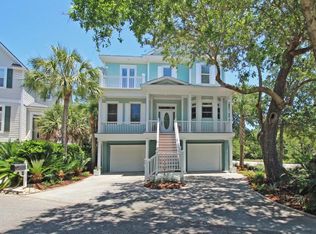
- $1,933,9003 bd3 ba2.7k sqft5839 Back Bay Dr, Isle Of Palms, SC 29451Off Market
- $2,660,6004 bd5 ba3.3k sqft5843 Back Bay Dr, Isle Of Palms, SC 29451Off Market
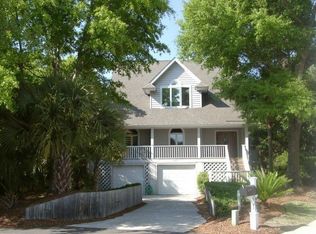
- $1,714,5003 bd2 ba2k sqft5835 Back Bay Dr, Isle Of Palms, SC 29451Off Market
Get a cash offer in 3 minutes
Find out how much your home could sell for in as little as 3 minutes with a no-obligation cash offer.
Estimated market value
$1,700,200
