Welcome to 5823 Belmont, gracefully set back on an oversized lot, with a well proportioned elevation that makes a striking statement. Step inside to discover soaring ceilings and an abundance of natural light, creating an inviting and airy atmosphere. The open concept design blends elegance with comfort, featuring architectural details that enhance the overall sense of home. The main living area is both spacious and intimate, accented by oversized windows that fill the space with warmth. The entertainer’s kitchen is a true highlight, boasting an oversized island, working pantry, and top-of-the-line commercial-grade appliances. A hydraulic pass-through window opens to the outdoor dining area, serving as both bar and convenient serving station for gatherings. On the lower level, two generously sized secondary bedrooms each include ensuite bathrooms, with one doubling as a secondary master suite. The upper level features a spacious game room that leads to your private primary suite, where you can enjoy stunning sunrise and sunset views through thoughtfully placed windows. Located just a short walk from the lively neighborhoods of Lower Greenville, Henderson, and Lakewood, enjoy a variety of dining options and amenities right at your doorstep.
Buyer and Agent to verify all information and measurements
Sold
Price Unknown
5823 Belmont Ave, Dallas, TX 75206
3beds
3,258sqft
Single Family Residence
Built in 1979
10,149 Square Feet Lot
$1,396,400 Zestimate®
$--/sqft
$6,803 Estimated rent
Home value
$1,396,400
$1.26M - $1.55M
$6,803/mo
Zestimate® history
Owner options
List your home for rent
$6,803/mo
Rent Zestimate®
Find your next renter with Zillow Rental Manager. Plus, with online applications, you can quickly screen prospective tenants – for free.
$6,803/mo
Rent Zestimate®
Refinance and save
Refinancing to a lower rate could help reduce your monthly payments and save thousands over the life of the loan.
Explore your selling options
Work with a Zillow partner agent
Leverage their expertise and Zillow's premium Showcase listings to get your home seen by more buyers.
Get startedList with your own agent
Get your home in front of millions of buyers by listing it on Zillow.
Learn how to do itSell it yourself
Take full control of how buyers see your home on Zillow by listing For Sale by Owner (FSBO).
List your homeWhat's special
Oversized windowsOutdoor dining areaAbundance of natural lightSoaring ceilingsSpacious game roomOversized islandOversized lot
Zillow last checked:
Listing updated:
Listed by:
Brian Pienciak 0605042 214-912-4434,
Brinkley Property Group LLC 214-912-4434,
Kyle Brinkley 0533211 214-912-4434,
Brinkley Property Group LLC
Bought with:
Catherine Lee
Briggs Freeman Sotheby's Int'l
Sabra Girard, 0783370
Briggs Freeman Sotheby's Int'l
Source: NTREIS,MLS#: 20889781
Facts & features
Interior
Bedrooms & bathrooms
- Bedrooms: 3
- Bathrooms: 4
- Full bathrooms: 3
- 1/2 bathrooms: 1
Primary bedroom
- Features: Closet Cabinetry, Ceiling Fan(s), Dual Sinks
- Level: First
- Dimensions: 19 x 12
Primary bedroom
- Features: Closet Cabinetry, Ceiling Fan(s), Dual Sinks, En Suite Bathroom, Garden Tub/Roman Tub, Separate Shower, Walk-In Closet(s)
- Level: Second
- Dimensions: 18 x 16
Bedroom
- Features: Ceiling Fan(s), En Suite Bathroom, Walk-In Closet(s)
- Level: First
- Dimensions: 13 x 12
Dining room
- Level: First
- Dimensions: 16 x 12
Game room
- Level: Second
- Dimensions: 21 x 16
Kitchen
- Features: Built-in Features, Butler's Pantry, Eat-in Kitchen, Kitchen Island, Pantry, Solid Surface Counters, Sink, Walk-In Pantry
- Level: First
- Dimensions: 20 x 19
Laundry
- Features: Built-in Features, Stone Counters, Utility Sink
- Level: Second
- Dimensions: 9 x 6
Living room
- Features: Fireplace
- Level: First
- Dimensions: 25 x 24
Heating
- Natural Gas
Cooling
- Central Air
Appliances
- Included: Built-In Refrigerator, Dishwasher, Disposal, Range, Some Commercial Grade, Vented Exhaust Fan, Wine Cooler
Features
- Wet Bar, Chandelier, Cathedral Ceiling(s), Decorative/Designer Lighting Fixtures, Double Vanity, Eat-in Kitchen, High Speed Internet, Kitchen Island, Open Floorplan, Pantry, Walk-In Closet(s), Wired for Sound
- Flooring: Ceramic Tile, Hardwood, Marble
- Windows: Bay Window(s)
- Has basement: No
- Number of fireplaces: 1
- Fireplace features: Gas, Gas Log
Interior area
- Total interior livable area: 3,258 sqft
Property
Parking
- Total spaces: 2
- Parking features: Alley Access, Covered, Detached Carport, Driveway, Electric Gate
- Carport spaces: 2
- Has uncovered spaces: Yes
Features
- Levels: Two
- Stories: 2
- Patio & porch: Covered, Deck
- Exterior features: Deck, Lighting, Rain Gutters
- Pool features: None
- Fencing: Wood
Lot
- Size: 10,149 Square Feet
- Features: Back Yard, Interior Lot, Lawn, Landscaped, Level, Sprinkler System, Few Trees
- Residential vegetation: Grassed
Details
- Parcel number: 00000183850000000
Construction
Type & style
- Home type: SingleFamily
- Architectural style: Contemporary/Modern,Other,Traditional,Detached
- Property subtype: Single Family Residence
Materials
- Brick, Fiber Cement
- Foundation: Slab
- Roof: Composition
Condition
- Year built: 1979
Utilities & green energy
- Sewer: Public Sewer
- Water: Public
- Utilities for property: Natural Gas Available, Overhead Utilities, Sewer Available, Water Available
Community & HOA
Community
- Features: Curbs, Sidewalks
- Security: Security System
- Subdivision: Belmont Sub
HOA
- Has HOA: No
Location
- Region: Dallas
Financial & listing details
- Tax assessed value: $1,280,000
- Annual tax amount: $28,608
- Date on market: 4/2/2025
- Cumulative days on market: 16 days
Price history
| Date | Event | Price |
|---|---|---|
| 4/18/2025 | Sold | -- |
Source: NTREIS #20889781 Report a problem | ||
| 4/7/2025 | Contingent | $1,399,000$429/sqft |
Source: NTREIS #20889781 Report a problem | ||
| 4/2/2025 | Listed for sale | $1,399,000+7.6%$429/sqft |
Source: NTREIS #20889781 Report a problem | ||
| 9/16/2022 | Sold | -- |
Source: NTREIS #20126933 Report a problem | ||
| 8/14/2022 | Pending sale | $1,300,000$399/sqft |
Source: NTREIS #20126933 Report a problem | ||
| 8/9/2022 | Contingent | $1,300,000$399/sqft |
Source: NTREIS #20126933 Report a problem | ||
| 8/1/2022 | Listed for sale | $1,300,000+30.7%$399/sqft |
Source: NTREIS #20126933 Report a problem | ||
| 11/1/2018 | Listing removed | $995,000$305/sqft |
Source: Pinnacle Realty Advisors #13820095 Report a problem | ||
| 9/26/2018 | Pending sale | $995,000$305/sqft |
Source: Pinnacle Realty Advisors #13820095 Report a problem | ||
| 9/17/2018 | Price change | $995,000-2.8%$305/sqft |
Source: Pinnacle Realty Advisors #13820095 Report a problem | ||
| 7/14/2018 | Price change | $1,024,000-1.4%$314/sqft |
Source: Pinnacle Realty Advisors #13820095 Report a problem | ||
| 6/26/2018 | Price change | $1,039,000-3.3%$319/sqft |
Source: Pinnacle Realty Advisors #13820095 Report a problem | ||
| 4/17/2018 | Listed for sale | $1,075,000+156.6%$330/sqft |
Source: Pinnacle Realty Advisors #13820095 Report a problem | ||
| 4/19/2017 | Listing removed | $419,000$129/sqft |
Source: Allie Beth Allman & Assoc. #13510591 Report a problem | ||
| 3/28/2017 | Pending sale | $419,000$129/sqft |
Source: Allie Beth Allman & Assoc. #13510591 Report a problem | ||
| 3/16/2017 | Listed for sale | $419,000$129/sqft |
Source: Allie Beth Allman & Assoc. #13510591 Report a problem | ||
| 3/2/2017 | Pending sale | $419,000$129/sqft |
Source: Allie Beth Allman & Assoc. #13510591 Report a problem | ||
| 2/11/2017 | Listed for sale | $419,000$129/sqft |
Source: Allie Beth Allman & Assoc. #13510591 Report a problem | ||
| 2/8/2017 | Pending sale | $419,000$129/sqft |
Source: Allie Beth Allman & Assoc. #13510591 Report a problem | ||
| 12/22/2016 | Listed for sale | $419,000-4.6%$129/sqft |
Source: Allie Beth Allman & Assoc. #13510591 Report a problem | ||
| 10/8/2016 | Listing removed | $439,000$135/sqft |
Source: Allie Beth Allman & Assoc. #13420227 Report a problem | ||
| 8/10/2016 | Price change | $439,000-3.5%$135/sqft |
Source: Allie Beth Allman & Assoc. #13420227 Report a problem | ||
| 7/18/2016 | Listed for sale | $455,000+30%$140/sqft |
Source: Allie Beth Allman & Assoc. #13420227 Report a problem | ||
| 3/12/2016 | Listing removed | $2,800$1/sqft |
Source: Allie Beth Allman & Assoc. #13307802 Report a problem | ||
| 1/27/2016 | Listed for rent | $2,800$1/sqft |
Source: Allie Beth Allman & Assoc. #13307802 Report a problem | ||
| 12/9/2015 | Listing removed | $350,000$107/sqft |
Source: Keller Williams - Dallas Preston Road #13276678 Report a problem | ||
| 11/18/2015 | Listed for sale | $350,000$107/sqft |
Source: Keller Williams - Dallas Preston Road #13276678 Report a problem | ||
Public tax history
| Year | Property taxes | Tax assessment |
|---|---|---|
| 2025 | $20,416 +8% | $1,280,000 |
| 2024 | $18,902 -14% | $1,280,000 +33.6% |
| 2023 | $21,990 -7.6% | $958,280 +1.1% |
| 2022 | $23,795 +0.5% | $947,880 +5.6% |
| 2021 | $23,688 -2.8% | $897,950 |
| 2020 | $24,360 -0.8% | $897,950 |
| 2019 | $24,546 +42.1% | $897,950 +47.9% |
| 2018 | $17,269 +76.2% | $606,950 +68.4% |
| 2017 | $9,803 +42.1% | $360,520 +42.1% |
| 2016 | $6,899 +32.7% | $253,710 |
| 2015 | $5,199 | $253,710 +9.3% |
| 2014 | $5,199 | $232,130 |
| 2013 | -- | -- |
| 2012 | -- | -- |
| 2011 | -- | -- |
| 2010 | -- | -- |
| 2009 | -- | -- |
| 2008 | -- | -- |
| 2007 | -- | -- |
| 2005 | -- | -- |
| 2004 | -- | -- |
| 2003 | -- | -- |
| 2002 | -- | -- |
| 2001 | -- | -- |
Find assessor info on the county website
Neighborhood: Lower Greenville
Nearby homes
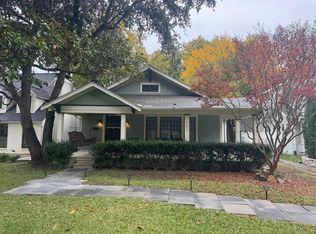
- $858,8003 bd3 ba2.3k sqft5825 Belmont Ave, Dallas, TX 75206Off Market
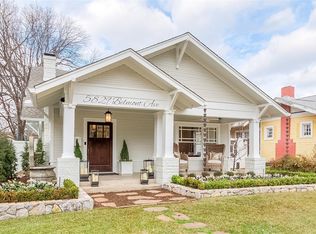
- $1,053,4003 bd2 ba1.9k sqft5819 Belmont Ave, Dallas, TX 75206Off Market

- $1,504,1004 bd3 ba3.2k sqft5829 Belmont Ave, Dallas, TX 75206Off Market
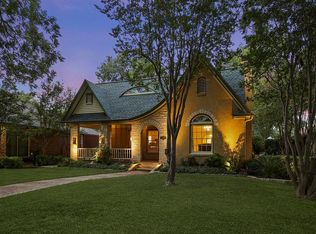
- $1,027,1003 bd2 ba2.3k sqft5815 Belmont Ave, Dallas, TX 75206Off Market
- $634,1003 bd2 ba1.5k sqft5833 Belmont Ave, Dallas, TX 75206Off Market
- $702,2003 bd2 ba1.3k sqft5807 Belmont Ave, Dallas, TX 75206Off Market
- $1,376,8003 bd3 ba2.6k sqft5837 Belmont Ave, Dallas, TX 75206Off Market
- $669,5003 bd2 ba1.4k sqft5805 Belmont Ave, Dallas, TX 75206Off Market
Nearby schools
GreatSchools rating
- 7/10Geneva Heights ElementaryGrades: PK-5Distance: 0.4 mi
- 6/10J L Long Middle SchoolGrades: 6-8Distance: 1.3 mi
- 5/10Woodrow Wilson High SchoolGrades: 9-12Distance: 1.3 mi
Schools provided by the listing agent
- Elementary: Geneva Heights
- Middle: Long
- High: Woodrow Wilson
- District: Dallas ISD
Source: NTREIS. This data may not be complete. We recommend contacting the local school district to confirm school assignments for this home.
Get a cash offer in 3 minutes
Find out how much your home could sell for in as little as 3 minutes with a no-obligation cash offer.
Estimated market value
$1,396,400
Get a cash offer in 3 minutes
Find out how much your home could sell for in as little as 3 minutes with a no-obligation cash offer.
Estimated market value
$1,396,400
- Texas
- Dallas County
- Dallas
- 75206
- Lower Greenville
- 5823 Belmont Ave
