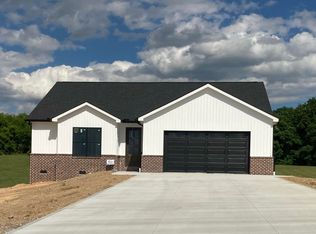
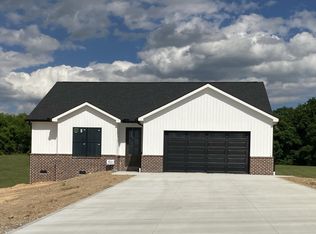
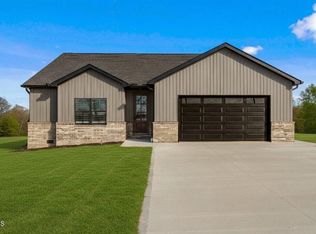
Come explore this new construction home in picturesque Loudon, TN! This 3-bedroom, 2.5-bath home offers the perfect blend of tranquility and modern convenience. The layout features a spacious living room that flows seamlessly into the kitchen and dining area. Enjoy the ease of one-level living, with all three bedrooms conveniently located on the main floor. Take in the serene views of the surrounding landscape and imagine making this home your own. Schedule your showing today! Home is under construction. Exterior colors have been selected: brick is Magnolia and siding is: Board and Batten Flagship Brown Alside. Architectural drawing included. Buyers should verify all specifications with the builder.
Pending - continue to show
$399,900
5823 Caldwell Rd, Loudon, TN 37774
3beds
1,642sqft
Single Family Residence
Built in 2026
0.93 Acres Lot
$-- Zestimate®
$244/sqft
$-- HOA
What's special
One-level living
- 65 days
- 25
- 3
Zillow last checked:
Listing updated:
Listed by:
Amy Warwick 865-257-2701,
United Real Estate Solutions 865-444-2400
Source: East Tennessee Realtors,MLS#: 1347518
Facts & features
Interior
Bedrooms & bathrooms
- Bedrooms: 3
- Bathrooms: 3
- Full bathrooms: 2
- 1/2 bathrooms: 1
Heating
- Central, Electric
Cooling
- Central Air
Appliances
- Included: Dishwasher, Microwave, Refrigerator, Self Cleaning Oven
Features
- Walk-In Closet(s), Cathedral Ceiling(s), Kitchen Island, Pantry, Eat-in Kitchen
- Flooring: Laminate
- Windows: Windows - Vinyl, ENERGY STAR Qualified Windows
- Basement: Crawl Space
- Has fireplace: No
- Fireplace features: None
Interior area
- Total structure area: 1,642
- Total interior livable area: 1,642 sqft
Property
Parking
- Total spaces: 2
- Parking features: Off Street, Garage Door Opener, Attached, Main Level
- Attached garage spaces: 2
Features
- Has view: Yes
- View description: Other, Country Setting
Lot
- Size: 0.93 Acres
- Features: Other, Rolling Slope
Details
- Parcel number: 005 030.03
Construction
Type & style
- Home type: SingleFamily
- Architectural style: Craftsman,Traditional
- Property subtype: Single Family Residence
Materials
- Vinyl Siding, Brick
Condition
- To Be Built
- New construction: Yes
- Year built: 2026
Utilities & green energy
- Sewer: Septic Tank
- Water: Public
Community & HOA
Community
- Security: Smoke Detector(s)
Location
- Region: Loudon
Financial & listing details
- Price per square foot: $244/sqft
- Date on market: 7/9/2026
Estimated market value
Not available
Estimated sales range
Not available
Not available
Price history
| Date | Event | Price |
|---|---|---|
| 7/23/2026 | Pending sale | $399,900$244/sqft |
Source:  East Tennessee Realtors #1347518 Report a problem East Tennessee Realtors #1347518 Report a problem | ||
| 7/9/2026 | Listed for sale | $399,900$244/sqft |
Source: East Tennessee Realtors #1347518 Report a problem | ||
Public tax history
Tax history is unavailable.
Monthly payment
Est. payment
Payment breakdown
Explore the cost of this home by adjusting the details. Changes won't be saved.Climate risks
Neighborhood: 37774

Similar homes
- $420,0004 bd2 ba1.6k sqft700 Lakeview Dr, Loudon, TN 37774For SaleMLS ID #3546448, Jennifer Saltsgaver. RealTracs MLS as distributed by MLS GRID
- $399,0003 bd2 ba2.3k sqft115 Bowsprit Ln, Kingston, TN 37763Active
 MLS ID #1335743, Rob Johnson, Wallace. East Tennessee Realtors
 - $259,0003 bd2 ba1.8k sqft2535 Steekee School Rd, Loudon, TN 37774Active
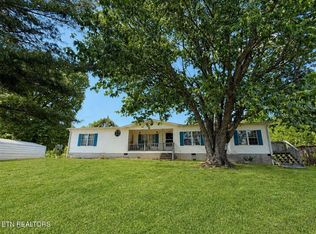 MLS ID #1338840, Joseph J. Wallace, Keller Williams West Knoxville. East Tennessee Realtors
 - $455,0003 bd3 ba2.4k sqft207 Chota Hills Ln, Loudon, TN 37774Active
 MLS ID #1346684, Rosemary Quillen, Realty Executives Associates. East Tennessee Realtors
 - $469,0003 bd2 ba1.3k sqft148 Tsuhdatsi Way, Loudon, TN 37774ActiveMLS ID #1346348, Alex Kondryuk, The Real Estate Firm, Inc.. East Tennessee Realtors
- $279,0003 bd2 ba1.3k sqft17735 Vonore Rd, Loudon, TN 37774For Sale
 MLS ID #3499865, Jennifer Cansler. RealTracs MLS as distributed by MLS GRID
 - $399,9004 bd3 ba2.3k sqft791 Northview Dr, Lenoir City, TN 37771ActiveMLS ID #1348562, Rosemary Quillen, Realty Executives Associates. East Tennessee Realtors
- $399,9002 bd2 ba1.7k sqft5150 Tennessee Ave #95, Greenback, TN 37742ActiveMLS ID #1349192, Christina Theisen, TN Real Estate & Auction, LLC. East Tennessee Realtors
- $350,0003 bd1 ba1.4k sqft2761 Highway 411, Madisonville, TN 37354ActiveMLS ID #1353877, Kody Millikan, Lakefront Living, On the Lake. East Tennessee Realtors
- $529,9003 bd2 ba2k sqft212 Tooweka Ln, Loudon, TN 37774ActiveMLS ID #1346547, Joan Mourfield, Crye-Leike Realtors, Tellico Village. East Tennessee Realtors
- $390,0003 bd2 ba1.8k sqft150 Ponderosa Dr, Madisonville, TN 37354ActiveMLS ID #1353447, Jessie Summers, Your Move Realty. East Tennessee Realtors
- $435,0003 bd3 ba2.1k sqft183 Linwood Dr, Sweetwater, TN 37874ActiveMLS ID #1346776, Burt Lee, Norman Lee Real Estate. East Tennessee Realtors
- $369,9003 bd2 ba1.2k sqft5000 Martel Rd, Lenoir City, TN 37772ActiveMLS ID #1352746, Tommy Michael Gardner, Mountains to Lakes Real Estate. East Tennessee Realtors
- $395,0004 bd2 ba1.9k sqft560 Rudd Rd, Greenback, TN 37742ActiveMLS ID #1346783, Scott Felske, Tennessee Life Real Estate Professionals. East Tennessee Realtors
- $250,0002 bd1 ba1.4k sqft6993 Davis Ferry Rd, Loudon, TN 37774ActiveMLS ID #1351006, Zach Miller, ReMax Excels. East Tennessee Realtors
- $379,9002 bd2 ba1.4k sqft1354 Fork Rd, Greenback, TN 37742ActiveMLS ID #1348176, Dick L. Cutler, Realty Executives Associates. East Tennessee Realtors
- $267,9003 bd2 ba1.3k sqft902 Rosedale Ave, Loudon, TN 37774ActiveMLS ID #1349976, Peter Curtis, Tennessee Trust Realty. East Tennessee Realtors
- $425,0003 bd2 ba1.4k sqft833 Old Athens Rd, Madisonville, TN 37354ActiveMLS ID #1348373, Joshua Watson, Steelwater Realty. East Tennessee Realtors
- $219,0003 bd2 ba1.3k sqft608 Church St, Loudon, TN 37774ActiveMLS ID #1350535, Dawn Hewitt, Crye-Leike Realtors, Tellico Village. East Tennessee Realtors
