Wonderful 5-bedroom Home – an Entertainer’s Dream This 5 BR 3.5 BA Colonial is only 7 miles from the DC line, but it feels like you’re in the country. It has a floor plan designed for both comfort and entertainment and offers an exceptional blend of luxurious features, inviting indoor and outdoor spaces, and convenient access to amenities. Key Features: • Entertainer’s Paradise: The layout of the main level is designed for seamless entertaining. The kitchen flows effortlessly into the family room, where you'll find a flagstone gas fireplace, built-ins, skylights, and a cathedral ceiling with accent lighting. The deck and screened porch provide additional spaces to host gatherings or simply unwind. • Gourmet Kitchen: The heart of the home -- the kitchen -- is a chef's dream. It boasts granite countertops, stainless appliances, a wine cooler, and an inviting island with seating for three. With under-cabinet lighting, double sinks, a pantry, an eat-in area, and a bay window overlooking the expansive deck and backyard, it's a space that marries functionality and style flawlessly. • Bedrooms This home features five bedrooms, with the fifth bedroom located in the lower level along with a full bathroom – perfect for use as an au pair or in-law suite or for hosting guests. The upper floor showcases four newly-carpeted bedrooms, each adorned with ceiling fans for extra comfort. • Bathrooms Enjoy the convenience of 3.5 well-appointed bathrooms throughout the home. The primary bedroom's ensuite bath stands out with its elegant granite countertops, skylight, and modern frameless glass shower door. • Outdoor Haven: The screened porch, complete with two skylights and a ceiling fan, is a peaceful retreat that blends with the outdoors. Its mahogany flooring and cedar sides contribute to the serene atmosphere, making it a perfect spot to relax. • Curb Appeal: The exterior of this home is as charming as it is inviting, with a cedar shake roof adding a touch of elegance. The well-maintained landscaping complements the property's overall appeal. • Convenient Location: Situated within a short 15-minute drive to National Airport and offering easy access to DC, I-395, the Pentagon, the Mark Center, Bailey's Crossroads, and the shops, theaters, and restaurants of Shirlington, this home provides the best of both worlds: a tranquil oasis and proximity to urban conveniences. • Additional Information: This lovely home has special touches such as a front porch which spans the length of the house, a sprinkler system, and hardwood floors on the main level along with crown molding, chair rail, and plantation shutters. It has been freshly painted throughout, and the lower level includes a spacious storage area. The attached, two-car garage provides convenient parking as does the extra-long driveway which has room for four cars. This property, nestled on approximately 0.3 acres, is an oasis that seamlessly blends comfort, luxury, and convenience. Don't miss the opportunity to make this exceptional residence your forever home.
Sold for $950,000
$950,000
5823 Colfax Ave, Alexandria, VA 22311
5beds
2,986sqft
Single Family Residence
Built in 1983
0.29 Acres Lot
$1,108,800 Zestimate®
$318/sqft
$4,717 Estimated rent
Home value
$1,108,800
$1.05M - $1.16M
$4,717/mo
Zestimate® history
Owner options
List your home for rent
$4,717/mo
Rent Zestimate®
Find your next renter with Zillow Rental Manager. Plus, with online applications, you can quickly screen prospective tenants – for free.
$4,717/mo
Rent Zestimate®
Refinance and save
$6,488/mo
Est. payment
Refinancing to a lower rate could help reduce your monthly payments and save thousands over the life of the loan.
$6,488/mo
Est. payment
Explore your selling options
Work with a Zillow partner agent
Leverage their expertise and Zillow's premium Showcase listings to get your home seen by more buyers.
Get startedList with your own agent
Get your home in front of millions of buyers by listing it on Zillow.
Learn how to do itSell it yourself
Take full control of how buyers see your home on Zillow by listing For Sale by Owner (FSBO).
List your homeWhat's special
Two-car garageLuxurious featuresFront porchExtra-long drivewayOutdoor havenChair railWell-maintained landscaping
Zillow last checked:
Listing updated:
Listed by:
JaneEllen Saums 703-861-3523,
Corcoran McEnearney
Bought with:
Dave Moya, 0225072378
KW Metro Center
Source: Bright MLS,MLS#: VAFX2139986
Facts & features
Interior
Bedrooms & bathrooms
- Bedrooms: 5
- Bathrooms: 4
- Full bathrooms: 3
- 1/2 bathrooms: 1
- Main level bathrooms: 1
Rooms
- Room types: Living Room, Dining Room, Primary Bedroom, Bedroom 2, Bedroom 3, Bedroom 4, Bedroom 5, Kitchen, Family Room, Foyer, Breakfast Room, Recreation Room, Storage Room, Bathroom 2, Bathroom 3, Primary Bathroom, Half Bath
Primary bedroom
- Features: Walk-In Closet(s)
- Level: Upper
- Area: 238 Square Feet
- Dimensions: 14 X 17
Bedroom 2
- Level: Upper
- Area: 156 Square Feet
- Dimensions: 12 X 13
Bedroom 3
- Level: Upper
- Area: 144 Square Feet
- Dimensions: 12 X 12
Bedroom 4
- Features: Walk-In Closet(s)
- Level: Upper
- Area: 132 Square Feet
- Dimensions: 11 X 12
Bedroom 5
- Features: Attached Bathroom, Flooring - Carpet
- Level: Lower
- Area: 208 Square Feet
- Dimensions: 13 X 16
Primary bathroom
- Level: Upper
- Area: 48 Square Feet
- Dimensions: 6 X 8
Bathroom 2
- Level: Upper
- Area: 40 Square Feet
- Dimensions: 5 X 8
Bathroom 3
- Level: Lower
Breakfast room
- Features: Flooring - Solid Hardwood
- Level: Main
- Area: 96 Square Feet
- Dimensions: 8 X 12
Dining room
- Features: Chair Rail, Crown Molding, Flooring - Solid Hardwood
- Level: Main
- Area: 156 Square Feet
- Dimensions: 12 X 13
Family room
- Features: Built-in Features, Cathedral/Vaulted Ceiling, Ceiling Fan(s), Fireplace - Gas, Flooring - HardWood, Skylight(s)
- Level: Main
- Area: 247 Square Feet
- Dimensions: 13 X 19
Family room
- Level: Lower
- Area: 234 Square Feet
- Dimensions: 13 X 18
Foyer
- Level: Main
- Area: 196 Square Feet
- Dimensions: 14 X 14
Half bath
- Level: Main
- Area: 35 Square Feet
- Dimensions: 5 X 7
Kitchen
- Features: Granite Counters, Flooring - HardWood, Kitchen Island, Eat-in Kitchen, Kitchen - Electric Cooking, Pantry
- Level: Main
- Area: 156 Square Feet
- Dimensions: 12 X 13
Living room
- Features: Crown Molding, Flooring - Solid Hardwood
- Level: Main
- Area: 252 Square Feet
- Dimensions: 14 X 18
Recreation room
- Level: Lower
- Area: 390 Square Feet
- Dimensions: 13 X 30
Screened porch
- Level: Main
- Area: 240 Square Feet
- Dimensions: 15 X 16
Storage room
- Level: Lower
- Area: 589 Square Feet
- Dimensions: 19 X 31
Heating
- Forced Air, Natural Gas
Cooling
- Central Air, Electric
Appliances
- Included: Microwave, Dryer, Washer, Dishwasher, Disposal, Refrigerator, Cooktop, Gas Water Heater, Electric Water Heater
- Laundry: Dryer In Unit, Has Laundry, Lower Level, Washer In Unit
Features
- Breakfast Area, Built-in Features, Ceiling Fan(s), Chair Railings, Crown Molding, Family Room Off Kitchen, Open Floorplan, Formal/Separate Dining Room, Eat-in Kitchen, Kitchen Island, Kitchen - Table Space, Pantry, Recessed Lighting, Soaking Tub, Upgraded Countertops, Walk-In Closet(s)
- Flooring: Carpet, Hardwood, Wood
- Windows: Bay/Bow, Skylight(s), Sliding
- Basement: Finished
- Number of fireplaces: 1
- Fireplace features: Screen
Interior area
- Total structure area: 2,986
- Total interior livable area: 2,986 sqft
- Finished area above ground: 2,136
- Finished area below ground: 850
Property
Parking
- Total spaces: 6
- Parking features: Garage Door Opener, Garage Faces Front, Inside Entrance, Driveway, Attached
- Attached garage spaces: 2
- Uncovered spaces: 4
Accessibility
- Accessibility features: None
Features
- Levels: Three
- Stories: 3
- Patio & porch: Deck, Porch, Screened, Screened Porch
- Exterior features: Underground Lawn Sprinkler
- Pool features: None
- Has view: Yes
- View description: Trees/Woods
Lot
- Size: 0.29 Acres
- Features: Backs to Trees, Landscaped, No Thru Street, Wooded, Pipe Stem, Rear Yard, SideYard(s)
Details
- Additional structures: Above Grade, Below Grade
- Parcel number: 0614 34 0008A
- Zoning: 131
- Zoning description: R-3C(R-3 W/CLUSTER DEV)
- Special conditions: Standard
Construction
Type & style
- Home type: SingleFamily
- Architectural style: Colonial
- Property subtype: Single Family Residence
Materials
- Vinyl Siding
- Foundation: Permanent
- Roof: Shake
Condition
- Excellent
- New construction: No
- Year built: 1983
Utilities & green energy
- Sewer: Public Sewer
- Water: Public
Community & HOA
Community
- Subdivision: The Palisades
HOA
- Has HOA: Yes
- Amenities included: Common Grounds
- Services included: Common Area Maintenance
- HOA fee: $570 annually
- HOA name: PALISADES HOA
Location
- Region: Alexandria
Financial & listing details
- Price per square foot: $318/sqft
- Tax assessed value: $956,030
- Annual tax amount: $10,932
- Date on market: 10/5/2023
- Listing agreement: Exclusive Right To Sell
- Ownership: Fee Simple
Price history
| Date | Event | Price |
|---|---|---|
| 11/3/2023 | Sold | $950,000-5%$318/sqft |
Source:  Bright MLS #VAFX2139986 Report a problem Bright MLS #VAFX2139986 Report a problem | ||
| 10/22/2023 | Contingent | $1,000,000$335/sqft |
Source: Bright MLS #VAFX2139986 Report a problem | ||
| 10/19/2023 | Price change | $1,000,000-7%$335/sqft |
Source: Bright MLS #VAFX2139986 Report a problem | ||
| 10/5/2023 | Listed for sale | $1,075,000$360/sqft |
Source: Bright MLS #VAFX2139986 Report a problem | ||
Public tax history
| Year | Property taxes | Tax assessment |
|---|---|---|
| 2025 | $12,121 +7% | $995,750 +7% |
| 2024 | $11,331 +0.5% | $930,210 -2.7% |
| 2023 | $11,279 +13.5% | $956,030 +15.5% |
| 2022 | $9,939 | $827,590 +11.7% |
| 2021 | -- | $741,230 +6.2% |
| 2020 | $8,630 +0.5% | $697,890 +0.7% |
| 2019 | $8,585 +0.4% | $692,890 -0.1% |
| 2018 | $8,555 +1.9% | $693,280 |
| 2017 | $8,394 +0.2% | $693,280 |
| 2016 | $8,377 +7% | $693,280 +3.4% |
| 2015 | $7,830 +4.5% | $670,670 +4.5% |
| 2014 | $7,492 | $641,850 |
| 2013 | -- | $641,850 +2.7% |
| 2012 | -- | $624,720 |
| 2011 | -- | $624,720 +7.9% |
| 2010 | -- | $579,160 -12.8% |
| 2009 | -- | $664,490 -6.7% |
| 2008 | -- | $712,300 -1.8% |
| 2007 | -- | $725,170 +50.4% |
| 2003 | -- | $482,015 +25% |
| 2002 | -- | $385,610 +8% |
| 2001 | -- | $357,045 |
Find assessor info on the county website
Neighborhood: 22311
Nearby homes
- $1,035,4004 bd3 ba2.4k sqft5821 Colfax Ave, Alexandria, VA 22311Off Market
- $1,013,3004 bd2 ba2.2k sqft5825 Colfax Ave, Alexandria, VA 22311Off Market
- $1,019,1004 bd2 ba2.4k sqft5831 Colfax Ave, Alexandria, VA 22311Off Market
- $941,3005 bd3 ba1.5k sqft5818 Dawes Ave, Alexandria, VA 22311Off Market
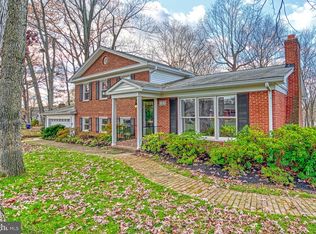
- $1,047,1005 bd3 ba2.3k sqft5829 Colfax Ave, Alexandria, VA 22311Off Market
- $834,900-- bd2 ba1.8k sqft5816 Dawes Ave, Alexandria, VA 22311Off Market
- $1,100,0005 bd4 ba3.6k sqft5819 Colfax Ave, Alexandria, VA 22311Sold
- $1,089,8004 bd4 ba2.8k sqft5827 Colfax Ave, Alexandria, VA 22311Off Market
Nearby schools
GreatSchools rating
- 2/10Parklawn Elementary SchoolGrades: PK-5Distance: 1.1 mi
- 2/10Glasgow Middle SchoolGrades: 6-8Distance: 0.4 mi
- 2/10Justice High SchoolGrades: 9-12Distance: 1.7 mi
Schools provided by the listing agent
- Elementary: Parklawn
- Middle: Glasgow
- High: Justice
- District: Fairfax County Public Schools
Source: Bright MLS. This data may not be complete. We recommend contacting the local school district to confirm school assignments for this home.
Get a cash offer in 3 minutes
Find out how much your home could sell for in as little as 3 minutes with a no-obligation cash offer.
Estimated market value
$1,108,800
Get a cash offer in 3 minutes
Find out how much your home could sell for in as little as 3 minutes with a no-obligation cash offer.
Estimated market value
$1,108,800
- Virginia
- Fairfax County
- Alexandria
- 22311
- 5823 Colfax Ave
Nearby cities
Nearby neighborhoods
Nearby zip codes
Other Alexandria Topics
