Welcome home to this adorable Cape Cod situated in the established, tree-lined Parma Heights neighborhood of Eureka Park with close proximity to Big Creek Parkway and the Metro Parks. This home, from the adorable front porch, steps inside to the light filled living room that has hardwood floors, large picture window and opens to the dining room with built-ins. Sliders off the dining room open to a large sun room addition which has walls of windows and two skylights for natural lighting. The eat-in kitchen offers functionality with all appliances. There are two bedrooms on the main level with hardwood floors. First floor main bath has been updated. Second floor offers generous amount of space with a large bedroom, cedar closet and a tandem bedroom or office space. There is a large storage room over the garage that you access from the bedroom. The lower level has a finished recreation room, bar area, glass block windows and a second full bath. The washer/ dryer will remain. Attached one car garage with convenient entry to the kitchen or the lower level. The rear yard is tranquil and private with pretty gardens, maple tree and is fenced. Close proximity to pool, library, shopping, restaurants and highways.
Closed
$233,450
5823 Elmore Dr, Parma Heights, OH 44130
4beds
1,718sqft
Single Family Residence
Built in 1953
5,998 Square Feet Lot
$233,500 Zestimate®
$136/sqft
$2,478 Estimated rent
Home value
$233,500
$222,000 - $248,000
$2,478/mo
Zestimate® history
Owner options
List your home for rent
$2,478/mo
Rent Zestimate®
Find your next renter with Zillow Rental Manager. Plus, with online applications, you can quickly screen prospective tenants – for free.
$2,478/mo
Rent Zestimate®
Refinance and save
$1,745/mo
Est. payment
Refinancing to a lower rate could help reduce your monthly payments and save thousands over the life of the loan.
$1,745/mo
Est. payment
Explore your selling options
Work with a Zillow partner agent
Leverage their expertise and Zillow's premium Showcase listings to get your home seen by more buyers.
Get startedList with your own agent
Get your home in front of millions of buyers by listing it on Zillow.
Learn how to do itSell it yourself
Take full control of how buyers see your home on Zillow by listing For Sale by Owner (FSBO).
List your homeWhat's special
Adorable cape codLarge picture windowAdorable front porchBar areaGlass block windowsHardwood floors
Zillow last checked:
Listing updated:
Listed by:
Patty Erickson 216-509-6266 patriciaerickson@howardhanna.com,
Howard Hanna
Bought with:
Val Ivanchenko, 2018005090
Engel & Völkers Distinct
Source: MLS Now,MLS#: 5215151
Facts & features
Interior
Bedrooms & bathrooms
- Bedrooms: 4
- Bathrooms: 2
- Full bathrooms: 2
- Main level bathrooms: 1
- Main level bedrooms: 2
Bedroom
- Description: Flooring: Wood
- Features: Window Treatments
- Level: First
- Dimensions: 11 x 10
Bedroom
- Description: Flooring: Wood
- Features: Window Treatments
- Level: First
- Dimensions: 12 x 11
Bedroom
- Description: Flooring: Carpet
- Level: Second
- Dimensions: 23 x 15
Bedroom
- Description: Flooring: Wood
- Level: Second
- Dimensions: 15 x 11.99
Bathroom
- Description: Flooring: Linoleum
- Level: First
- Dimensions: 8 x 7
Bathroom
- Description: Flooring: Linoleum
- Level: Lower
- Dimensions: 10 x 5
Dining room
- Description: Flooring: Wood
- Level: First
- Dimensions: 11 x 9
Eat in kitchen
- Description: Flooring: Laminate
- Level: First
- Dimensions: 14 x 10
Entry foyer
- Description: Flooring: Ceramic Tile
- Level: First
- Dimensions: 3 x 3
Living room
- Description: Flooring: Wood
- Features: Window Treatments
- Level: First
- Dimensions: 17 x 12
Recreation
- Description: Flooring: Carpet
- Level: Lower
- Dimensions: 25 x 12
Sunroom
- Description: Flooring: Concrete
- Level: First
- Dimensions: 14 x 9
Heating
- Forced Air, Gas
Cooling
- Central Air
Appliances
- Included: Dryer, Dishwasher, Microwave, Range, Refrigerator, Washer
- Laundry: Washer Hookup, Electric Dryer Hookup, Lower Level, Laundry Room
Features
- Built-in Features, Dry Bar, Entrance Foyer, Eat-in Kitchen, Bar
- Basement: Partially Finished
- Has fireplace: No
Interior area
- Total structure area: 1,718
- Total interior livable area: 1,718 sqft
- Finished area above ground: 1,316
- Finished area below ground: 402
Property
Parking
- Parking features: Attached, Driveway, Garage Faces Front, Garage, Garage Door Opener, Inside Entrance, Kitchen Level, Paved
- Attached garage spaces: 1
Features
- Levels: One and One Half,Two
- Stories: 2
- Patio & porch: Enclosed, Patio, Porch
- Fencing: Full
- Has view: Yes
- View description: Neighborhood, Trees/Woods
Lot
- Size: 5,998 Square Feet
- Dimensions: 50 x 120
Details
- Parcel number: 47125044
Construction
Type & style
- Home type: SingleFamily
- Architectural style: Cape Cod
- Property subtype: Single Family Residence
Materials
- Brick, Vinyl Siding
- Roof: Asphalt,Fiberglass
Condition
- Year built: 1953
Utilities & green energy
- Sewer: Public Sewer
- Water: Public
Community & HOA
Community
- Features: Public Transportation
- Security: Smoke Detector(s)
- Subdivision: Eureka Park
HOA
- Has HOA: No
Location
- Region: Parma Heights
Financial & listing details
- Price per square foot: $136/sqft
- Tax assessed value: $166,000
- Annual tax amount: $2,966
- Date on market: 6/2/2026
- Cumulative days on market: 4 days
- Listing agreement: Exclusive Right To Sell
Price history
| Date | Event | Price |
|---|---|---|
| 7/7/2026 | Sold | $233,450-0.7%$136/sqft |
Source: MLS Now #5215151 Report a problem | ||
| 6/5/2026 | Pending sale | $235,000$137/sqft |
Source: MLS Now #5215151 Report a problem | ||
| 6/2/2026 | Listed for sale | $235,000+135.2%$137/sqft |
Source: MLS Now #5215151 Report a problem | ||
| 1/23/2017 | Listing removed | $99,900$58/sqft |
Source: Worsech Real Estate Services #3857291 Report a problem | ||
| 1/21/2017 | Pending sale | $99,900+8.6%$58/sqft |
Source: Worsech Real Estate Services #3857291 Report a problem | ||
| 1/20/2017 | Sold | $92,000-7.9%$54/sqft |
Source:  MLS Now #3857291 Report a problem MLS Now #3857291 Report a problem | ||
| 11/2/2016 | Listed for sale | $99,900$58/sqft |
Source: Worsech Real Estate Services #3857291 Report a problem | ||
Public tax history
| Year | Property taxes | Tax assessment |
|---|---|---|
| 2025 | $2,610 -7.6% | $58,100 |
| 2024 | $2,827 +38.4% | $58,100 +46.5% |
| 2023 | $2,042 -22.6% | $39,660 |
| 2022 | $2,640 -3.1% | $39,660 |
| 2021 | $2,724 +11.9% | $39,660 +24% |
| 2020 | $2,435 -52.8% | $31,990 |
| 2019 | $5,160 +94.7% | $31,990 |
| 2018 | $2,650 -11.2% | $31,990 -7.9% |
| 2017 | $2,983 +31.1% | $34,730 |
| 2016 | $2,275 | $34,730 |
| 2015 | $2,275 -4.4% | $34,730 -4% |
| 2014 | $2,380 +0.9% | $36,160 |
| 2013 | $2,359 +4.3% | $36,160 |
| 2012 | $2,261 -5.9% | $36,160 -8.5% |
| 2011 | $2,403 +14.7% | $39,520 |
| 2010 | $2,094 +907.8% | $39,520 |
| 2009 | $208 -90.8% | $39,520 -11% |
| 2008 | $2,260 +2.7% | $44,420 |
| 2007 | $2,200 -18.8% | $44,420 |
| 2006 | $2,709 +4.7% | $44,420 +9.8% |
| 2005 | $2,586 +9.9% | $40,470 |
| 2004 | $2,354 +7.9% | $40,470 |
| 2003 | $2,181 +4.2% | $40,470 +6.6% |
| 2002 | $2,094 -37.3% | $37,980 |
| 2001 | $3,342 +0.2% | $37,980 |
| 2000 | $3,335 | $37,980 |
Find assessor info on the county website
Neighborhood: 44130
Nearby homes
- $207,0003 bd1 ba1.3k sqft5827 Elmore Dr, Parma Heights, OH 44130Off Market
- $211,8003 bd1 ba1.3k sqft5817 Elmore Dr, Parma Heights, OH 44130Off Market
- $208,4004 bd1 ba1.7k sqft5831 Elmore Dr, Parma Heights, OH 44130Off Market
- $201,6003 bd1 ba1.3k sqft5824 Wickfield Dr, Parma Heights, OH 44130Off Market
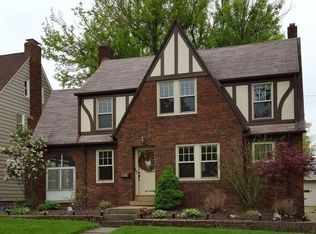
- $242,2003 bd1 ba1.7k sqft5828 Wickfield Dr, Parma Heights, OH 44130Off Market
- $278,5003 bd2 ba2.3k sqft5839 Elmore Dr, Parma Heights, OH 44130Off Market
- $264,1003 bd1 ba1.9k sqft5818 Wickfield Dr, Parma Heights, OH 44130Off Market
- $231,8003 bd1 ba1.3k sqft5838 Wickfield Dr, Parma Heights, OH 44130Off Market
Nearby schools
GreatSchools rating
- 8/10Ridge-Brook Elementary SchoolGrades: K-4Distance: 1 mi
- 6/10Greenbriar Middle SchoolGrades: 5-8Distance: 1.4 mi
- 6/10Valley Forge High SchoolGrades: 9-12Distance: 2.2 mi
Schools provided by the listing agent
- District: Parma CSD - 1824
Source: MLS Now. This data may not be complete. We recommend contacting the local school district to confirm school assignments for this home.
Get a cash offer in 3 minutes
Find out how much your home could sell for in as little as 3 minutes with a no-obligation cash offer.
Estimated market value
$233,500
Get a cash offer in 3 minutes
Find out how much your home could sell for in as little as 3 minutes with a no-obligation cash offer.
Estimated market value
$233,500
- Ohio
- Cuyahoga County
- Parma Heights
- 44130
- 5823 Elmore Dr
Nearby cities
Nearby zip codes
Other Parma Heights Topics
