Skip main navigation
Closed
Street View
  • $2,200,000

    5823 Giddings Ave, Hinsdale, IL 60521

    6beds
    12,000sqft
    Single Family Residence
    Built in 2002
    0.61 Acres Lot
    $2,809,100 Zestimate®
    $183/sqft
    $4,723 Estimated rent

    Home value

    $2,809,100

    $2.50M - $3.20M

    $4,723/mo

    Zestimate® history
    Loading
    Loading...

    Owner options

    List your home for rent

    $4,723/mo

    Rent Zestimate®

    Find your next renter with Zillow Rental Manager. Plus, with online applications, you can quickly screen prospective tenants – for free.

    Learn more

    $4,723/mo

    Rent Zestimate®

    Refinance and save

    $15,627/mo

    Est. payment

    Refinancing to a lower rate could help reduce your monthly payments and save thousands over the life of the loan.

    See today's rates

    $15,627/mo

    Est. payment

    Explore your selling options

    Work with a Zillow partner agent

    Leverage their expertise and Zillow's premium Showcase listings to get your home seen by more buyers.

    Get started

    List with your own agent

    Get your home in front of millions of buyers by listing it on Zillow.

    Learn how to do it

    Sell it yourself

    Take full control of how buyers see your home on Zillow by listing For Sale by Owner (FSBO).

    List your home

    What's special

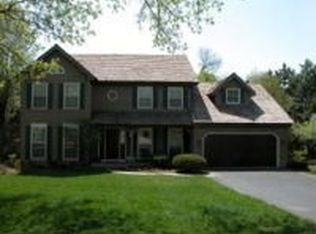
    Welcome to one of the most expansive and meticulously crafted properties in the highly coveted Hinsdale area. This residence is a true architectural marvel, constructed entirely from enduring stone, and is peacefully nestled on a serene, dead-end street. The property encompasses six well-appointed bedrooms and eight tastefully designed bathrooms. The main level impressively unfolds with an open floor plan that seamlessly connects the kitchen, dinette, and grand room, creating a welcoming space for daily living and hosting guests. In addition, the main level features a thoughtfully designed library, a comfortable family room, an elegant formal dining room, a sixth bedroom, a spacious laundry room, and an inviting foyer with a stately staircase leading to the upper levels. Upstairs, you will find the glorious master suite with four additional bedrooms, each boasting its own en-suite bathroom. This level offers comfort and privacy for the discerning homeowner and their guests. The fully finished basement is the ultimate entertainment hub, featuring a well-appointed wet bar, a wine cellar, and a generously proportioned recreation room that can easily accommodate social gatherings. The basement further provides a movie theatre, an exercise room, and ample storage space to cater to the homeowner's diverse needs. This remarkable home offers over 12,000 square feet of living space, with the convenience of an elevator servicing four floors. For those requiring a secluded and private workspace, a dedicated office is thoughtfully positioned above the garage, offering a tranquil setting for productivity. Five fireplaces exude warmth throughout the home and create a cozy atmosphere during the winter months. Practicality meets elegance with a four-car garage and a stone-paved circular driveway, providing ample parking space and an impressive entryway. Step out onto the brand-new deck that overlooks a meticulously landscaped backyard featuring a hot tub and a six-hole putting green. This outdoor space is designed for relaxation and recreation, offering a beautiful extension of the home's luxurious amenities. The property's prime location ensures proximity to a range of conveniences, with shopping, restaurants, and easy access to the state highway just a stone's throw away.

    Zillow last checked:

    Listing updated:

    Listed by:

    Waldemar Komendzinski, e-PRO,SRS 773-467-8500,

    Landmark Realtors

    Bought with:

    Sandeep Menra

    Chicagoland Brokers, Inc

    Source: MRED as distributed by MLS GRID,MLS#: 12054232MLS Logo

    Facts & features

    Interior

    Bedrooms & bathrooms
    • Bedrooms: 6
    • Bathrooms: 8
    • Full bathrooms: 7
    • 1/2 bathrooms: 1
    Rooms
    • Room types: Bedroom 5, Bedroom 6, Breakfast Room, Exercise Room, Library, Play Room, Recreation Room, Sitting Room, Theatre Room
    Primary bedroom
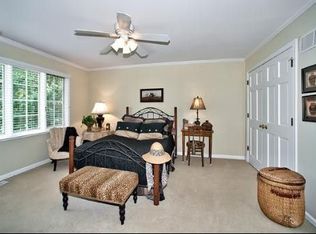
    • Features: Flooring (Hardwood), Bathroom (Full, Double Sink, Whirlpool & Sep Shwr)
    • Level: Second
    • Area: 414 Square Feet
    • Dimensions: 23X18
    Bedroom 2
    • Features: Flooring (Carpet)
    • Level: Second
    • Area: 270 Square Feet
    • Dimensions: 18X15
    Bedroom 3
    • Features: Flooring (Carpet)
    • Level: Second
    • Area: 210 Square Feet
    • Dimensions: 15X14
    Bedroom 4
    • Features: Flooring (Carpet)
    • Level: Second
    • Area: 154 Square Feet
    • Dimensions: 14X11
    Bedroom 5
    • Features: Flooring (Carpet)
    • Level: Second
    • Area: 340 Square Feet
    • Dimensions: 20X17
    Bedroom 6
    • Features: Flooring (Carpet)
    • Level: Third
    • Area: 465 Square Feet
    • Dimensions: 31X15
    Breakfast room
    • Features: Flooring (Hardwood)
    • Level: Main
    • Area: 24 Square Feet
    • Dimensions: 2X12
    Dining room
    • Features: Flooring (Hardwood)
    • Level: Main
    • Area: 252 Square Feet
    • Dimensions: 18X14
    Exercise room
    • Features: Flooring (Carpet)
    • Level: Basement
    • Area: 396 Square Feet
    • Dimensions: 22X18
    Family room
    • Features: Flooring (Hardwood)
    • Level: Main
    • Area: 620 Square Feet
    • Dimensions: 31X20
    Kitchen
    • Features: Kitchen (Eating Area-Breakfast Bar, Island, Pantry-Butler, Pantry-Walk-in), Flooring (Hardwood)
    • Level: Main
    • Area: 285 Square Feet
    • Dimensions: 19X15
    Laundry
    • Features: Flooring (Marble)
    • Level: Main
    • Area: 176 Square Feet
    • Dimensions: 16X11
    Library
    • Features: Flooring (Hardwood)
    • Level: Main
    • Area: 238 Square Feet
    • Dimensions: 17X14
    Library
    • Features: Flooring (Hardwood)
    • Level: Main
    • Area: 238 Square Feet
    • Dimensions: 17X14
    Living room
    • Features: Flooring (Hardwood)
    • Level: Main
    • Area: 224 Square Feet
    • Dimensions: 14X16
    Play room
    • Features: Flooring (Carpet)
    • Level: Basement
    • Area: 198 Square Feet
    • Dimensions: 18X11
    Recreation room
    • Features: Flooring (Carpet)
    • Level: Basement
    • Area: 630 Square Feet
    • Dimensions: 35X18
    Sitting room
    • Features: Flooring (Hardwood)
    • Level: Second
    • Area: 132 Square Feet
    • Dimensions: 12X11
    Other
    • Features: Flooring (Carpet)
    • Level: Basement
    • Area: 240 Square Feet
    • Dimensions: 15X16
    Heating
    • Natural Gas, Forced Air, Radiant, Indv Controls, Zoned, Other
    Cooling
    • Central Air, Zoned
    Appliances
    • Included: Range, Microwave, High End Refrigerator, Washer, Dryer, Disposal, Wine Refrigerator, Oven, Humidifier
    • Laundry: Main Level, In Unit, Sink
    Features
    • Cathedral Ceiling(s), Wet Bar, Elevator, 1st Floor Bedroom, 1st Floor Full Bath, Walk-In Closet(s)
    • Flooring: Hardwood, Carpet
    • Windows: Skylight(s)
    • Basement: Finished,Exterior Entry,Full,Walk-Out Access
    • Number of fireplaces: 5
    • Fireplace features: Wood Burning, Gas Log, Family Room, Living Room, Master Bedroom, Basement, Den/Library
    Interior area
    • Total structure area: 0
    • Total interior livable area: 12,000 sqft

    Property

    Parking
    • Total spaces: 4
    • Parking features: Brick Driveway, Circular Driveway, Garage Door Opener, Heated Garage, On Site, Garage Owned, Attached, Garage
    • Attached garage spaces: 4
    • Has uncovered spaces: Yes
    Accessibility
    • Accessibility features: No Disability Access
    Features
    • Stories: 3
    • Patio & porch: Deck, Patio
    Lot
    • Size: 0.61 Acres
    • Dimensions: 100X263.5
    • Features: Cul-De-Sac, Wooded
    Details
    • Parcel number: 0913212006
    • Special conditions: None
    • Other equipment: Central Vacuum, Ceiling Fan(s), Sump Pump

    Construction

    Type & style
    • Home type: SingleFamily
    • Property subtype: Single Family Residence
    Materials
    • Stone
    • Foundation: Concrete Perimeter
    • Roof: Slate
    Condition
    • New construction: No
    • Year built: 2002

    Utilities & green energy

    • Electric: Service - 400 Amp or Greater
    • Sewer: Public Sewer
    • Water: Lake Michigan

    Community & HOA

    Community
    • Security: Security System
    HOA
    • Services included: None
    Location
    • Region: Hinsdale

    Financial & listing details

    • Price per square foot: $183/sqft
    • Tax assessed value: $854,651
    • Annual tax amount: $41,566
    • Date on market: 5/13/2024
    • Listing terms: Cash
    • Ownership: Fee Simple

    Price history

    DateEventPrice
    11/8/2024Sold$2,200,000-12%$183/sqft
    Source: MRED as distributed by MLS GRID #12054232 Report a problem
    10/18/2024Contingent$2,500,000$208/sqft
    Source: MRED as distributed by MLS GRID #12054232 Report a problem
    10/5/2024Listed for sale$2,500,000$208/sqft
    Source: MRED as distributed by MLS GRID #12054232 Report a problem
    8/30/2024Pending sale$2,500,000$208/sqft
    Source: MRED as distributed by MLS GRID #12054232 Report a problem
    7/19/2024Contingent$2,500,000$208/sqft
    Source: MRED as distributed by MLS GRID #12054232 Report a problem
    7/15/2024Price change$2,500,000-7.4%$208/sqft
    Source: MRED as distributed by MLS GRID #12054232 Report a problem
    6/16/2024Listed for sale$2,700,000$225/sqft
    Source: MRED as distributed by MLS GRID #12054232 Report a problem
    6/7/2024Contingent$2,700,000$225/sqft
    Source: MRED as distributed by MLS GRID #12054232 Report a problem
    5/13/2024Listed for sale$2,700,000-1.8%$225/sqft
    Source: MRED as distributed by MLS GRID #12054232 Report a problem
    5/13/2024Listing removed--
    Source: MRED as distributed by MLS GRID #12004770 Report a problem
    3/14/2024Listed for sale$2,750,000-15.4%$229/sqft
    Source: MRED as distributed by MLS GRID #12004770 Report a problem
    3/14/2024Listing removed--
    Source: MRED as distributed by MLS GRID #11966817 Report a problem
    1/24/2024Listed for sale$3,250,000+8.3%$271/sqft
    Source: MRED as distributed by MLS GRID #11966817 Report a problem
    8/15/2013Sold$3,000,000-2.8%$250/sqft
    Source: Public Record Report a problem
    7/2/2013Price change$3,085,000-6.1%$257/sqft
    Source: Coldwell Banker Residential Brokerage - Hinsdale Village #08249888 Report a problem
    6/7/2013Pending sale$3,285,000$274/sqft
    Source: Coldwell Banker Residential Brokerage - Hinsdale Village #08249888 Report a problem
    3/8/2013Price change$3,285,000-2.8%$274/sqft
    Source: Coldwell Banker Residential Brokerage - Hinsdale Village #08249888 Report a problem
    1/16/2013Listed for sale$3,380,000-2.9%$282/sqft
    Source: Coldwell Banker Residential Brokerage - Hinsdale Village #08249888 Report a problem
    11/17/2011Listing removed$3,480,000$290/sqft
    Source: Coldwell Banker Residential Brokerage - Hinsdale Village #07748099 Report a problem
    10/16/2011Price change$3,480,000-3.1%$290/sqft
    Source: Coldwell Banker Residential Brokerage - Hinsdale Village #07748099 Report a problem
    8/4/2011Price change$3,590,000-6.8%$299/sqft
    Source: Coldwell Banker Residential Brokerage - Hinsdale Village #07748099 Report a problem
    6/29/2011Price change$3,850,000-2.8%$321/sqft
    Source: Coldwell Banker Residential Brokerage - Hinsdale Village #07748099 Report a problem
    3/11/2011Listed for sale$3,960,000+32%$330/sqft
    Source: Coldwell Banker Residential Brokerage - Hinsdale Village #07748099 Report a problem
    6/5/2002Sold$3,000,000+566.7%$250/sqft
    Source: Public Record Report a problem
    12/15/2000Sold$450,000$38/sqft
    Source: Public Record Report a problem

    Public tax history

    YearProperty taxesTax assessment
    2024$44,306 +5%$854,651 +8.8%
    2023$42,197 +1.5%$785,670 -0.9%
    2022$41,566 +3.8%$792,810 +1.2%
    2021$40,060 +2.3%$783,790 +2%
    2020$39,164 -0.1%$768,270
    2019$39,215 +6.4%--
    2018$36,841 +3.7%$717,860 +3.9%
    2017$35,530 +1.9%$690,780 +4.8%
    2016$34,880 +0.3%$659,270 +6.3%
    2015$34,767 +6.6%$620,250 +10.4%
    2014$32,626 +2%$561,590 +0.5%
    2013$31,992 +0.3%$558,960 -4.3%
    2012$31,883 +5.1%$584,140 -6.1%
    2011$30,348 +10.3%$622,090 -1.2%
    2010$27,510 +4.6%$629,940 -5.8%
    2009$26,294 +3.2%$668,660
    2008$25,473 +3.5%$668,660 +5.9%
    2007$24,604 -24.9%$631,400 -21.9%
    2006$32,781 +4.5%$808,130 +7.7%
    2005$31,370 -3%$750,350 +6.7%
    2004$32,343 +10.7%$703,300 +10%
    2003$29,225 +29.2%$639,360 +95.2%
    2002$22,620 +343.2%$327,610 +191.7%
    2001$5,103 +18.8%$112,320 +18.1%
    2000$4,294 $95,100
    Find assessor info on the county website

    Neighborhood: 60521

    Nearby schools

    GreatSchools rating
    Schools provided by the listing agent
    • Elementary: Elm Elementary School
    • Middle: Hinsdale Middle School
    • High: Hinsdale Central High School
    • District: 181

    Source: MRED as distributed by MLS GRID. This data may not be complete. We recommend contacting the local school district to confirm school assignments for this home.

    Get a cash offer in 3 minutes
    Find out how much your home could sell for in as little as 3 minutes with a no-obligation cash offer.
    Estimated market value
    $2,809,100
    Get a cash offer in 3 minutes
    Find out how much your home could sell for in as little as 3 minutes with a no-obligation cash offer.
    Estimated market value
    $2,809,100