Welcome to this stunning, one story home with a 3 Car Garage, nestled in a gated community in the highly sought after Southern Highlands Master Planned Community. This open and spacious single story residence features high ceilings, plush and freshly cleaned carpet with thick padding in all the bedrooms. The kitchen has ample cabinetry and an island. The primary bedroom has a large, walk-in closet and the bathroom has a separate shower and tub. Conveniently close to the freeway, world class dining, shopping and entertainment. Don't miss your chance to own this beautiful home. Priced to sell, schedule your showing today!
Active
$520,000
5823 Lazy Days Ct, Las Vegas, NV 89141
4beds
1,782sqft
Single Family Residence
Built in 2002
6,098 Square Feet Lot
$516,700 Zestimate®
$292/sqft
$136/mo HOA
What's special
Stunning one story homeHigh ceilings
- 5 days |
- 249 |
- 5 |
Likely to sell faster than
Zillow last checked:
Listing updated:
Listed by:
Jorge Muro S.0181903 (702)592-9030,
LIFE Realty District
Source: LVR,MLS#: 2800576 Originating MLS: Greater Las Vegas Association of Realtors Inc
Originating MLS: Greater Las Vegas Association of Realtors IncFacts & features
Interior
Bedrooms & bathrooms
- Bedrooms: 4
- Bathrooms: 2
- Full bathrooms: 2
Primary bedroom
- Description: Walk-In Closet(s)
- Dimensions: 17x13
Bedroom 2
- Description: Closet
- Dimensions: 14x12
Bedroom 3
- Description: Closet
- Dimensions: 12x10
Bedroom 4
- Description: No Closet
- Dimensions: 14x12
Primary bathroom
- Description: Double Sink,Separate Shower,Separate Tub
Dining room
- Description: Dining Area
- Dimensions: 15x11
Kitchen
- Description: Island,Solid Surface Countertops
Heating
- Central, Gas
Cooling
- Central Air, Electric
Appliances
- Included: Dryer, Disposal, Gas Range, Microwave, Refrigerator, Washer
- Laundry: Gas Dryer Hookup, Laundry Room
Features
- Bedroom on Main Level, Ceiling Fan(s), Primary Downstairs
- Flooring: Carpet, Tile
- Number of fireplaces: 1
- Fireplace features: Family Room, Gas
Interior area
- Total structure area: 1,782
- Total interior livable area: 1,782 sqft
Video & virtual tour
Property
Parking
- Total spaces: 3
- Parking features: Attached, Garage, Garage Door Opener, Inside Entrance, Private
- Attached garage spaces: 3
Features
- Stories: 1
- Patio & porch: Covered, Patio
- Exterior features: Patio, Private Yard
- Fencing: Block,Back Yard
Lot
- Size: 6,098 Square Feet
- Features: Front Yard, Sprinklers In Front, Landscaped, Rocks, < 1/4 Acre
Details
- Parcel number: 17636213039
- Zoning description: Single Family
- Horse amenities: None
Construction
Type & style
- Home type: SingleFamily
- Architectural style: One Story
- Property subtype: Single Family Residence
Materials
- Roof: Tile
Condition
- Resale
- Year built: 2002
Utilities & green energy
- Electric: Photovoltaics None
- Sewer: Public Sewer
- Water: Public
- Utilities for property: Underground Utilities
Community & HOA
Community
- Security: Gated Community
- Subdivision: Setona At Southern Highlands
HOA
- Has HOA: Yes
- Amenities included: Gated
- Services included: Association Management
- HOA fee: $79 monthly
- HOA name: Olympia Management
- HOA phone: 702-361-6640
- Second HOA fee: $57 monthly
Location
- Region: Las Vegas
Financial & listing details
- Price per square foot: $292/sqft
- Tax assessed value: $388,434
- Annual tax amount: $1,895
- Date on market: 7/16/2026
- Listing agreement: Exclusive Right To Sell
- Listing terms: Cash,Conventional,FHA,VA Loan
Estimated market value
$516,700
$491,000 - $543,000
$2,250/mo
Price history
| Date | Event | Price |
|---|---|---|
| 7/16/2026 | Listed for sale | $520,000$292/sqft |
Source:  LVR #2800576 Report a problem LVR #2800576 Report a problem | ||
| 7/16/2026 | Listing removed | $520,000$292/sqft |
Source: LVR #2711630 Report a problem | ||
| 3/26/2026 | Listed for sale | $520,000$292/sqft |
Source: LVR #2711630 Report a problem | ||
| 3/19/2026 | Contingent | $520,000$292/sqft |
Source: LVR #2711630 Report a problem | ||
| 2/23/2026 | Price change | $520,000-1%$292/sqft |
Source: LVR #2711630 Report a problem | ||
| 12/20/2025 | Listed for sale | $525,000$295/sqft |
Source: LVR #2711630 Report a problem | ||
| 8/29/2025 | Pending sale | $525,000$295/sqft |
Source: LVR #2711630 Report a problem | ||
| 8/22/2025 | Listed for sale | $525,000+69.4%$295/sqft |
Source: LVR #2711630 Report a problem | ||
| 7/19/2007 | Sold | $310,000+38.8%$174/sqft |
Source: Public Record Report a problem | ||
| 9/11/2002 | Sold | $223,315$125/sqft |
Source: Public Record Report a problem | ||
Public tax history
| Year | Property taxes | Tax assessment |
|---|---|---|
| 2026 | $1,952 +3% | $135,952 -0.6% |
| 2025 | $1,895 +3% | $136,730 +22.4% |
| 2024 | $1,840 +3% | $111,708 +10.3% |
| 2023 | $1,786 +3% | $101,252 +3.2% |
| 2022 | $1,735 +3% | $98,077 +5.1% |
| 2021 | $1,683 +3% | $93,360 +3% |
| 2020 | $1,634 +3% | $90,632 +9.2% |
| 2019 | $1,586 +5.7% | $83,005 |
| 2018 | $1,501 | $83,005 +1.7% |
| 2017 | $1,501 | $81,607 +9% |
| 2016 | $1,501 +0.2% | $74,899 +39.8% |
| 2015 | $1,498 +3% | $53,561 +11.4% |
| 2014 | $1,454 | $48,072 |
| 2013 | -- | $48,072 +2.2% |
| 2012 | -- | $47,030 -14.8% |
| 2011 | -- | $55,174 -0.7% |
| 2010 | -- | $55,541 -25.5% |
| 2009 | -- | $74,503 |
| 2008 | -- | $74,503 -48.7% |
| 2007 | -- | $145,243 +6.3% |
| 2006 | -- | $136,682 +51.6% |
| 2005 | -- | $90,153 +40.7% |
| 2004 | -- | $64,092 +4.6% |
| 2003 | -- | $61,282 |
Find assessor info on the county website
Monthly payment
Est. payment
Payment breakdown
Explore the cost of this home by adjusting the details. Changes won't be saved.Climate risks
Neighborhood: Enterprise
Nearby schools
GreatSchools rating
- 7/10Charles & Phyllis Frias Elementary SchoolGrades: PK-5Distance: 0.2 mi
- 7/10Lois & Jerry Tarkanian Middle SchoolGrades: 6-8Distance: 1 mi
- 5/10Desert Oasis High SchoolGrades: 9-12Distance: 0.9 mi
Schools provided by the listing agent
- Elementary: Frias, Charles & Phyllis,Frias, Charles & Phyllis
- Middle: Tarkanian
- High: Desert Oasis
Source: LVR. This data may not be complete. We recommend contacting the local school district to confirm school assignments for this home.
- $610,6005 bd3 ba3k sqft5833 Lazy Days Ct, Las Vegas, NV 89141Off Market
- $533,8004 bd3 ba2.3k sqft5793 Lazy Days Ct, Las Vegas, NV 89141Off Market
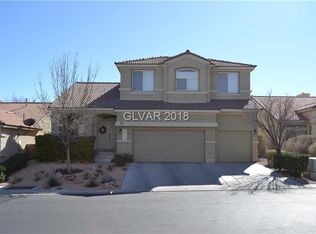
- $685,8005 bd3 ba3k sqft5822 Ivy Vine Ct, Las Vegas, NV 89141Off Market
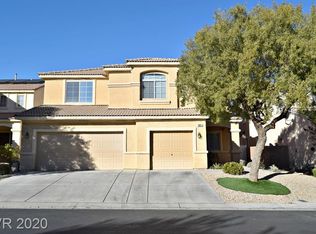
- $658,6005 bd3 ba3k sqft5843 Lazy Days Ct, Las Vegas, NV 89141Off Market
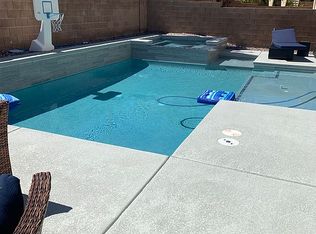
- $512,8004 bd2 ba1.8k sqft5783 Lazy Days Ct, Las Vegas, NV 89141Off Market
- $650,0004 bd3 ba3k sqft5832 Ivy Vine Ct, Las Vegas, NV 89141Sold
- $611,0005 bd3 ba3k sqft5792 Ivy Vine Ct, Las Vegas, NV 89141Off Market
- $542,6003 bd3 ba1.8k sqft5824 Lazy Days Ct, Las Vegas, NV 89141Off Market
A local agent can set up tours, give advice and negotiate with sellers.
Similar homes
- $479,9995 bd3 ba2k sqft5236 Glenmorgan Ct, Las Vegas, NV 89141For SaleMLS ID #2801728, Nancy Li, Keller Williams MarketPlace. LVR
- $516,9994 bd3 ba2.6k sqft5648 Tallard Ct, Las Vegas, NV 89141For Sale
 MLS ID #2797537, Gershon Levy, Allison James Estates & Homes. LVR
 - $498,0004 bd3 ba2.1k sqft10929 Santorini Dr, Las Vegas, NV 89141For Sale
 MLS ID #2769605, Maxine Peck, Keller Williams MarketPlace. LVR
 - $520,0004 bd3 ba1.8k sqft4423 Frias Falls Ave, Las Vegas, NV 89141For SaleMLS ID #2800653, Vivian T. Nguyen, Century 21 1st Priority Realty. LVR
- $505,0003 bd3 ba1.7k sqft4555 Chirping Cricket Ave, Las Vegas, NV 89141For SaleMLS ID #2787053, Janice Jimenez, Regal Real Estate and Loans. LVR
- $524,9004 bd4 ba2.6k sqft5656 Almocita Ct, Las Vegas, NV 89141For SaleMLS ID #2761166, Rochelle Vannoy, BHHS Nevada Properties. LVR
- $494,9003 bd2 ba1.8k sqft10605 Bardilino St, Las Vegas, NV 89141For SaleMLS ID #2799993, Justin M. Goodman, Prestige Realty & Property Mgt. LVR
- $539,9993 bd3 ba2.1k sqft5489 White Truffles Cir, Las Vegas, NV 89141For SaleMLS ID #2778998, Colt Trapp, Serhant. LVR
- $475,0004 bd2 ba1.5k sqft5001 Lunetto Ave, Las Vegas, NV 89141For SaleMLS ID #2791851, Michelle Le Tang, Galindo Group Real Estate. LVR
- $524,9003 bd3 ba2.2k sqft6912 Grand Junction Ave, Las Vegas, NV 89179For SaleMLS ID #2801637, Kurt E Brauner, Metropolitan Real Estate Group. LVR
- $549,9004 bd3 ba2.4k sqft10756 Valencia Hills St, Las Vegas, NV 89141For SaleMLS ID #2794078, Alberto Saab, BHHS Nevada Properties. LVR
- $549,9003 bd2 ba1.6k sqft11152 Montagne Marron Blvd, Las Vegas, NV 89141For SaleMLS ID #2776011, Jill Amsel, Realty ONE Group, Inc. LVR
- $475,0003 bd4 ba2.1k sqft11056 Lampione St, Las Vegas, NV 89141For SaleMLS ID #2778253, Derek Moellinger, Vice Realty. LVR
- $488,9004 bd3 ba2k sqft10740 Tuscan Ct, Las Vegas, NV 89141For SaleMLS ID #2784434, Sandra L. McCormick, Platinum Real Estate Prof. LVR
- $499,0003 bd2 ba1.6k sqft10661 Bardilino St, Las Vegas, NV 89141For SaleMLS ID #2788860, Allyson Ashihara, SierraLV Prop. Mngt. & Realty. LVR
- $499,0004 bd3 ba2k sqft6370 W Haleh Ave, Las Vegas, NV 89141For SaleMLS ID #2754020, Neyvis Martinez-Machuca, DH Capital Realty. LVR
- $569,9003 bd3 ba2.5k sqft10371 Calypso Cave St, Las Vegas, NV 89141For SaleMLS ID #2798555, Angel Bothof, Angel Bothof. LVR
- $439,9004 bd2 ba1.5k sqft11079 Cusumano Ct, Las Vegas, NV 89141For SaleMLS ID #2794281, David T. Matthews, RE/MAX Advantage. LVR
- $514,9003 bd3 ba2.4k sqft11005 Jordyn Hill St, Enterprise, NV 89141For SaleMLS ID #2789816, Joefrey G. Revilla, Keller Williams VIP. LVR
- $515,0003 bd3 ba2k sqft5604 Markley Ave, Las Vegas, NV 89141For SaleMLS ID #2744567, Ricardo Garcia De Alba, Signature Real Estate Group. LVR
