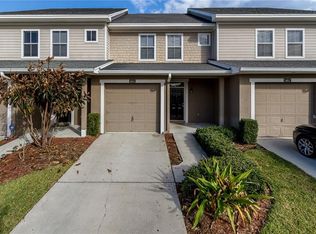
5823 Leopardstown. Welcome to your tranquil haven in the vibrant gated community of Wexford, where modern comfort meets nature. This unique townhome stands apart with no rear neighbors, instead facing a wooded conservation area with picturesque pond views, home to beautiful birds and scenic vistas. The home was freshly painted in April 2024: including all ceilings, walls, garage and patio floors, ensuring a pristine living space from the moment you step inside. The home features updated wood flooring throughout and a living room that offers more space than the typical new construction. Expansive windows bathe the interior in natural light, enhancing the open feel and seamless indoor-outdoor flow when the double patio doors swing open. The unit's thoughtful design spans two stories, highlighted by a spacious master suite with ample closet space and large secondary bedrooms—one of which captures stunning sunrise and sunset views, perfect for guests or a home office. Embrace the quiet moments of sunset on the patio, where the sounds of nature—birds chirping, wind blowing, and water stirring—provide a backdrop for reflection. The community's HOA is diligent, covering water, lawn maintenance, trash service, and roof replacement for a low fee of $250/month. Security is paramount, with cameras at the pool and gate areas and very relaxing conditions for evening strolls. Amenities within Wexford include two pools—the smaller offering a quiet retreat—alongside a playground, dog parks, and a fitness room.The community's strategic location provides easy access to I-4 and Selmon Expressway, facilitating quick commutes to downtown Tampa and surrounding areas. You're minutes away from top local attractions like Busch Gardens, Hard Rock Casino the Florida Aquarium, and historic Ybor City. Shopping enthusiasts will appreciate the proximity to International Plaza and Bay Street, while foodies can explore an array of fine dining and casual eateries nearby. For families, the community is close to well-regarded schools and parks, including the expansive Lettuce Lake Park, ideal for weekend picnics and kayaking. The vibrant lifestyle of Tampa Bay, with its cultural and sports events, is just a short drive away, ensuring there's always something exciting to do.
Sold for $300,000
$300,000
5823 LEOPARDSTOWN DRIVE, TAMPA, FL 33610
3beds
1,822sqft
Townhouse
Built in 2007
1,896 Square Feet Lot
$277,700 Zestimate®
$165/sqft
$2,174 Estimated rent
Home value
$277,700
$264,000 - $292,000
$2,174/mo
Zestimate® history
Owner options
List your home for rent
$2,174/mo
Rent Zestimate®
Find your next renter with Zillow Rental Manager. Plus, with online applications, you can quickly screen prospective tenants – for free.
$2,174/mo
Rent Zestimate®
Refinance and save
$2,354/mo
Est. payment
Refinancing to a lower rate could help reduce your monthly payments and save thousands over the life of the loan.
$2,354/mo
Est. payment
Explore your selling options
Work with a Zillow partner agent
Leverage their expertise and Zillow's premium Showcase listings to get your home seen by more buyers.
Get startedList with your own agent
Get your home in front of millions of buyers by listing it on Zillow.
Learn how to do itSell it yourself
Take full control of how buyers see your home on Zillow by listing For Sale by Owner (FSBO).
List your homeWhat's special
Modern comfortLarge secondary bedroomsBusch gardensBay streetHard rock casinoRoof replacementBeautiful birds
Zillow last checked:
Listing updated:
Listed by:
Asad Shaikh 813-737-7091,
LOMBARDO TEAM REAL ESTATE LLC 813-321-0437
Bought with:
Kevin Nguyen, 3496517
JONES & CO REALTY
Source: Stellar MLS,MLS#: T3524101 Originating MLS: Tampa
Originating MLS: Tampa
Facts & features
Interior
Bedrooms & bathrooms
- Bedrooms: 3
- Bathrooms: 3
- Full bathrooms: 2
- 1/2 bathrooms: 1
Primary bedroom
- Features: Walk-In Closet(s)
- Level: Second
- Dimensions: 12x19
Bedroom 2
- Features: Walk-In Closet(s)
- Level: Second
- Dimensions: 10x14
Bedroom 3
- Features: Built-in Closet
- Level: Second
- Dimensions: 10x14
Dining room
- Level: First
- Dimensions: 12x13
Kitchen
- Level: First
- Dimensions: 10x12
Living room
- Level: First
- Dimensions: 21x14
Heating
- Central
Cooling
- Central Air
Appliances
- Included: Dishwasher, Dryer, Microwave, Range, Range Hood, Washer
- Laundry: Inside
Features
- Ceiling Fan(s)
- Flooring: Hardwood
- Has fireplace: No
Interior area
- Total structure area: 2,298
- Total interior livable area: 1,822 sqft
Property
Parking
- Total spaces: 1
- Parking features: Garage - Attached
- Attached garage spaces: 1
- Details: Garage Dimensions: 11X25
Features
- Levels: Two
- Stories: 2
- Patio & porch: Covered, Rear Porch
- Exterior features: Sidewalk
- Has view: Yes
- View description: Trees/Woods
Lot
- Size: 1,896 Square Feet
Details
- Parcel number: U36281991C00000900005.0
- Zoning: PD
- Special conditions: None
Construction
Type & style
- Home type: Townhouse
- Architectural style: Contemporary
- Property subtype: Townhouse
Materials
- Block
- Foundation: Slab
- Roof: Shingle
Condition
- New construction: No
- Year built: 2007
Utilities & green energy
- Sewer: Public Sewer
- Water: Public
- Utilities for property: BB/HS Internet Available, Cable Available
Community & HOA
Community
- Features: Clubhouse, Deed Restrictions, Gated Community - Guard, Pool
- Pet fee: $0 monthly
- Subdivision: WEXFORD TWNHMS
HOA
- Has HOA: Yes
- Services included: Community Pool, Reserve Fund, Pool Maintenance, Recreational Facilities, Sewer, Trash, Water
- HOA fee: $250 monthly
- HOA name: SUSAN THOMAS
- HOA phone: 727-866-3115
Location
- Region: Tampa
Financial & listing details
- Price per square foot: $165/sqft
- Tax assessed value: $223,439
- Annual tax amount: $3,199
- Date on market: 5/3/2024
- Cumulative days on market: 6 days
- Listing terms: Cash,Conventional,FHA,VA Loan
- Ownership: Fee Simple
- Total actual rent: 0
- Road surface type: Paved
Price history
| Date | Event | Price |
|---|---|---|
| 6/7/2024 | Sold | $300,000$165/sqft |
Source:  Stellar MLS #T3524101 Report a problem Stellar MLS #T3524101 Report a problem | ||
| 5/13/2024 | Pending sale | $300,000$165/sqft |
Source: Stellar MLS #T3524101 Report a problem | ||
| 5/4/2024 | Listed for sale | $300,000+244.8%$165/sqft |
Source: Stellar MLS #T3524101 Report a problem | ||
| 12/13/2012 | Sold | $87,000+2.5%$48/sqft |
Source: Public Record Report a problem | ||
| 7/29/2012 | Listing removed | $84,900$47/sqft |
Source: KEL REAL ESTATE, LLC #T2527025 Report a problem | ||
| 7/17/2012 | Listed for sale | $84,900-56.7%$47/sqft |
Source: KEL REAL ESTATE, LLC #T2527025 Report a problem | ||
| 4/19/2007 | Sold | $196,300$108/sqft |
Source: Public Record Report a problem | ||
Public tax history
| Year | Property taxes | Tax assessment |
|---|---|---|
| 2025 | $3,344 +1.1% | $223,439 -3.9% |
| 2024 | $3,306 +3.3% | $232,515 +3.5% |
| 2023 | $3,199 -8.8% | $224,566 +12.9% |
| 2022 | $3,508 +291.9% | $198,830 +119.9% |
| 2021 | $895 -9% | $90,410 +1.4% |
| 2020 | $984 +2.7% | $89,162 +2.3% |
| 2019 | $958 | $87,157 +1.9% |
| 2018 | $958 +2.2% | $85,532 -17.5% |
| 2017 | $937 +2.6% | $103,624 +26.3% |
| 2016 | $914 +2.5% | $82,050 +0.7% |
| 2015 | $891 +0.6% | $81,480 +0.8% |
| 2014 | $885 | $80,833 -4.8% |
| 2013 | $885 +6.5% | $84,938 +10.3% |
| 2012 | $831 -17.7% | $76,989 -9.5% |
| 2011 | $1,010 -4.3% | $85,111 -3.2% |
| 2010 | $1,056 -26% | $87,969 -17.1% |
| 2009 | $1,427 -30.1% | $106,100 -22% |
| 2008 | $2,043 +212.1% | $136,096 +727.3% |
| 2007 | $654 +74.6% | $16,451 |
| 2006 | $375 | $16,451 |
Find assessor info on the county website
Neighborhood: 33610
Nearby homes
- $260,0003 bd3 ba1.8k sqft5821 Leopardstown Dr, Tampa, FL 33610Off Market
- $264,5003 bd2 ba1.8k sqft5825 Leopardstown Dr, Tampa, FL 33610Off Market
- $267,7003 bd2 ba1.8k sqft5819 Leopardstown Dr, Tampa, FL 33610Off Market
- $279,7003 bd2 ba1.8k sqft5829 Leopardstown Dr, Tampa, FL 33610Off Market
- $277,7003 bd2 ba1.8k sqft5817 Leopardstown Dr, Tampa, FL 33610Off Market
- $266,0003 bd3 ba1.8k sqft5831 Leopardstown Dr, Tampa, FL 33610Sold
- $300,0003 bd3 ba1.8k sqft5815 Leopardstown Dr, Tampa, FL 33610Sold
- $265,0003 bd3 ba1.8k sqft5833 Leopardstown Dr, Tampa, FL 33610Sold
Nearby schools
GreatSchools rating
- 4/10James Elementary SchoolGrades: PK-5Distance: 2.8 mi
- 3/10Jennings Middle SchoolGrades: 6-8Distance: 2.9 mi
- 3/10King High SchoolGrades: 9-12Distance: 1.7 mi
Schools provided by the listing agent
- Elementary: James K-8-HB
- Middle: Jennings-HB
- High: King-HB
Source: Stellar MLS. This data may not be complete. We recommend contacting the local school district to confirm school assignments for this home.
Get a cash offer in 3 minutes
Find out how much your home could sell for in as little as 3 minutes with a no-obligation cash offer.
Estimated market value
$277,700
Get a cash offer in 3 minutes
Find out how much your home could sell for in as little as 3 minutes with a no-obligation cash offer.
Estimated market value
$277,700
- Florida
- Hillsborough County
- Tampa
- 33610
- 5823 LEOPARDSTOWN DRIVE
Nearby cities
Nearby neighborhoods
Nearby zip codes
Other Tampa Topics
