Skip main navigation
Closed
  • $499,999

    5823 Little Doe Walk, Flowery Branch, GA 30542

    4beds
    3,149sqft
    Single Family Residence
    Built in 2008
    0.59 Acres Lot
    $502,900 Zestimate®
    $159/sqft
    $2,997 Estimated rent

    Home value

    $502,900

    Estimated sales range

    Not available

    $2,997/mo

    Zestimate® history
    Loading
    Loading...

    Owner options

    List your home for rent

    $2,997/mo

    Rent Zestimate®

    Find your next renter with Zillow Rental Manager. Plus, with online applications, you can quickly screen prospective tenants – for free.

    Learn more

    $2,997/mo

    Rent Zestimate®

    Refinance and save

    $3,266/mo

    Est. payment

    Refinancing to a lower rate could help reduce your monthly payments and save thousands over the life of the loan.

    See today's rates

    $3,266/mo

    Est. payment

    Explore your selling options

    Work with a Zillow partner agent

    Leverage their expertise and Zillow's premium Showcase listings to get your home seen by more buyers.

    Get started

    List with your own agent

    Get your home in front of millions of buyers by listing it on Zillow.

    Learn how to do it

    Sell it yourself

    Take full control of how buyers see your home on Zillow by listing For Sale by Owner (FSBO).

    List your home

    What's special

    Full finished basementCovered front porchLandscaped backyardCozy family roomSeparate dining roomPartially wooded areaTwo-story foyer
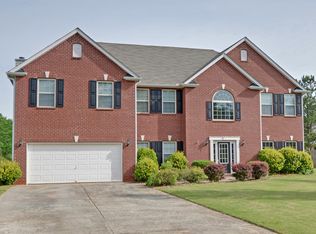
    Welcome to this spacious and beautifully maintained 4-bedroom, 3.5-bathroom home located in the highly sought-after Park at Chestnut Mountain community, within the desirable Cherokee Bluff school district. Situated on a quiet, low-traffic cul-de-sac, this home rests on a generous pie-shaped lot offering both privacy and a serene setting. The full, finished basement provides ample space for recreation, storage, or additional living needs. Inside, you'll find all new interior paint on the main level of this home, a welcoming two-story foyer and 9-foot ceilings throughout, enhancing the home's open and airy feel. The eat-in kitchen is equipped with stained cabinetry, stone countertops, a kitchen island, and a clear view to the cozy family room, making it ideal for both everyday living and entertaining. The separate dining room is perfect for gatherings and holiday meals. Upstairs, the oversized master suite includes a fireplace and a luxurious ensuite bathroom featuring a double vanity, separate whirlpool tub, and shower. The additional bedrooms are all generously sized, offering plenty of space for family or guests. The laundry room is conveniently located on the main level for easy access. Outdoor living is just as inviting, with a covered front porch and a landscaped backyard that includes a deck and partially wooded area perfect for relaxation or play. Enjoy the added comfort of a fireplace in the den and the peace of mind that comes with a brand-new roof installed in 2024, backed by a 10-year transferable workmanship warranty. This home combines comfort, style, and functionality in an unbeatable location.

    Zillow last checked:

    Listing updated:

    Listed by:

    The Rains Team (678) 523-1824,

    PEND Realty, LLC,

    Frank Tu 678-523-1824,

    PEND Realty, LLC

    Bought with:

    Maureen Nuedling, 412417

    PEND Realty, LLC

    Source: GAMLS,MLS#: 10513363MLS Logo

    Facts & features

    Interior

    Bedrooms & bathrooms
    • Bedrooms: 4
    • Bathrooms: 4
    • Full bathrooms: 3
    • 1/2 bathrooms: 1
    Dining room
    • Features: Separate Room
    Kitchen
    • Features: Breakfast Area, Kitchen Island, Pantry, Solid Surface Counters
    Heating
    • Electric, Heat Pump, Zoned
    Cooling
    • Ceiling Fan(s), Electric, Heat Pump, Zoned
    Appliances
    • Included: Dishwasher, Microwave, Other, Refrigerator
    • Laundry: Other
    Features
    • Double Vanity, High Ceilings, Separate Shower, Entrance Foyer, Walk-In Closet(s)
    • Flooring: Carpet, Hardwood
    • Windows: Double Pane Windows
    • Basement: Bath Finished,Concrete,Daylight,Exterior Entry,Finished,Full,Interior Entry
    • Has fireplace: Yes
    • Fireplace features: Family Room, Master Bedroom
    • Common walls with other units/homes: No Common Walls
    Interior area
    • Total structure area: 3,149
    • Total interior livable area: 3,149 sqft
    • Finished area above ground: 3,149
    • Finished area below ground: 0

    Property

    Parking
    • Parking features: Garage, Garage Door Opener
    • Has garage: Yes
    Features
    • Levels: Three Or More
    • Stories: 3
    • Patio & porch: Deck, Porch
    • Has spa: Yes
    • Spa features: Bath
    • Body of water: None
    Lot
    • Size: 0.59 Acres
    • Features: Cul-De-Sac, Other, Sloped
    Details
    • Parcel number: 15042 000254

    Construction

    Type & style
    • Home type: SingleFamily
    • Architectural style: Traditional
    • Property subtype: Single Family Residence
    Materials
    • Other
    • Roof: Composition
    Condition
    • Resale
    • New construction: No
    • Year built: 2008

    Utilities & green energy

    • Sewer: Septic Tank
    • Water: Public
    • Utilities for property: Cable Available, Electricity Available, Phone Available, Sewer Available, Underground Utilities, Water Available

    Community & neighborhood

    Community
    • Community features: Street Lights
    Location
    • Region: Flowery Branch
    • Subdivision: The Park At Chestnut Mountain

    HOA & financial

    HOA
    • Has HOA: Yes
    • HOA fee: $210 annually
    • Services included: Management Fee

    Other

    Other facts
    • Listing agreement: Exclusive Right To Sell
    • Listing terms: Cash,Conventional,FHA,VA Loan

    Price history

    DateEventPrice
    6/12/2025Sold$499,999$159/sqft
    Source: GAMLS #10513363 Report a problem
    5/14/2025Pending sale$499,999$159/sqft
    Source: GAMLS #10513363 Report a problem
    5/2/2025Listed for sale$499,999+90.8%$159/sqft
    Source: GAMLS #10513363 Report a problem
    5/13/2008Sold$262,000$83/sqft
    Source: Public Record Report a problem

    Public tax history

    YearProperty taxesTax assessment
    2025$4,097 -6.6%$181,040 +1.4%
    2024$4,388 +2.8%$178,560 +6.8%
    2023$4,267 +11.8%$167,240 +16.9%
    2022$3,816 -1.2%$143,120 +4.7%
    2021$3,862 +5%$136,760 +5%
    2020$3,676 +3.2%$130,200 +6.4%
    2019$3,564 +13.1%$122,320 +12.4%
    2018$3,151 -1.2%$108,800 +1.8%
    2017$3,190 +15.1%$106,840 +9.7%
    2016$2,771 +27.8%$97,360 +30.3%
    2015$2,168 $74,720
    2014$2,168 $74,720
    2013-- --
    2012-- --
    2011-- --
    2010-- --
    2009$2,646 +447.7%--
    2007$483 +7.5%--
    2006$450 --

    Find assessor info on the county website

    Neighborhood: 30542

    Nearby schools

    GreatSchools rating
    Schools provided by the listing agent
    • Elementary: Chestnut Mountain
    • Middle: Cherokee Bluff
    • High: Cherokee Bluff

    Source: GAMLS. This data may not be complete. We recommend contacting the local school district to confirm school assignments for this home.

    Get a cash offer in 3 minutes
    Find out how much your home could sell for in as little as 3 minutes with a no-obligation cash offer.
    Estimated market value
    $502,900
    Get a cash offer in 3 minutes
    Find out how much your home could sell for in as little as 3 minutes with a no-obligation cash offer.
    Estimated market value
    $502,900