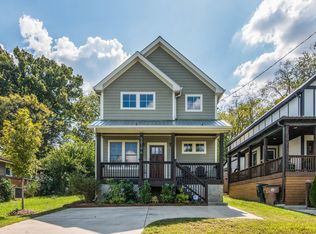
This beautiful home offer's space, privacy, and upscale finishes. The backyard is truly a rare find, feeling even larger than its quarter-acre lot with full privacy fencing. Inside, oak hardwoods flow throughout both levels. The large kitchen features a massive stone island, stainless steel appliances (all staying!), a gas cooktop, under cabinet lights, and marble-style subway tile that matches the fireplace surround. The large comfortable living room has a beautiful gas fireplace with logs turned on by a light-switch, surrounded by built in's.The layout is smart, welcoming, and functional, with a main-level bedroom and full bath—perfect for guests, an office, studio or flex space. Upstairs, the primary suite stands out with high ceilings, a spa-like bathroom with dual shower-heads, a water closet, and a spacious walk-in closet with built-in shelving. Two additional bedrooms share a Jack-and-Jill bath with a private tiled shower/tub combo and separate water closet, plus oversized closets with built-ins. Custom wooden shelving and built-in wall units provide extra storage. The location speaks for itself. Walk to Charlotte Park, Teeline, Benji’s Bagels, Vigor Fitness, Molly’s Cupcakes, Elevate Med Spa, and the upcoming Agave’s Mexican Restaurant. A quick drive takes you to Costco, Nashville West Shopping, Publix, Target, Dick’s Sporting Goods, Marshalls, Best Buy, and more. With Charlotte Park’s continued growth, now is the time to buy before prices rise again. Bonus features? A walk-in crawl space that doubles as a storm shelter and feels almost like an unfinished basement, plus plenty of parking in the driveway. Just minutes from Rock Harbor Marina’s Blue Moon Waterfront Bar & Grill! And the Harbor's revitalization, bringing new waterfront dining, retail, and boating amenities. Homes with this level of space, function, and location don’t come along often—this one is worth seeing in person!
Closed
Zillow last checked:
Listing updated:
Bought with:
Jacob Kupin, 336012
Compass RE
Hayley Levy, 375578
Compass RE
Source: RealTracs MLS as distributed by MLS GRID,MLS#: 2794165
Price history
| Date | Event | Price |
|---|---|---|
| 7/8/2026 | Listing removed | $3,950$2/sqft |
Source: Zillow Rentals Report a problem | ||
| 6/19/2026 | Price change | $3,950-6%$2/sqft |
Source: Zillow Rentals Report a problem | ||
| 6/17/2026 | Listing removed | $724,900$292/sqft |
Source:  RealTracs MLS as distributed by MLS GRID #3171198 Report a problem RealTracs MLS as distributed by MLS GRID #3171198 Report a problem | ||
| 6/10/2026 | Price change | $4,200-2.3%$2/sqft |
Source: Zillow Rentals Report a problem | ||
| 5/9/2026 | Listed for rent | $4,300$2/sqft |
Source: Zillow Rentals Report a problem | ||
| 4/11/2026 | Listed for sale | $724,900-8.2%$292/sqft |
Source: RealTracs MLS as distributed by MLS GRID #3171198 Report a problem | ||
| 5/14/2025 | Sold | $790,000-2.5%$318/sqft |
Source: RealTracs MLS as distributed by MLS GRID #2794165 Report a problem | ||
| 4/16/2025 | Pending sale | $810,000$326/sqft |
Source: RealTracs MLS as distributed by MLS GRID #2794165 Report a problem | ||
| 4/9/2025 | Contingent | $810,000$326/sqft |
Source: RealTracs MLS as distributed by MLS GRID #2794165 Report a problem | ||
| 4/7/2025 | Price change | $810,000-1.8%$326/sqft |
Source: RealTracs MLS as distributed by MLS GRID #2794165 Report a problem | ||
| 3/7/2025 | Price change | $824,900-2.4%$332/sqft |
Source: RealTracs MLS as distributed by MLS GRID #2794165 Report a problem | ||
| 2/21/2025 | Listed for sale | $844,900+18.2%$340/sqft |
Source: RealTracs MLS as distributed by MLS GRID #2794165 Report a problem | ||
| 9/2/2021 | Sold | $715,000$288/sqft |
Source: Public Record Report a problem | ||

Get a cash offer in 3 minutes
Find out how much your home could sell for in as little as 3 minutes with a no-obligation cash offer.
Estimated market value
$714,600
