Experience modern refinement and open, light-filled living in this stunning loft located in West Andersonville. Conveniently located near the newly opened Peterson/Ridge Station makes commuting downtown a breeze. The soaring 20ft. ceilings create an expansive atmosphere, while the fully renovated kitchen is a dream for both cooking and entertaining. Showcasing beautiful modern white cabinets, quartz countertops with a waterfall peninsula, and a deep and spacious breakfast bar with wood panel accents, this kitchen is as stylish as it is functional. Additional features include a black quartz workstation sink, integrated dishwasher, and Bespoke range and fridge with a beverage station. The substantial living room boasts a wood-burning fireplace with an updated tile surround and built-in mantel shelving, creating a cozy yet sophisticated ambiance. Adjacent to the kitchen, a separate dining room offers versatility, serving as a perfect space for dinner parties, home office, or general flex space. The main floor bedroom features large windows and is conveniently located near the updated full bath with a double sink and deep tub. Ascend the newly carpeted stairs to discover the airy lofted bedroom, adorned with architectural details and custom lighting. Throughout the loft, you will find suspended fans, custom lighting, and brand new skylights with wireless motorized shades. This unit also offers a huge walk-in closet, an organized laundry room with a new washer/dryer, and lofted storage, providing ample storage space. Step outside onto the private balcony overlooking a lush, landscaped courtyard. Recent updated furnace, central air, smart thermostat, and too many details to list. Additionally, this property includes a deeded oversized parking space in a heated garage and storage cage. The well-maintained building has seen many recent improvements. Enjoy the nearby restaurants, shopping, and even a community butterfly garden across the street. This distinctive 2nd floor walk-up loft offers a unique opportunity to experience the best of West Andersonville living.
Closed
$500,000
5823 N Ravenswood Ave APT 204, Chicago, IL 60660
2beds
1,600sqft
Condominium, Duplex, Apartment, Single Family Residence
Built in 1944
-- sqft lot
$572,600 Zestimate®
$313/sqft
$3,358 Estimated rent
Home value
$572,600
$533,000 - $618,000
$3,358/mo
Zestimate® history
Owner options
List your home for rent
$3,358/mo
Rent Zestimate®
Find your next renter with Zillow Rental Manager. Plus, with online applications, you can quickly screen prospective tenants – for free.
$3,358/mo
Rent Zestimate®
Refinance and save
$3,978/mo
Est. payment
Refinancing to a lower rate could help reduce your monthly payments and save thousands over the life of the loan.
$3,978/mo
Est. payment
Explore your selling options
Work with a Zillow partner agent
Leverage their expertise and Zillow's premium Showcase listings to get your home seen by more buyers.
Get startedList with your own agent
Get your home in front of millions of buyers by listing it on Zillow.
Learn how to do itSell it yourself
Take full control of how buyers see your home on Zillow by listing For Sale by Owner (FSBO).
List your homeWhat's special
Zillow last checked:
Listing updated:
Listed by:
Shannon Boyle 773-817-6910,
Compass
Bought with:
Hannah Dorn
Cross Street Real Estate
Source: MRED as distributed by MLS GRID,MLS#: 12105147
Facts & features
Interior
Bedrooms & bathrooms
- Bedrooms: 2
- Bathrooms: 2
- Full bathrooms: 1
- 1/2 bathrooms: 1
Rooms
- Room types: Storage, Walk In Closet, Balcony/Porch/Lanai
Primary bedroom
- Features: Flooring (Hardwood), Window Treatments (Curtains/Drapes), Bathroom (Full)
- Level: Main
- Area: 140 Square Feet
- Dimensions: 14X10
Bedroom 2
- Features: Flooring (Carpet), Window Treatments (Blinds, Skylight(s))
- Level: Second
- Area: 165 Square Feet
- Dimensions: 15X11
Balcony porch lanai
- Level: Main
- Area: 40 Square Feet
- Dimensions: 8X5
Dining room
- Features: Flooring (Hardwood), Window Treatments (Blinds, Skylight(s))
- Level: Main
- Area: 132 Square Feet
- Dimensions: 12X11
Kitchen
- Features: Kitchen (Eating Area-Breakfast Bar, Pantry-Closet, SolidSurfaceCounter, Updated Kitchen), Flooring (Hardwood)
- Level: Main
- Area: 196 Square Feet
- Dimensions: 14X14
Laundry
- Features: Flooring (Ceramic Tile)
- Level: Main
- Area: 30 Square Feet
- Dimensions: 6X5
Living room
- Features: Flooring (Hardwood), Window Treatments (Blinds, Curtains/Drapes, Skylight(s))
- Level: Main
- Area: 315 Square Feet
- Dimensions: 21X15
Storage
- Level: Second
- Area: 54 Square Feet
- Dimensions: 9X6
Walk in closet
- Features: Flooring (Hardwood)
- Level: Main
- Area: 40 Square Feet
- Dimensions: 8X5
Heating
- Natural Gas, Forced Air
Cooling
- Central Air
Appliances
- Included: Range, Dishwasher, High End Refrigerator, Washer, Dryer
- Laundry: Washer Hookup, Main Level, Electric Dryer Hookup, In Unit, In Bathroom, Laundry Closet
Features
- Cathedral Ceiling(s), 1st Floor Bedroom, 1st Floor Full Bath, Storage, Walk-In Closet(s), Beamed Ceilings, Open Floorplan, Pantry, Replacement Windows
- Flooring: Hardwood, Carpet
- Windows: Replacement Windows, Skylight(s)
- Basement: None
- Number of fireplaces: 1
- Fireplace features: Wood Burning, Living Room
Interior area
- Total structure area: 0
- Total interior livable area: 1,600 sqft
Property
Parking
- Total spaces: 1
- Parking features: Concrete, Garage Door Opener, Heated Garage, Garage, On Site, Garage Owned, Attached
- Attached garage spaces: 1
- Has uncovered spaces: Yes
Accessibility
- Accessibility features: No Disability Access
Features
- Exterior features: Balcony
Details
- Additional parcels included: 14064040321051
- Parcel number: 14064040321025
- Special conditions: List Broker Must Accompany
Construction
Type & style
- Home type: Condo
- Property subtype: Condominium, Duplex, Apartment, Single Family Residence
Materials
- Brick
- Roof: Rubber
Condition
- New construction: No
- Year built: 1944
- Major remodel year: 2003
Utilities & green energy
- Sewer: Public Sewer
- Water: Public
Community & HOA
HOA
- Has HOA: Yes
- Amenities included: Bike Room/Bike Trails, Storage, Security Door Lock(s), Intercom
- Services included: Water, Parking, Insurance, Exterior Maintenance, Lawn Care, Scavenger, Snow Removal
- HOA fee: $394 monthly
Location
- Region: Chicago
Financial & listing details
- Price per square foot: $313/sqft
- Tax assessed value: $358,830
- Annual tax amount: $5,207
- Date on market: 7/9/2024
- Listing terms: Conventional
- Ownership: Condo
Price history
| Date | Event | Price |
|---|---|---|
| 9/16/2024 | Sold | $500,000$313/sqft |
Source:  MRED as distributed by MLS GRID #12105147 Report a problem MRED as distributed by MLS GRID #12105147 Report a problem | ||
| 7/20/2024 | Contingent | $500,000$313/sqft |
Source: MRED as distributed by MLS GRID #12105147 Report a problem | ||
| 7/9/2024 | Listed for sale | $500,000+35.1%$313/sqft |
Source: MRED as distributed by MLS GRID #12105147 Report a problem | ||
| 9/13/2022 | Sold | $370,000-7.3%$231/sqft |
Source: MRED as distributed by MLS GRID #11473886 Report a problem | ||
| 9/8/2022 | Pending sale | $399,000$249/sqft |
Source: MRED as distributed by MLS GRID #11473886 Report a problem | ||
| 8/15/2022 | Contingent | $399,000$249/sqft |
Source: MRED as distributed by MLS GRID #11473886 Report a problem | ||
| 7/25/2022 | Listed for sale | $399,000+169.6%$249/sqft |
Source: MRED as distributed by MLS GRID #11473886 Report a problem | ||
| 7/18/1996 | Sold | $148,000$93/sqft |
Source: Public Record Report a problem | ||
Public tax history
| Year | Property taxes | Tax assessment |
|---|---|---|
| 2024 | $6,384 +12.1% | $35,883 +32.9% |
| 2023 | $5,697 +17.5% | $26,999 |
| 2022 | $4,850 +1.9% | $26,999 |
| 2021 | $4,760 +7.4% | $26,999 +17.4% |
| 2020 | $4,431 -1% | $22,991 -10.5% |
| 2019 | $4,474 +1.7% | $25,698 |
| 2018 | $4,398 +27.4% | $25,698 +32.4% |
| 2017 | $3,451 +1.9% | $19,408 |
| 2016 | $3,387 +10.1% | $19,408 |
| 2015 | $3,076 -12.7% | $19,408 -10% |
| 2014 | $3,523 +2.3% | $21,554 |
| 2013 | $3,442 +11% | $21,554 |
| 2012 | $3,100 -14.4% | $21,554 -11.6% |
| 2011 | $3,622 +11.4% | $24,370 |
| 2010 | $3,252 +13.1% | $24,370 |
| 2009 | $2,875 +3.6% | $24,370 -0.2% |
| 2008 | $2,774 +3.2% | $24,416 |
| 2007 | $2,688 +0.8% | $24,416 |
| 2006 | $2,667 -5.1% | $24,416 +7% |
| 2005 | $2,812 +1.9% | $22,829 |
| 2004 | $2,760 +4.5% | $22,829 |
| 2003 | $2,642 -5.4% | $22,829 +31.4% |
| 2002 | $2,793 +5.1% | $17,368 |
| 2001 | $2,657 +19.4% | $17,368 |
| 2000 | $2,226 -0.1% | $17,368 +27.8% |
| 1999 | $2,228 | $13,585 |
Find assessor info on the county website
Neighborhood: Edgewater
Nearby homes
- $482,7003 bd1 ba1.4k sqft5823 N Ravenswood Ave APT 101, Chicago, IL 60660Off Market
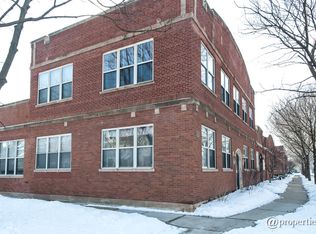
- $351,0001 bd1 ba1k sqft5823 N Ravenswood Ave APT 102, Chicago, IL 60660Off Market

- $345,6001 bd1 ba893 sqft5823 N Ravenswood Ave APT 103, Chicago, IL 60660Off Market
- $314,1001 bd1 ba950 sqft5823 N Ravenswood Ave APT 104, Chicago, IL 60660Off Market
- $620,0002 bd2 ba-- sqft5823 N Ravenswood Ave APT 106, Chicago, IL 60660Sold
- $434,800-- bd-- ba-- sqft5823 N Ravenswood Ave APT 107, Chicago, IL 60660Off Market
- $434,500-- bd-- ba-- sqft5823 N Ravenswood Ave APT 108, Chicago, IL 60660Off Market
- $559,5002 bd1 ba-- sqft5823 N Ravenswood Ave APT 111, Chicago, IL 60660Off Market
- $526,1002 bd2 ba1.4k sqft5823 N Ravenswood Ave APT 112, Chicago, IL 60660Off Market
Nearby schools
GreatSchools rating
- 5/10Peirce Elementary Intl Studies SchoolGrades: PK-8Distance: 0.5 mi
- 3/10Senn High SchoolGrades: 9-12Distance: 0.4 mi
Schools provided by the listing agent
- District: 299
Source: MRED as distributed by MLS GRID. This data may not be complete. We recommend contacting the local school district to confirm school assignments for this home.
Get a cash offer in 3 minutes
Find out how much your home could sell for in as little as 3 minutes with a no-obligation cash offer.
Estimated market value
$572,600
Get a cash offer in 3 minutes
Find out how much your home could sell for in as little as 3 minutes with a no-obligation cash offer.
Estimated market value
$572,600
- Illinois
- Cook County
- Chicago
- 60660
- Edgewater
- 5823 N Ravenswood Ave Apartment 204
Nearby cities
Nearby neighborhoods
Nearby zip codes
Other Chicago Topics
