WONDERFUL TWO BEDROOM/TWO BATH RANCH AT PEACOCK LAKE! Come and enjoy easy living*You will love the open floor plan*Great Room with cathedral ceiling & gas fireplace*Dining Area - offers plenty of room for those holiday family dinners*Galley Kitchen with newer appliances and pantry*Cozy Den/Office or Sitting area - perfect for watching TV*Cheery Sunroom with cathedral ceiling and ceiling fan overlooking large deck and lovely landscaped yard with trees and view of pond*Primary Bedroom with walk-in closet, plant shelf and full bathroom with dual sinks, shower stall and linen closet*Second bedroom is perfect for guests with split floorplan*Laundry room with washer and dryer and lots of built in cabinets*Home offers 2' extension so you have plenty of room*Two car garage with storage. Lots of updates per seller -- Roof 2023, Gas furnace 2024, A/C 2022, Dryer vent cleaned out (11/24). Add your own decorating touches and call this HOME! Possession at closing!
Sold
$275,000
5823 Oberlies Way, Plainfield, IN 46168
2beds
1,618sqft
Residential, Single Family Residence
Built in 2001
6,534 Square Feet Lot
$288,300 Zestimate®
$170/sqft
$1,987 Estimated rent
Home value
$288,300
$265,000 - $314,000
$1,987/mo
Zestimate® history
Owner options
List your home for rent
$1,987/mo
Rent Zestimate®
Find your next renter with Zillow Rental Manager. Plus, with online applications, you can quickly screen prospective tenants – for free.
$1,987/mo
Rent Zestimate®
Refinance and save
$2,092/mo
Est. payment
Refinancing to a lower rate could help reduce your monthly payments and save thousands over the life of the loan.
$2,092/mo
Est. payment
Explore your selling options
Work with a Zillow partner agent
Leverage their expertise and Zillow's premium Showcase listings to get your home seen by more buyers.
Get startedList with your own agent
Get your home in front of millions of buyers by listing it on Zillow.
Learn how to do itSell it yourself
Take full control of how buyers see your home on Zillow by listing For Sale by Owner (FSBO).
List your homeWhat's special
Gas fireplaceLarge deckLovely landscaped yardDining areaPrimary bedroomCathedral ceilingSitting area
Zillow last checked:
Listing updated:
Listed by:
Rhoda Brown 317-919-0318,
F.C. Tucker Company
Bought with:
Kimberly Brennan
The Stewart Home Group
Source: MIBOR as distributed by MLS GRID,MLS#: 22007379
Facts & features
Interior
Bedrooms & bathrooms
- Bedrooms: 2
- Bathrooms: 2
- Full bathrooms: 2
- Main level bathrooms: 2
- Main level bedrooms: 2
Primary bedroom
- Features: Carpet
- Level: Main
- Area: 204 Square Feet
- Dimensions: 17X12
Bedroom 2
- Features: Carpet
- Level: Main
- Area: 132 Square Feet
- Dimensions: 12X11
Dining room
- Features: Carpet
- Level: Main
- Area: 154 Square Feet
- Dimensions: 14X11
Great room
- Features: Carpet
- Level: Main
- Area: 238 Square Feet
- Dimensions: 17X14
Kitchen
- Features: Tile-Ceramic
- Level: Main
- Area: 96 Square Feet
- Dimensions: 12X8
Laundry
- Features: Tile-Ceramic
- Level: Main
- Area: 54 Square Feet
- Dimensions: 9X6
Library
- Features: Carpet
- Level: Main
- Area: 108 Square Feet
- Dimensions: 12X9
Sun room
- Features: Carpet
- Level: Main
- Area: 121 Square Feet
- Dimensions: 11X11
Heating
- Forced Air
Cooling
- Has cooling: Yes
Appliances
- Included: Dishwasher, Dryer, Disposal, Gas Water Heater, Laundry Connection in Unit, MicroHood, Gas Oven, Refrigerator, Washer, Water Softener Owned
- Laundry: Laundry Room, Laundry Connection in Unit
Features
- Attic Pull Down Stairs, Breakfast Bar, Cathedral Ceiling(s), Entrance Foyer, Ceiling Fan(s), Pantry, Walk-In Closet(s)
- Windows: Windows Thermal, Wood Work Painted
- Has basement: No
- Attic: Pull Down Stairs
- Number of fireplaces: 1
- Fireplace features: Gas Log, Great Room
Interior area
- Total structure area: 1,618
- Total interior livable area: 1,618 sqft
Property
Parking
- Total spaces: 2
- Parking features: Attached, Concrete, Garage Door Opener
- Attached garage spaces: 2
- Details: Garage Parking Other(Garage Door Opener, Keyless Entry)
Features
- Levels: One
- Stories: 1
- Patio & porch: Covered, Deck
Lot
- Size: 6,534 Square Feet
- Features: Sidewalks, Mature Trees
Details
- Parcel number: 321502357009000012
- Special conditions: None,Sales Disclosure Supplements
- Horse amenities: None
Construction
Type & style
- Home type: SingleFamily
- Architectural style: Ranch
- Property subtype: Residential, Single Family Residence
- Attached to another structure: Yes
Materials
- Vinyl With Brick
- Foundation: Slab
Condition
- New construction: No
- Year built: 2001
Utilities & green energy
- Electric: 200+ Amp Service, Circuit Breakers
- Water: Municipal/City
- Utilities for property: Electricity Connected, Sewer Connected, Water Connected
Community & HOA
Community
- Features: Low Maintenance Lifestyle, Sidewalks
- Subdivision: Peacock Lake
HOA
- Has HOA: Yes
- Amenities included: Management, Snow Removal, Trash
- Services included: Entrance Common, Lawncare, Maintenance, Management, Snow Removal, Trash
- HOA fee: $400 semi-annually
Location
- Region: Plainfield
Financial & listing details
- Price per square foot: $170/sqft
- Tax assessed value: $235,400
- Annual tax amount: $1,810
- Date on market: 10/22/2024
- Cumulative days on market: 39 days
- Electric utility on property: Yes
Price history
| Date | Event | Price |
|---|---|---|
| 12/23/2024 | Sold | $275,000-3.5%$170/sqft |
Source:  MIBOR as distributed by MLS GRID #22007379 Report a problem MIBOR as distributed by MLS GRID #22007379 Report a problem | ||
| 11/29/2024 | Pending sale | $285,000$176/sqft |
Source: MIBOR as distributed by MLS GRID #22007379 Report a problem | ||
| 11/18/2024 | Price change | $285,000-1.7%$176/sqft |
Source: MIBOR as distributed by MLS GRID #22007379 Report a problem | ||
| 10/22/2024 | Listed for sale | $290,000$179/sqft |
Source: MIBOR as distributed by MLS GRID #22007379 Report a problem | ||
Public tax history
| Year | Property taxes | Tax assessment |
|---|---|---|
| 2025 | $1,956 +8.1% | $235,400 +6.5% |
| 2024 | $1,810 -5.6% | $221,100 +5% |
| 2023 | $1,918 +18.4% | $210,600 +4.9% |
| 2022 | $1,619 +8.5% | $200,800 +15.7% |
| 2021 | $1,492 +9.2% | $173,600 +6.4% |
| 2020 | $1,366 -0.6% | $163,200 +5.5% |
| 2019 | $1,375 -4.9% | $154,700 +1.6% |
| 2018 | $1,445 +4.9% | $152,200 -0.2% |
| 2017 | $1,378 +7.4% | $152,500 +3.2% |
| 2016 | $1,282 +3.2% | $147,800 +9.6% |
| 2014 | $1,242 -11.3% | $134,900 -4.5% |
| 2013 | $1,401 -7.9% | $141,200 -7.2% |
| 2011 | $1,521 +12.6% | $152,100 |
| 2010 | $1,351 +2.1% | $152,100 |
| 2009 | $1,323 +8% | $152,100 -1.7% |
| 2007 | $1,225 -37.6% | $154,800 -8.6% |
| 2006 | $1,965 | $169,400 +25.9% |
| 2005 | -- | $134,600 |
Find assessor info on the county website
Neighborhood: 46168
Nearby homes
- $261,2002 bd2 ba1.5k sqft5821 Oberlies Way, Plainfield, IN 46168Off Market
- $265,100-- bd2 ba1.1k sqft5825 Oberlies Way, Plainfield, IN 46168Off Market
- $285,7012 bd2 ba1.6k sqft5819 Oberlies Way, Plainfield, IN 46168Sold
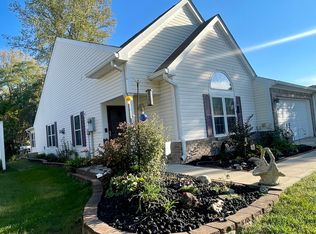
- $308,1003 bd2 ba1.7k sqft5827 Oberlies Way, Plainfield, IN 46168Off Market
- $279,2002 bd2 ba1.5k sqft5817 Oberlies Way, Plainfield, IN 46168Off Market
- $280,4003 bd2 ba1.6k sqft5829 Oberlies Way, Plainfield, IN 46168Off Market
- $264,800-- bd2 ba1.3k sqft7022 Peacock Lake Ct, Plainfield, IN 46168Off Market
- $268,3002 bd2 ba1.5k sqft5831 Oberlies Way, Plainfield, IN 46168Off Market
Nearby schools
GreatSchools rating
- 5/10Clarks Creek ElementaryGrades: K-5Distance: 2 mi
- 8/10Plainfield Com Middle SchoolGrades: 6-8Distance: 1.1 mi
- 9/10Plainfield High SchoolGrades: 9-12Distance: 1.1 mi
Get a cash offer in 3 minutes
Find out how much your home could sell for in as little as 3 minutes with a no-obligation cash offer.
Estimated market value
$288,300
Get a cash offer in 3 minutes
Find out how much your home could sell for in as little as 3 minutes with a no-obligation cash offer.
Estimated market value
$288,300
- Indiana
- Hendricks County
- Plainfield
- 46168
- 5823 Oberlies Way
Nearby cities
Nearby zip codes
Other Plainfield Topics
