Skip main navigation
Closed
  • $508,500

    5823 Portland Ave, Minneapolis, MN 55417

    3beds
    2,106sqft
    Single Family Residence
    Built in 1941
    6,970 Square Feet Lot
    $545,100 Zestimate®
    $241/sqft
    $3,134 Estimated rent

    Home value

    $545,100

    $501,000 - $594,000

    $3,134/mo

    Zestimate® history
    Loading
    Loading...

    Owner options

    List your home for rent

    $3,134/mo

    Rent Zestimate®

    Find your next renter with Zillow Rental Manager. Plus, with online applications, you can quickly screen prospective tenants – for free.

    Learn more

    $3,134/mo

    Rent Zestimate®

    Refinance and save

    $3,194/mo

    Est. payment

    Refinancing to a lower rate could help reduce your monthly payments and save thousands over the life of the loan.

    See today's rates

    $3,194/mo

    Est. payment

    Explore your selling options

    Work with a Zillow partner agent

    Leverage their expertise and Zillow's premium Showcase listings to get your home seen by more buyers.

    Get started

    List with your own agent

    Get your home in front of millions of buyers by listing it on Zillow.

    Learn how to do it

    Sell it yourself

    Take full control of how buyers see your home on Zillow by listing For Sale by Owner (FSBO).

    List your home

    What's special

    Wood fire placeLarge fully fenced lotOverlooking diamond lakePlenty of storageBay windowPlush carpetsLower level family room
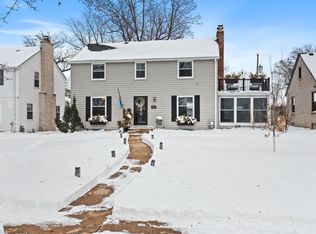
    Classic Stone/Brick two story on a large fully fenced lot overlooking Diamond Lake. Gleaming hardwoods throughout, three season porch and bay window in living room allow the sun to pour in! Upper level has three very generous-sized bedrooms, large closets, and full bathroom with original tile. Enjoy the lower level family room with plush carpets and wood fire place. There is plenty of storage in the basement as well! THREE garage stalls: One-car attached garage plus detached two car garage accessible through the alley. The backyard is perfect for entertaining and grilling on the stamped concrete patio. New roof in 2022. This amazing location is less than half a mile from Todd and Pearl Parks, grocery stores, shops, and restaurants. Easy access to the airport and freeways to take you just about anywhere. This home is professionally pre-inspected and has a clean truth-in-housing report. Only selling due to relocation!

    Zillow last checked:

    Listing updated:

    Listed by:

    Edina Realty, Inc.

    Bought with:

    Benjamin Mattson

    Keller Williams Realty Integrity Lakes

    Source: NorthstarMLS as distributed by MLS GRID,MLS#: 6797328MLS Logo

    Facts & features

    Interior

    Bedrooms & bathrooms
    • Bedrooms: 3
    • Bathrooms: 3
    • Full bathrooms: 1
    • 1/2 bathrooms: 1
    • 1/4 bathrooms: 1
    Bedroom
    • Level: Upper
    • Area: 286 Square Feet
    • Dimensions: 22x13
    Bedroom 2
    • Level: Upper
    • Area: 154 Square Feet
    • Dimensions: 14x11
    Bedroom 3
    • Level: Upper
    • Area: 209 Square Feet
    • Dimensions: 19x11
    Dining room
    • Level: Main
    • Area: 154 Square Feet
    • Dimensions: 14x11
    Family room
    • Level: Lower
    • Area: 350 Square Feet
    • Dimensions: 25x14
    Foyer
    • Level: Main
    • Area: 20 Square Feet
    • Dimensions: 5x4
    Informal dining room
    • Level: Main
    • Area: 56 Square Feet
    • Dimensions: 8x7
    Kitchen
    • Level: Main
    • Area: 121 Square Feet
    • Dimensions: 11x11
    Laundry
    • Level: Lower
    • Area: 432 Square Feet
    • Dimensions: 36x12
    Living room
    • Level: Main
    • Area: 390 Square Feet
    • Dimensions: 26x15
    Patio
    • Level: Main
    • Area: 200 Square Feet
    • Dimensions: 20x10
    Other
    • Level: Main
    • Area: 96 Square Feet
    • Dimensions: 12x8
    Heating
    • Forced Air
    Cooling
    • Central Air
    Appliances
    • Included: Cooktop, Dishwasher, Dryer, Electronic Air Filter, Exhaust Fan, Freezer, Gas Water Heater, Microwave, Range, Refrigerator, Washer
    • Laundry: In Basement, Gas Dryer Hookup, Lower Level, Laundry Room, Sink, Washer Hookup
    Features
    • Basement: Block,Drainage System,Finished,Partially Finished,Storage Space
    • Number of fireplaces: 2
    • Fireplace features: Family Room, Living Room, Stone, Wood Burning
    Interior area
    • Total structure area: 2,106
    • Total interior livable area: 2,106 sqft
    • Finished area above ground: 1,756
    • Finished area below ground: 350

    Property

    Parking
    • Total spaces: 3
    • Parking features: Attached, Detached Garage, Concrete, Garage Door Opener, Multiple Garages, Tuckunder Garage
    • Attached garage spaces: 3
    • Has uncovered spaces: Yes
    Accessibility
    • Accessibility features: Smart Technology
    Features
    • Levels: Two
    • Stories: 2
    • Patio & porch: Glass Enclosed, Patio, Porch, Screened, Side Porch
    • Fencing: Full,Split Rail
    • Has view: Yes
    • View description: West, Lake
    • Has water view: Yes
    • Water view: Lake
    • Waterfront features: Lake View
    Lot
    • Size: 6,970 sqft
    • Dimensions: 60 x 123
    • Features: Near Public Transit, Tree Coverage - Light
    Details
    • Foundation area: 812
    • Parcel number: 2302824230057
    • Zoning description: Residential-Single Family

    Construction

    Type & style
    • Home type: SingleFamily
    • Property subtype: Single Family Residence
    Materials
    • Roof: Age 8 Years or Less,Asphalt,Pitched
    Condition
    • New construction: No
    • Year built: 1941

    Utilities & green energy

    • Electric: Circuit Breakers, Power Company: Xcel Energy
    • Gas: Natural Gas
    • Sewer: City Sewer/Connected
    • Water: City Water/Connected

    Community & neighborhood

    Location
    • Region: Minneapolis
    • Subdivision: Diamond Lake Terrace

    HOA & financial

    HOA
    • Has HOA: No

    Price history

    DateEventPrice
    11/17/2025Sold$508,500-1.3%$241/sqft
    Source: NorthstarMLS as distributed by MLS GRID #6797328 Report a problem
    10/28/2025Pending sale$515,000$245/sqft
    Source: NorthstarMLS as distributed by MLS GRID #6797328 Report a problem
    10/16/2025Price change$515,000-1.9%$245/sqft
    Source: NorthstarMLS as distributed by MLS GRID #6797328 Report a problem
    10/1/2025Listed for sale$525,000+12.9%$249/sqft
    Source: NorthstarMLS as distributed by MLS GRID #6797328 Report a problem
    10/7/2022Sold$465,000-2.1%$221/sqft
    Source: NorthstarMLS as distributed by MLS GRID #6231649 Report a problem
    8/20/2022Pending sale$474,900$225/sqft
    Source: NorthstarMLS as distributed by MLS GRID #6231649 Report a problem
    7/26/2022Price change$474,900-5%$225/sqft
    Source: NorthstarMLS as distributed by MLS GRID #6231649 Report a problem
    7/10/2022Listed for sale$499,900+37%$237/sqft
    Source: NorthstarMLS as distributed by MLS GRID #6231649 Report a problem
    7/31/2014Sold$365,000-2.6%$173/sqft
    Source: Public Record Report a problem
    6/22/2014Price change$374,900-2.6%$178/sqft
    Source: Coldwell Banker Burnet - Crocus Hill #4487980 Report a problem
    6/4/2014Listed for sale$385,000-2.8%$183/sqft
    Source: Coldwell Banker Burnet - Crocus Hill #4487980 Report a problem
    2/14/2006Sold$396,000+3.3%$188/sqft
    Source: Public Record Report a problem
    11/19/2004Sold$383,500-0.4%$182/sqft
    Source: Public Record Report a problem
    3/22/2004Sold$385,000$183/sqft
    Source: Public Record Report a problem

    Public tax history

    YearProperty taxesTax assessment
    2025$6,751 +10.5%$506,000 +10%
    2024$6,110 +5.2%$460,000 -1.9%
    2023$5,808 -1.8%$469,000 +6.1%
    2022$5,917 +2.8%$442,000 +3.5%
    2021$5,758 -7.7%$427,000 -0.7%
    2020$6,236 +8.3%$430,000
    2019$5,758 -7.7%$430,000 +5%
    2018$6,236 +14.7%$409,500 +17.7%
    2017$5,435 +3%$348,000 +9.8%
    2016$5,278 +7.4%$317,000 +10.1%
    2015$4,915 +2.5%$288,000 +9.5%
    2014$4,797 +5.8%$263,000 +5.6%
    2013$4,532 -4%$249,000 -7.8%
    2012$4,719 +0%$270,000 -4.6%
    2011$4,718 +3%$283,000 -10%
    2010$4,582 -1.1%$314,500
    2009$4,633 +16.6%$314,500 +8.7%
    2006$3,975 +10.6%$289,400 +15%
    2005$3,593 +8.8%$251,700 +15%
    2004$3,303 +11.7%$218,900 +12%
    2002$2,958 -56.3%$195,500
    2001$6,769 --

    Find assessor info on the county website

    Neighborhood: Diamond Lake

    Nearby schools

    GreatSchools rating
    Get a cash offer in 3 minutes
    Find out how much your home could sell for in as little as 3 minutes with a no-obligation cash offer.
    Estimated market value
    $545,100
    Get a cash offer in 3 minutes
    Find out how much your home could sell for in as little as 3 minutes with a no-obligation cash offer.
    Estimated market value
    $545,100