Skip main navigation
Sold for $500,000
  • Listed by: T.N.G. Real Estate Consultants • Jonathan Pearson • Contact: 714-253-6017
    Bought with: T.N.G. Real Estate Consultants
    $500,000

    5823 Portsmouth Rd #227, Yorba Linda, CA 92887

    2beds
    1,080sqft
    Condominium
    Built in 1985
    -- sqft lot
    $-- Zestimate®
    $463/sqft
    $3,102 Estimated rent

    Home value

    Not available

    Estimated sales range

    Not available

    $3,102/mo

    Zestimate® history
    Loading
    Loading...

    Owner options

    List your home for rent

    $3,102/mo

    Rent Zestimate®

    Find your next renter with Zillow Rental Manager. Plus, with online applications, you can quickly screen prospective tenants – for free.

    Learn more

    $3,102/mo

    Rent Zestimate®

    Refinance and save

    $3,697/mo

    Est. payment

    Refinancing to a lower rate could help reduce your monthly payments and save thousands over the life of the loan.

    See today's rates

    $3,697/mo

    Est. payment

    Explore your selling options

    Work with a Zillow partner agent

    Leverage their expertise and Zillow's premium Showcase listings to get your home seen by more buyers.

    Get started

    List with your own agent

    Get your home in front of millions of buyers by listing it on Zillow.

    Learn how to do it

    Sell it yourself

    Take full control of how buyers see your home on Zillow by listing For Sale by Owner (FSBO).

    List your home

    What's special

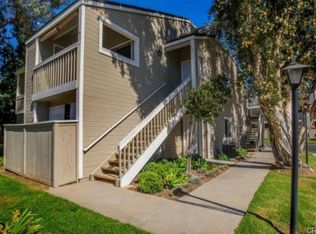
    Presenting a captivating upper-level, single-story 2 bedroom, 2 bath condo boasting an array of delightful features in the Yorba Linda Villages. Upon entering, you'll be greeted by the rich laminate flooring that seamlessly flows throughout the main living area of the residence, creating a sense of modern elegance. The open floor plan showcases vaulted ceilings, giving the home a spacious, yet cozy feel. Prepare to be captivated by the picturesque views of the rolling hills, which can be savored from the private balcony with space for your patio furniture to entertain guests. There is also a laundry closet tucked away on the balcony for your convenience. The primary suite is a true sanctuary, offering a generous walk-in closet that caters to your organizational needs effortlessly. The adjoining ensuite bathroom has large vanity with sink, and a separate shower and water closet area. Entertaining is a breeze in the custom-designed dining area, featuring a built-in dining table and shelving. It provides a harmonious blend of functionality and style, creating an ideal space for hosting friends and loved ones. After dinner, retire to the living room and enjoy the ambiance with a fire in the gas fireplace. You will stay comfortable year-round with central heat and air conditioning. The Yorba Linda Villages community offers an array of exceptional amenities for your enjoyment. Take a dip in the sparkling pool, soak in the soothing hot tub, challenge friends to a game on the sport court, or host events in the inviting clubhouse. Additionally, the HOA fee includes water and trash services. Convenience is at your fingertips with the included 2-car garage, providing ample space for parking and storage. Located near Savy Ranch Market Place along with an array of other shopping and eating options. Easy freeway access as well as the benefit of being in the award winning Yorba Linda schools. Make this remarkable property your new home sweet home!

    Zillow last checked:

    Listing updated:

    Listed by:

    Jonathan Pearson DRE #01494751 714-253-6017,

    T.N.G. Real Estate Consultants,

    Thomas Higgins DRE #01456745 714-878-7889,

    T.N.G. Real Estate Consultants

    Bought with:

    Jonathan Pearson, DRE #01494751

    T.N.G. Real Estate Consultants

    Thomas Higgins, DRE #01456745

    T.N.G. Real Estate Consultants

    Source: CRMLS,MLS#: PW23133067MLS LogoOriginating MLS: California Regional MLS

    Facts & features

    Interior

    Bedrooms & bathrooms
    • Bedrooms: 2
    • Bathrooms: 2
    • Full bathrooms: 1
    • 3/4 bathrooms: 1
    • Main level bathrooms: 2
    • Main level bedrooms: 2
    Rooms
    • Room types: Kitchen, Living Room, Primary Bedroom, Other
    Primary bedroom
    • Features: Primary Suite
    Bathroom
    • Features: Bathroom Exhaust Fan, Bathtub, Separate Shower, Tub Shower, Vanity
    Kitchen
    • Features: Tile Counters
    Other
    • Features: Walk-In Closet(s)
    Heating
    • Central
    Cooling
    • Central Air
    Appliances
    • Included: Dishwasher, Free-Standing Range, Gas Range, Microwave
    • Laundry: Laundry Closet, See Remarks, Upper Level
    Features
    • High Ceilings, Open Floorplan, Tile Counters, Primary Suite, Walk-In Closet(s)
    • Flooring: Carpet, Laminate, Vinyl
    • Doors: Sliding Doors
    • Windows: Blinds
    • Has fireplace: Yes
    • Fireplace features: Gas, Living Room
    • Common walls with other units/homes: 2+ Common Walls,No One Above
    Interior area
    • Total interior livable area: 1,080 sqft

    Property

    Parking
    • Total spaces: 2
    • Parking features: Garage
    • Garage spaces: 2
    Accessibility
    • Accessibility features: None
    Features
    • Levels: One
    • Stories: 1
    • Entry location: Upper Unit
    • Patio & porch: Covered
    • Pool features: Association
    • Has spa: Yes
    • Spa features: Association
    • Fencing: None
    • Has view: Yes
    • View description: Hills
    Details
    • Parcel number: 93648235
    • Special conditions: Standard

    Construction

    Type & style
    • Home type: Condo
    • Architectural style: Traditional
    • Property subtype: Condominium
    • Attached to another structure: Yes
    Materials
    • HardiPlank Type
    • Foundation: Slab
    • Roof: Composition,Shingle
    Condition
    • Turnkey
    • New construction: No
    • Year built: 1985

    Utilities & green energy

    • Electric: Standard
    • Sewer: Public Sewer
    • Water: Public
    • Utilities for property: Cable Available, Electricity Connected, Natural Gas Connected, Phone Available, Sewer Connected, Water Connected

    Community & HOA

    Community
    • Features: Curbs, Storm Drain(s), Street Lights
    • Security: Carbon Monoxide Detector(s), Smoke Detector(s)
    • Subdivision: Village I (Vil1)
    HOA
    • Has HOA: Yes
    • Amenities included: Clubhouse, Sport Court, Pool, Spa/Hot Tub, Trash, Water
    • Services included: Sewer
    • HOA fee: $562 monthly
    • HOA name: Yorba Linda Villages
    • HOA phone: 855-253-0153
    Location
    • Region: Yorba Linda

    Financial & listing details

    • Price per square foot: $463/sqft
    • Tax assessed value: $510,000
    • Annual tax amount: $6,086
    • Date on market: 7/19/2023
    • Cumulative days on market: 6 days
    • Listing terms: Cash,Conventional
    • Inclusions: Range
    • Road surface type: Paved

    Price history

    DateEventPrice
    8/22/2023Sold$500,000-2%$463/sqft
    Source: CRMLS #PW23133067 Report a problem
    7/26/2023Pending sale$510,000$472/sqft
    Source: CRMLS #PW23133067 Report a problem
    7/19/2023Listed for sale$510,000$472/sqft
    Source: CRMLS #PW23133067 Report a problem

    Public tax history

    YearProperty taxesTax assessment
    2025$6,086 +2.6%$510,000 +2%
    2024$5,930 +81.3%$500,000 +96.7%
    2023$3,270 +1.5%$254,155 +2%
    2022$3,221 +2.2%$249,172 +2%
    2021$3,153 +0.7%$244,287 +1%
    2020$3,131 $241,783 +2%
    2019$3,131 +2.9%$237,043 +2%
    2018$3,042 +2.5%$232,396 +2%
    2017$2,966 $227,840 +2%
    2016$2,966 +3.3%$223,373 +1.5%
    2015$2,871 -6.5%$220,018 +2%
    2014$3,070 $215,709 +0.5%
    2013-- $214,735 +2%
    2012-- $210,525 +2%
    2011-- $206,398 +0.8%
    2010-- $204,856 -0.2%
    2009-- $205,344 +2%
    2008-- $201,318 +2%
    2007-- $197,371 +2%
    2006-- $193,501 +2%
    2005-- $189,707 +2%
    2004-- $185,988 +1.9%
    2003-- $182,580 +2%
    2002-- $179,000 +29.7%
    2001$1,953 +1.7%$137,985 +2%
    2000$1,919 $135,280
    Find assessor info on the county website

    Neighborhood: 92887

    Nearby schools

    GreatSchools rating
    Get pre-qualified for a loan
    At Zillow Home Loans, we can pre-qualify you in as little as 5 minutes with no impact to your credit score.

    An equal housing lender. NMLS #10287.