Skip main navigation
Sold for $2,300,000
  • $2,300,000

    5823 Rodgers Rd, Pipersville, PA 18947

    4beds
    3,945sqft
    Single Family Residence
    Built in 2026
    5.39 Acres Lot
    $2,404,300 Zestimate®
    $583/sqft
    $5,403 Estimated rent

    Home value

    $2,404,300

    $2.28M - $2.52M

    $5,403/mo

    Zestimate® history
    Loading
    Loading...

    Owner options

    List your home for rent

    $5,403/mo

    Rent Zestimate®

    Find your next renter with Zillow Rental Manager. Plus, with online applications, you can quickly screen prospective tenants – for free.

    Learn more

    $5,403/mo

    Rent Zestimate®

    Refinance and save

    $11,928/mo

    Est. payment

    Refinancing to a lower rate could help reduce your monthly payments and save thousands over the life of the loan.

    See today's rates

    $11,928/mo

    Est. payment

    Explore your selling options

    Work with a Zillow partner agent

    Leverage their expertise and Zillow's premium Showcase listings to get your home seen by more buyers.

    Get started

    List with your own agent

    Get your home in front of millions of buyers by listing it on Zillow.

    Learn how to do it

    Sell it yourself

    Take full control of how buyers see your home on Zillow by listing For Sale by Owner (FSBO).

    List your home

    What's special

    Quartz countertopsLarge soaking tubSpectacular great roomNatural light rulesBar sinkFarmhouse fireclay sinkPlenty of closet space
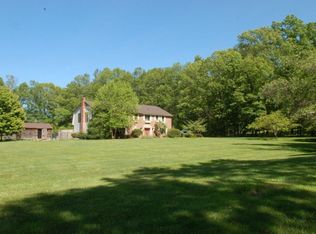
    Treasure nature, privacy, a unique floor plan, elegance, comfort, and land? An exciting opportunity awaits to own a luxury contemporary house ,quality built with superb craftsmanship, sophisticated taste, style, and beautiful architectural features and details. On a scenic country road , the house is surrounded by 5.39 acres of flat land with woods along the perimeter. Windows and doors with unobstructed glass are the main design element so nature is part of your décor and natural light rules. The covered bluestone front entry and sitting area has a wall of glass panels that include a double door. Step inside and you will see the spectacular great room and showstopper kitchen. Imagine the decorating opportunities. The central area of this home has an 18’ vaulted ceiling, chandelier, propane fireplace with raised hearth, and a dramatic 2-story wall of windows that is the backdrop for the wide staircase to the second level. The chef’s dream kitchen leaves nothing wanting. Perimeter cabinetry is solid maple painted a soft beige color and the 10’ island is white oak has a farmhouse Fireclay sink, dishwasher and microwave shelf. GE Monogram stainless steel appliances, Quartz countertops, propane 6-burner range, champagne bronze knobs, hardware, faucet and pendants, built-in wine refrigerator, bar sink, undercounter lighting and a popup electrical outlet in the countertop. Beauty, efficiency, function and lots of space. On one side of the great room is a large open den/dining room and near the kitchen is a den/office . Behind the kitchen is a hall with porcelain floor with door into the oversized 3-car garage, two closets, laundry room with copper farmhouse sink and full bath . An exterior door to the rear patio also accessed from the kitchen and dining room. A convenient exterior front entrance door opens into this mudroom area and is close to the kitchen. The primary bedroom/bathroom suite is on the main level! Bedroom features a propane fireplace and a separate closet/dressing room with custom full height built-in cabinetry. Primary bathroom has custom vanity with two sinks, separate glass front shower, and large soaking tub. The second floor has a laundry area in the hall, bathroom for two bedrooms, and a third bedroom with ensuite bathroom. Plenty of closet space. The basement is 1,477 sf , a 9' high ceiling, and Bilko door. For relaxing and entertaining outside, you will love the covered 38’x15’ bluestone patio with a propane line installed for future use. Access is from kitchen, dining room or laundry room. The storm management for this property allows an additional 1,000 sf to be built in the rear, i.e., pool, hardscaping, shed, tennis court, etc. If you love nature, birds, animals, peace and tranquility, beauty and privacy you will appreciate the character and ambiance of this spectacular home where the living surely will be easy, Central Bucks Schools. Tax improvement assessment is not available yet.

    Zillow last checked:

    Listing updated:

    Listed by:

    Jim Briggs 215-518-6977,

    Keller Williams Real Estate-Doylestown

    Bought with:

    Laurie Dau, RS315078

    EXP Realty, LLC

    Lauren brandle, rs346505

    EXP Realty, LLC

    Source: Bright MLS,MLS#: PABU2125624MLS Logo

    Facts & features

    Interior

    Bedrooms & bathrooms
    • Bedrooms: 4
    • Bathrooms: 4
    • Full bathrooms: 4
    • Main level bathrooms: 2
    • Main level bedrooms: 1
    Rooms
    • Room types: Bedroom 2, Bedroom 3, Bedroom 4, Den, Bedroom 1, Great Room, Laundry, Other, Office, Bathroom 1, Bathroom 2, Bathroom 3
    Bedroom 1
    • Features: Flooring - Solid Hardwood, Fireplace - Gas, Recessed Lighting, Walk-In Closet(s), Attached Bathroom
    • Level: Main
    • Area: 266 Square Feet
    • Dimensions: 14 X 19
    Bedroom 2
    • Features: Attached Bathroom, Flooring - Solid Hardwood
    • Level: Upper
    • Area: 240 Square Feet
    • Dimensions: 15 X 16
    Bedroom 3
    • Features: Flooring - Solid Hardwood
    • Level: Upper
    • Area: 252 Square Feet
    • Dimensions: 14 X 18
    Bedroom 4
    • Features: Flooring - Solid Hardwood
    • Level: Upper
    • Area: 168 Square Feet
    • Dimensions: 12 X 14
    Bathroom 1
    • Level: Main
    • Area: 70 Square Feet
    • Dimensions: 7 X 10
    Bathroom 2
    • Features: Bathroom - Walk-In Shower, Soaking Tub, Flooring - Ceramic Tile
    • Level: Main
    • Area: 153 Square Feet
    • Dimensions: 9 X 17
    Bathroom 3
    • Features: Flooring - Ceramic Tile, Bathroom - Tub Shower
    • Level: Upper
    • Area: 91 Square Feet
    • Dimensions: 7 X 13
    Den
    • Features: Flooring - Solid Hardwood, Recessed Lighting
    • Level: Main
    • Area: 252 Square Feet
    • Dimensions: 14 X 18
    Great room
    • Features: Built-in Features, Cathedral/Vaulted Ceiling, Countertop(s) - Quartz, Dining Area, Fireplace - Gas, Flooring - Solid Hardwood, Kitchen - Gas Cooking, Recessed Lighting, Lighting - Wall sconces, Wet Bar, Kitchen Island
    • Level: Main
    • Area: 544 Square Feet
    • Dimensions: 17 X 32
    Laundry
    • Features: Flooring - Ceramic Tile
    • Level: Main
    • Area: 80 Square Feet
    • Dimensions: 8 X 10
    Laundry
    • Level: Upper
    • Area: 32 Square Feet
    • Dimensions: 4 X 8
    Office
    • Features: Flooring - Solid Hardwood
    • Level: Main
    • Area: 168 Square Feet
    • Dimensions: 12 X 14
    Other
    • Features: Flooring - Ceramic Tile, Bathroom - Walk-In Shower
    • Level: Upper
    • Area: 80 Square Feet
    • Dimensions: 8 X 10
    Heating
    • Forced Air, Central, Propane
    Cooling
    • Central Air, Electric
    Appliances
    • Included: Dishwasher, Dryer, Double Oven, Self Cleaning Oven, Oven/Range - Gas, Refrigerator, Six Burner Stove, Range Hood, Washer, Water Conditioner - Owned, Water Heater, Water Treat System, Electric Water Heater
    • Laundry: Main Level, Upper Level, Laundry Room
    Features
    • Soaking Tub, Bathroom - Tub Shower, Bathroom - Walk-In Shower, Built-in Features, Combination Kitchen/Living, Entry Level Bedroom, Family Room Off Kitchen, Open Floorplan, Kitchen - Gourmet, Kitchen Island, Pantry, Primary Bath(s), Recessed Lighting, Upgraded Countertops, Walk-In Closet(s), Bar, Dry Wall, Cathedral Ceiling(s), 9'+ Ceilings, Vaulted Ceiling(s)
    • Flooring: Hardwood, Ceramic Tile, Wood
    • Doors: Double Entry, Insulated, Sliding Glass
    • Windows: Double Pane Windows, Energy Efficient, Insulated Windows, Screens
    • Basement: Interior Entry,Exterior Entry,Concrete
    • Number of fireplaces: 2
    • Fireplace features: Gas/Propane
    Interior area
    • Total structure area: 3,945
    • Total interior livable area: 3,945 sqft
    • Finished area above ground: 3,945
    • Finished area below ground: 0

    Property

    Parking
    • Total spaces: 8
    • Parking features: Garage Faces Side, Built In, Oversized, Gravel, Attached, Driveway
    • Attached garage spaces: 3
    • Uncovered spaces: 5
    Accessibility
    • Accessibility features: Accessible Hallway(s)
    Features
    • Levels: Two
    • Stories: 2
    • Pool features: None
    Lot
    • Size: 5.39 Acres
    • Features: Backs to Trees, Cleared, Irregular Lot, Level, No Thru Street, Open Lot, Private, Rear Yard, Rural
    Details
    • Additional structures: Above Grade, Below Grade
    • Parcel number: 34006083004
    • Zoning: RP
    • Special conditions: Standard

    Construction

    Type & style
    • Home type: SingleFamily
    • Architectural style: Other
    • Property subtype: Single Family Residence
    Materials
    • HardiPlank Type
    • Foundation: Concrete Perimeter
    • Roof: Architectural Shingle,Pitched
    Condition
    • Excellent
    • New construction: Yes
    • Year built: 2026

    Utilities & green energy

    • Electric: 200+ Amp Service, Circuit Breakers, Generator, Underground
    • Sewer: On Site Septic, Mound System
    • Water: Well
    • Utilities for property: Electricity Available, Propane, Underground Utilities, Water Available

    Community & HOA

    HOA
    • Has HOA: No
    Location
    • Region: Pipersville
    • Municipality: PLUMSTEAD TWP

    Financial & listing details

    • Price per square foot: $583/sqft
    • Tax assessed value: $9,920
    • Annual tax amount: $1,933
    • Date on market: 7/13/2026
    • Listing agreement: Exclusive Right To Sell
    • Inclusions: 2 Washers / 2 Dryers / Refrigerator
    • Ownership: Fee Simple
    • Road surface type: Black Top

    Price history

    DateEventPrice
    9/18/2026Sold$2,300,000-8%$583/sqft
    Source: Bright MLS #PABU2125624 Report a problem
    9/13/2026Pending sale$2,500,000$634/sqft
    Source: Bright MLS #PABU2125624 Report a problem
    8/25/2026Contingent$2,500,000$634/sqft
    Source: Bright MLS #PABU2125624 Report a problem
    7/13/2026Listed for sale$2,500,000+681.3%$634/sqft
    Source: Bright MLS #PABU2125624 Report a problem
    8/12/2021Sold$320,000-9.8%$81/sqft
    Source: Public Record Report a problem
    5/26/2021Pending sale$354,900$90/sqft
    Source: Bright MLS #PABU524728 Report a problem
    5/21/2021Contingent$354,900$90/sqft
    Source: Bright MLS #PABU524728 Report a problem
    4/18/2021Listed for sale$354,9000%$90/sqft
    Source: Bright MLS #PABU524728 Report a problem
    7/16/2019Listing removed$355,000$90/sqft
    Source: J Carroll Molloy #1007542708 Report a problem
    9/28/2018Listed for sale$355,000+24.6%$90/sqft
    Source: J Carroll Molloy #1007542708 Report a problem
    5/6/2005Sold$285,000$72/sqft
    Source: Public Record Report a problem

    Public tax history

    YearProperty taxesTax assessment
    2025$1,793 $9,920
    2024$1,793 +7.4%$9,920
    2023$1,669 +1.1%$9,920
    2022$1,650 +1.1%$9,920
    2021$1,632 $9,920
    2020$1,632 +0.6%$9,920
    2018$1,622 +1.4%$9,920
    2017$1,599 $9,920
    2016$1,599 $9,920
    2015-- $9,920
    2014-- $9,920
    2013-- $9,920
    2012-- $9,920
    2011-- $9,920
    2010-- $9,920
    2009-- $9,920
    2008-- $9,920
    2007-- $9,920
    2006-- $9,920
    Find assessor info on the county website

    Neighborhood: 18947

    Nearby schools

    GreatSchools rating
    Schools provided by the listing agent
    • Elementary: Groveland
    • Middle: Holicong
    • High: Central Bucks High School East
    • District: Central Bucks

    Source: Bright MLS. This data may not be complete. We recommend contacting the local school district to confirm school assignments for this home.

    Get a cash offer in 3 minutes
    Find out how much your home could sell for in as little as 3 minutes with a no-obligation cash offer.
    Estimated market value
    $2,404,300
    Get a cash offer in 3 minutes
    Find out how much your home could sell for in as little as 3 minutes with a no-obligation cash offer.
    Estimated market value
    $2,404,300