Immaculate brick front Ellsworth Extended in amenity-rich DVCC * Inviting front porch * Highly desirable 3 car side load garage * Large .36AC lot * Approx. 5,000 sq ft * 4BR/3.5BA * Sought-after open concept design * Formal Living Room * Separate Dining Room with elegant recessed ceiling, beautiful custom wallpaper and shadow boxes * Large gourmet Kitchen boasting granite counter tops, elegant tile backsplash, center island and SS appliances including a built-in microwave and a double wall oven (top oven is convection) * Sunroom Addition * Breakfast Room * Expanded Two-story Family Room featuring a gas Fire Place, Palladian window and decorative picture frame molding * Home Office with a bay window and custom built-ins * Gleaming wood floors on main lvl, staircase and upper lvl hallway * Walk-in Laundry Room * Upgraded light fixtures * Cheerful Owner’s Suite boasting a tray ceiling, a large walk-in closet and a unique bonus space that serves as additional storage plus a 2nd home office or gym * Renovated Owner’s Bath with a corner soaking tub and a frameless shower and a designer tile accent wall * Good size three secondary bedrooms plus a hall full bath * Incredible, entertainer’s dream fully finished basement boasting a rec room with a custom-built bar featuring a sink, a beverage cooler, a dishwasher and an ice maker, a Home Theater perfect for a film enthusiast, a den/bonus room and a full bath * Maintenance-free deck * Paver Patio* Irrigation system * Roof 2017 * HVAC (upstairs) 2014 * HVAC (main lvl) 2020 * Water Heater 2018 * World-class amenities: Arnold Palmer Signature Golf Course, renovated Clubhouse, state-of-the-art Sports Pavilion, 5 swimming pools including an indoor pool, tennis & basketball courts, playgrounds, miles of walking/biking trails and two fishing ponds * Award winning schools!
Sold for $1,015,000
$1,015,000
5823 Seven Pines Ct, Haymarket, VA 20169
4beds
4,693sqft
Single Family Residence
Built in 2005
0.36 Acres Lot
$1,065,100 Zestimate®
$216/sqft
$5,095 Estimated rent
Home value
$1,065,100
$1.01M - $1.12M
$5,095/mo
Zestimate® history
Owner options
List your home for rent
$5,095/mo
Rent Zestimate®
Find your next renter with Zillow Rental Manager. Plus, with online applications, you can quickly screen prospective tenants – for free.
$5,095/mo
Rent Zestimate®
Refinance and save
$6,447/mo
Est. payment
Refinancing to a lower rate could help reduce your monthly payments and save thousands over the life of the loan.
$6,447/mo
Est. payment
Explore your selling options
Work with a Zillow partner agent
Leverage their expertise and Zillow's premium Showcase listings to get your home seen by more buyers.
Get startedList with your own agent
Get your home in front of millions of buyers by listing it on Zillow.
Learn how to do itSell it yourself
Take full control of how buyers see your home on Zillow by listing For Sale by Owner (FSBO).
List your homeWhat's special
Zillow last checked:
Listing updated:
Listed by:
Paulina Stowell 571-275-8646,
CENTURY 21 New Millennium
Bought with:
Jay Yi, 0225075612
Fairfax Realty Select
Source: Bright MLS,MLS#: VAPW2064632
Facts & features
Interior
Bedrooms & bathrooms
- Bedrooms: 4
- Bathrooms: 4
- Full bathrooms: 3
- 1/2 bathrooms: 1
- Main level bathrooms: 1
Rooms
- Room types: Living Room, Dining Room, Primary Bedroom, Bedroom 2, Bedroom 3, Bedroom 4, Kitchen, Family Room, Den, Foyer, Breakfast Room, Sun/Florida Room, Other, Office, Recreation Room
Basement
- Area: 1790
Heating
- Forced Air, Zoned, Natural Gas
Cooling
- Central Air, Zoned, Ceiling Fan(s), Electric
Appliances
- Included: Microwave, Cooktop, Dishwasher, Disposal, Exhaust Fan, Ice Maker, Humidifier, Double Oven, Refrigerator, Stainless Steel Appliance(s), Water Heater, Gas Water Heater
- Laundry: Main Level
Features
- Breakfast Area, Built-in Features, Ceiling Fan(s), Chair Railings, Crown Molding, Family Room Off Kitchen, Open Floorplan, Kitchen - Gourmet, Kitchen Island, Soaking Tub, Walk-In Closet(s), Bar, 2 Story Ceilings, 9'+ Ceilings, Tray Ceiling(s)
- Flooring: Carpet, Hardwood, Wood
- Doors: French Doors
- Basement: Finished,Heated,Walk-Out Access
- Number of fireplaces: 1
- Fireplace features: Gas/Propane, Mantel(s)
Interior area
- Total structure area: 4,983
- Total interior livable area: 4,693 sqft
- Finished area above ground: 3,193
- Finished area below ground: 1,500
Property
Parking
- Total spaces: 3
- Parking features: Garage Faces Side, Asphalt, Attached
- Attached garage spaces: 3
- Has uncovered spaces: Yes
Accessibility
- Accessibility features: 2+ Access Exits
Features
- Levels: Three
- Stories: 3
- Exterior features: Lawn Sprinkler, Sidewalks
- Pool features: Community
Lot
- Size: 0.36 Acres
- Features: Corner Lot, Front Yard, Landscaped, No Thru Street
Details
- Additional structures: Above Grade, Below Grade
- Parcel number: 7298167374
- Zoning: RPC
- Special conditions: Standard
Construction
Type & style
- Home type: SingleFamily
- Architectural style: Colonial
- Property subtype: Single Family Residence
Materials
- Brick Front, Vinyl Siding
- Foundation: Slab
Condition
- Excellent
- New construction: No
- Year built: 2005
Details
- Builder model: ELLSWORTH
- Builder name: TOLL BROTHERS
Utilities & green energy
- Sewer: Public Sewer
- Water: Public
Community & HOA
Community
- Features: Pool
- Subdivision: Dominion Valley Country Club
HOA
- Has HOA: Yes
- Amenities included: Bar/Lounge, Basketball Court, Bike Trail, Clubhouse, Fitness Center, Gated, Golf Club, Golf Course, Golf Course Membership Available, Horse Trails, Jogging Path, Meeting Room, Picnic Area, Indoor Pool, Pool, Putting Green, Tennis Court(s), Tot Lots/Playground, Volleyball Courts
- Services included: Common Area Maintenance, Management, Pool(s), Reserve Funds, Road Maintenance, Security, Snow Removal, Trash
- HOA fee: $183 monthly
- HOA name: DVOA
Location
- Region: Haymarket
Financial & listing details
- Price per square foot: $216/sqft
- Tax assessed value: $789,400
- Annual tax amount: $8,323
- Date on market: 2/16/2024
- Listing agreement: Exclusive Right To Sell
- Inclusions: Barstools, Mug Shelf, Screen, Projector & Equipment, Wall Decor In Fam Room, Office Furniture In Bonus Room, A Beverage Cooler, A Dishwasher And An Ice Maker
- Exclusions: Washer & Dryer
- Ownership: Fee Simple
Price history
| Date | Event | Price |
|---|---|---|
| 3/19/2024 | Sold | $1,015,000+3.6%$216/sqft |
Source:  Bright MLS #VAPW2064632 Report a problem Bright MLS #VAPW2064632 Report a problem | ||
| 2/17/2024 | Pending sale | $980,000+61%$209/sqft |
Source: Bright MLS #VAPW2064632 Report a problem | ||
| 3/25/2005 | Sold | $608,623$130/sqft |
Source: Public Record Report a problem | ||
Public tax history
| Year | Property taxes | Tax assessment |
|---|---|---|
| 2025 | $8,935 +5.6% | $911,300 +7.1% |
| 2024 | $8,459 +3% | $850,600 +7.8% |
| 2023 | $8,214 -3.9% | $789,400 +3.7% |
| 2022 | $8,548 +5.6% | $761,500 +14.2% |
| 2021 | $8,098 +10.9% | $667,100 +12% |
| 2020 | $7,304 +113.7% | $595,800 +5.2% |
| 2019 | $3,418 -50.4% | $566,200 -0.8% |
| 2018 | $6,892 +4.2% | $570,800 +4.2% |
| 2017 | $6,612 +1.6% | $547,900 +2.4% |
| 2016 | $6,506 +2.1% | $535,300 -4% |
| 2015 | $6,372 | $557,800 +8.8% |
| 2014 | $6,372 | $512,900 +4.9% |
| 2013 | -- | $489,100 +9% |
| 2012 | -- | $448,600 +3.2% |
| 2010 | -- | $434,900 +4.9% |
| 2009 | -- | $414,400 -18.8% |
| 2008 | -- | $510,300 -13.5% |
| 2007 | -- | $590,000 -7.2% |
| 2006 | -- | $635,500 |
Find assessor info on the county website
Neighborhood: 20169
Nearby homes
- $940,5004 bd2 ba3.3k sqft5827 Seven Pines Ct, Haymarket, VA 20169Off Market
- $1,028,5004 bd4 ba5.3k sqft5900 Berryville Ct, Haymarket, VA 20169Off Market
- $950,1004 bd3 ba4.6k sqft15830 Dunbars Sawmill Dr, Haymarket, VA 20169Off Market
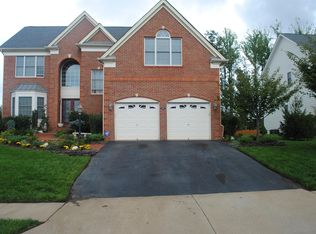
- $975,4004 bd3 ba3.3k sqft5831 Seven Pines Ct, Haymarket, VA 20169Off Market
- $925,8004 bd3 ba4.2k sqft15826 Dunbars Sawmill Dr, Haymarket, VA 20169Off Market
- $938,5005 bd3 ba3.1k sqft5904 Berryville Ct, Haymarket, VA 20169Off Market
- $935,1004 bd2 ba3.1k sqft5822 Seven Pines Ct, Haymarket, VA 20169Off Market
- $958,9005 bd3 ba3.2k sqft5826 Seven Pines Ct, Haymarket, VA 20169Off Market
Nearby schools
GreatSchools rating
- 10/10J.W. Alvey Elementary SchoolGrades: PK-5Distance: 0.9 mi
- 8/10Ronald Wilson Reagan Middle SchoolGrades: 6-8Distance: 1 mi
- 9/10Battlefield High SchoolGrades: 9-12Distance: 2 mi
Schools provided by the listing agent
- Elementary: Alvey
- Middle: Ronald Wilson Reagan
- High: Battlefield
- District: Prince William County Public Schools
Source: Bright MLS. This data may not be complete. We recommend contacting the local school district to confirm school assignments for this home.
Get a cash offer in 3 minutes
Find out how much your home could sell for in as little as 3 minutes with a no-obligation cash offer.
Estimated market value
$1,065,100
Get a cash offer in 3 minutes
Find out how much your home could sell for in as little as 3 minutes with a no-obligation cash offer.
Estimated market value
$1,065,100
- Virginia
- Prince William County
- Haymarket
- 20169
- 5823 Seven Pines Ct
Nearby cities
Nearby zip codes
Other Haymarket Topics
