Almost 16 ACRES. If you need a home with PLENTY of room, plus a FULL, mostly all FINISHED walk out basement AND let's not forget the DETACHED metal garage(30 x 40) with WATER and 200 amp ELECTRIC plus an ATTACHED 2 car garage AND carport, then make that appointment to see your potential next home. Almost 5000 sqft on both levels. Property backs to Phelps with plenty of trails to walk, or ride horses (seasonal restrictions), also fishing in the 3 acre pond. Come in thru the front foyer and here is the formal LIVING ROOM, as well as the formal DINING ROOM. Down the hall to the left are 4 bedrooms. There is a nice sized primary with a large bath to include a jetted tub, walk in shower, and walk in closet. There is another bedroom that easily supports a queen sized bed. The other 2 bedrooms are being used as an office and the other as a gym. Then head into the large KITCHEN with LOADS of cabinets and a center ISLAND. There's also plenty of room for a table and chairs. Right off the kitchen is the light filled FAMILY ROOM with a gas fireplace. Rounding out the main level is the laundry area along with a half bath. Lower level is SPACIOUS with a couple other bedrooms, should you need them, media room and huge recreation room. There's also a STORAGE room and UTILITY room. Septic is for a 4 bedroom CONVENTIONAL system. Roof new 2024 with architectural shingles, Furnace is 5-6 years old, newer hot water heater. No HOA. Bring your horses or any other farm animals. They will love the open space. Very convenient location. Easy commute to Warrenton, Gainesville, Manassas, Fredericksburg or Culpeper.
Pending
Price cut: $25K (8/2)
$849,997
5823 Sumerduck Rd, Sumerduck, VA 22742
6beds
4,886sqft
Single Family Residence
Built in 1998
15.79 Acres Lot
$831,100 Zestimate®
$174/sqft
$-- HOA
What's special
Formal dining roomFront foyerLaundry area
- 188 days
- 221
- 6
Zillow last checked:
Listing updated:
Listed by:
Jami Harich 540-270-5760,
Century 21 Redwood Realty 540-659-2161
Source: Bright MLS,MLS#: VAFQ2020848
Facts & features
Interior
Bedrooms & bathrooms
- Bedrooms: 6
- Bathrooms: 5
- Full bathrooms: 4
- 1/2 bathrooms: 1
- Main level bathrooms: 4
- Main level bedrooms: 4
Rooms
- Room types: Living Room, Dining Room, Primary Bedroom, Bedroom 2, Bedroom 3, Bedroom 4, Bedroom 5, Kitchen, Family Room, Breakfast Room, Other, Recreation Room, Utility Room, Media Room, Bedroom 6, Bathroom 1, Bathroom 2, Bathroom 3, Primary Bathroom
Primary bedroom
- Features: Ceiling Fan(s), Flooring - Carpet
- Level: Main
- Area: 208 Square Feet
- Dimensions: 13 X 16
Bedroom 2
- Features: Flooring - Carpet, Ceiling Fan(s)
- Level: Main
- Area: 143 Square Feet
- Dimensions: 13 X 11
Bedroom 3
- Features: Ceiling Fan(s)
- Level: Main
Bedroom 4
- Features: Ceiling Fan(s)
- Level: Main
- Area: 120 Square Feet
- Dimensions: 10 X 12
Bedroom 5
- Level: Lower
- Area: 306 Square Feet
- Dimensions: 18 X 17
Bedroom 6
- Level: Lower
- Area: 192 Square Feet
- Dimensions: 12 X 16
Primary bathroom
- Features: Flooring - Ceramic Tile, Bathroom - Stall Shower, Bathroom - Jetted Tub, Countertop(s) - Solid Surface, Recessed Lighting, Walk-In Closet(s), Window Treatments
- Level: Main
- Area: 195 Square Feet
- Dimensions: 13 X 15
Bathroom 1
- Level: Main
Bathroom 2
- Level: Main
- Area: 120 Square Feet
- Dimensions: 12 X 10
Bathroom 3
- Level: Lower
- Area: 306 Square Feet
- Dimensions: 18 X 17
Breakfast room
- Level: Main
- Area: 140 Square Feet
- Dimensions: 10 X 14
Dining room
- Features: Crown Molding, Chair Rail, Flooring - Carpet
- Level: Main
- Area: 169 Square Feet
- Dimensions: 13 X 13
Family room
- Features: Ceiling Fan(s), Flooring - Carpet, Window Treatments, Fireplace - Gas, Recessed Lighting
- Level: Main
- Area: 306 Square Feet
- Dimensions: 17 X 18
Kitchen
- Features: Breakfast Nook, Flooring - Ceramic Tile, Kitchen Island, Eat-in Kitchen, Kitchen - Electric Cooking, Recessed Lighting, Pantry
- Level: Main
- Area: 210 Square Feet
- Dimensions: 10 X 21
Living room
- Features: Flooring - Carpet, Crown Molding, Recessed Lighting
- Level: Main
- Area: 238 Square Feet
- Dimensions: 17 X 14
Media room
- Level: Lower
- Area: 272 Square Feet
- Dimensions: 17 X 16
Other
- Level: Lower
- Area: 132 Square Feet
- Dimensions: 12 X 11
Recreation room
- Level: Lower
- Area: 793 Square Feet
- Dimensions: 13 X 61
Utility room
- Level: Lower
- Area: 289 Square Feet
- Dimensions: 17 X 17
Heating
- Central, Propane
Cooling
- Ceiling Fan(s), Central Air, Electric
Appliances
- Included: Cooktop, Dishwasher, Dryer, Exhaust Fan, Ice Maker, Oven, Refrigerator, Washer, Water Heater, Down Draft, Microwave, Double Oven, Water Dispenser
- Laundry: Main Level, Washer In Unit, Dryer In Unit
Features
- Breakfast Area, Ceiling Fan(s), Entry Level Bedroom, Family Room Off Kitchen, Floor Plan - Traditional, Formal/Separate Dining Room, Eat-in Kitchen, Primary Bath(s), Walk-In Closet(s), Bathroom - Stall Shower, Crown Molding, Kitchen Island, Kitchen - Table Space, Pantry, Recessed Lighting, Dry Wall, 9'+ Ceilings, Cathedral Ceiling(s)
- Flooring: Carpet, Ceramic Tile
- Doors: Insulated, Six Panel
- Windows: Double Pane Windows, Bay/Bow, Insulated Windows, Screens, Vinyl Clad, Window Treatments
- Basement: Full,Finished,Interior Entry,Exterior Entry,Connecting Stairway,Partial
- Number of fireplaces: 1
- Fireplace features: Glass Doors, Gas/Propane
Interior area
- Total structure area: 7,321
- Total interior livable area: 4,886 sqft
- Finished area above ground: 2,451
- Finished area below ground: 2,435
Video & virtual tour
Property
Parking
- Total spaces: 16
- Parking features: Garage Faces Front, Garage Door Opener, Inside Entrance, Oversized, Driveway, Attached, Detached Carport, Detached
- Attached garage spaces: 8
- Carport spaces: 2
- Covered spaces: 10
- Uncovered spaces: 6
- Details: Garage Sqft: 1200
Accessibility
- Accessibility features: Accessible Approach with Ramp
Features
- Levels: Two
- Stories: 2
- Patio & porch: Patio
- Exterior features: Play Equipment
- Has private pool: Yes
- Pool features: Above Ground, Private
- Spa features: Bath
Lot
- Size: 15.79 Acres
- Features: Backs - Parkland, Cleared, Wooded
Details
- Additional structures: Above Grade, Below Grade, Outbuilding
- Parcel number: 6895977691000
- Zoning: RA
- Special conditions: Standard
- Horses can be raised: Yes
- Horse amenities: Horses Allowed
Construction
Type & style
- Home type: SingleFamily
- Architectural style: Ranch/Rambler
- Property subtype: Single Family Residence
Materials
- Vinyl Siding
- Foundation: Block
- Roof: Architectural Shingle
Condition
- New construction: No
- Year built: 1998
Utilities & green energy
- Sewer: On Site Septic
- Water: Well
- Utilities for property: Satellite Internet Service
Community & HOA
Community
- Security: Smoke Detector(s), Security System
- Subdivision: None Available
HOA
- Has HOA: No
Location
- Region: Sumerduck
Financial & listing details
- Price per square foot: $174/sqft
- Tax assessed value: $694,700
- Annual tax amount: $6,731
- Date on market: 3/9/2026
- Listing agreement: Exclusive Right To Sell
- Inclusions: Detached Garage, Freezer In Garage
- Exclusions: Starlink Equipment, Ring Cameras, Alexa
- Ownership: Fee Simple
Estimated market value
$831,100
$790,000 - $873,000
Not available
Price history
| Date | Event | Price |
|---|---|---|
| 8/24/2026 | Pending sale | $849,997$174/sqft |
Source:  Bright MLS #VAFQ2020848 Report a problem Bright MLS #VAFQ2020848 Report a problem | ||
| 8/2/2026 | Price change | $849,997-2.9%$174/sqft |
Source: Bright MLS #VAFQ2020848 Report a problem | ||
| 5/20/2026 | Price change | $875,000-1.6%$179/sqft |
Source: Bright MLS #VAFQ2020848 Report a problem | ||
| 5/13/2026 | Price change | $889,000-1.1%$182/sqft |
Source: Bright MLS #VAFQ2020848 Report a problem | ||
| 5/3/2026 | Listed for sale | $899,000$184/sqft |
Source: Bright MLS #VAFQ2020848 Report a problem | ||
| 3/30/2026 | Contingent | $899,000$184/sqft |
Source: Bright MLS #VAFQ2020848 Report a problem | ||
| 3/10/2026 | Listed for sale | $899,000-0.1%$184/sqft |
Source: Bright MLS #VAFQ2020848 Report a problem | ||
| 2/6/2026 | Listing removed | $899,999$184/sqft |
Source: Bright MLS #VAFQ2019966 Report a problem | ||
| 1/2/2026 | Listed for sale | $899,999$184/sqft |
Source: Bright MLS #VAFQ2019966 Report a problem | ||
Public tax history
| Year | Property taxes | Tax assessment |
|---|---|---|
| 2025 | $6,718 +2.5% | $694,700 |
| 2024 | $6,551 +4.4% | $694,700 |
| 2023 | $6,273 | $694,700 |
| 2022 | $6,273 +11% | $694,700 +22.2% |
| 2021 | $5,650 | $568,400 |
| 2020 | -- | $568,400 |
| 2019 | $5,595 | $568,400 |
| 2018 | $5,595 | $568,400 +24.9% |
| 2016 | -- | $455,000 |
| 2015 | -- | $455,000 |
| 2014 | -- | $455,000 +5% |
| 2012 | -- | $433,300 |
| 2011 | -- | $433,300 |
| 2010 | -- | $433,300 -19.3% |
| 2009 | -- | $536,800 |
| 2008 | -- | $536,800 |
| 2007 | -- | $536,800 |
| 2005 | -- | $536,800 +93.9% |
| 2004 | -- | $276,800 |
| 2003 | -- | $276,800 |
| 2002 | -- | $276,800 +25.8% |
| 2001 | -- | $220,100 |
| 2000 | -- | $220,100 |
Find assessor info on the county website
Monthly payment
Est. payment
Payment breakdown
Explore the cost of this home by adjusting the details. Changes won't be saved.Climate risks
Neighborhood: 22742
Nearby schools
Schools provided by the listing agent
- Elementary: Mary Walter
- Middle: Cedar Lee
- High: Liberty
- District: Fauquier County Public Schools
Source: Bright MLS. This data may not be complete. We recommend contacting the local school district to confirm school assignments for this home.
Similar homes
- $875,0004 bd5 ba3.9k sqft3459 Enduro Run Rd, Midland, VA 22728For Sale
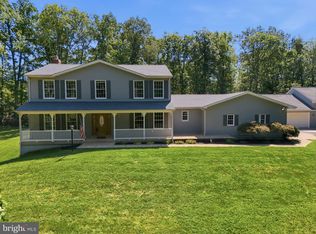
 MLS ID #VAFQ2023892, Mary Ann Bendinelli, Weichert, REALTORS. Bright MLS
 - $879,0006 bd5 ba4.9k sqft3220 Courtney School Rd, Midland, VA 22728For Sale
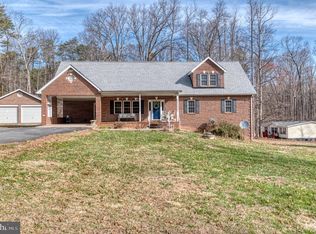 MLS ID #VAFQ2021068, Brenda Rich, Century 21 Redwood Realty. Bright MLS
 - $799,9005 bd4 ba3.6k sqft4203 Hidden Oak Ln, Bealeton, VA 22712For Sale
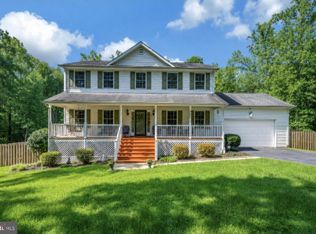 MLS ID #VAFQ2022812, Jami Harich, Century 21 Redwood Realty. Bright MLS
 - $799,0004 bd3 ba3k sqft4528 Anns Ln, Bealeton, VA 22712For Sale
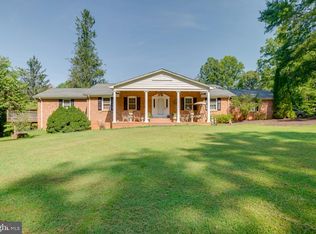 MLS ID #VAFQ2023780, Brenda Rich, Century 21 Redwood Realty. Bright MLS
 - $1,095,0004 bd3 ba2.4k sqft5099 Courtneys Corner Rd, Sumerduck, VA 22742For SaleMLS ID #VAFQ2023442, Jami Harich, Century 21 Redwood Realty. Bright MLS
- $900,0004 bd5 ba4.4k sqft6 Arden Ln, Stafford, VA 22556For SaleMLS ID #VAST2053668, Laura Holt, Berkshire Hathaway HomeServices PenFed Realty. Bright MLS
- $875,0005 bd5 ba5.6k sqft37 Serene Hills Dr, Fredericksburg, VA 22406For SaleMLS ID #VAST2052314, Kelly Robertson, Coldwell Banker Elite. Bright MLS
- $895,0006 bd6 ba4.5k sqft231 Crown Manor Dr, Stafford, VA 22556For SaleMLS ID #VAST2050108, Melissa Longton, Berkshire Hathaway HomeServices PenFed Realty. Bright MLS
- $796,0004 bd5 ba5k sqft8622 Laroque Run Dr, Fredericksburg, VA 22407For SaleMLS ID #VASP2045842, Megan Sullins, CENTURY 21 New Millennium. Bright MLS
- $815,0004 bd4 ba4.3k sqft23 Longwood Dr, Stafford, VA 22556For SaleMLS ID #VAST2053638, Rosemary Mannarino, EXP Realty, LLC. Bright MLS
- $829,9004 bd4 ba4.7k sqft15 Burke Dr, Fredericksburg, VA 22406For SaleMLS ID #VAST2053670, Daniel Margoupis, Berkshire Hathaway HomeServices PenFed Realty. Bright MLS
- $799,9005 bd4 ba3.3k sqft11511 Yeats Dr, Catlett, VA 20119For SaleMLS ID #VAFQ2023368, Gregory Frank, Berkshire Hathaway HomeServices PenFed Realty. Bright MLS
- $795,0005 bd4 ba4.2k sqft950 Grouse Pointe Dr, Stafford, VA 22556For SaleMLS ID #VAST2052366, Wes Stearns, M.O. Wilson Properties. Bright MLS
- $949,0005 bd4 ba4.1k sqft3940 Grouse Pointe Dr, Stafford, VA 22556For SaleMLS ID #VAST2051474, Brooke Gaffney, Coldwell Banker Elite. Bright MLS
- $840,0008 bd6 ba5.7k sqft361 Richland Rd, Fredericksburg, VA 22406For SaleMLS ID #VAST2049558, Kendell Walker, Redfin Corporation. Bright MLS
- $825,0004 bd5 ba5.1k sqft15 Riva Ridge Ln, Stafford, VA 22556For SaleMLS ID #VAST2043856, Michael Gillies, EXP Realty, LLC. Bright MLS
- $949,9005 bd5 ba4.9k sqft7022 Barclay Dr, Fredericksburg, VA 22407For SaleMLS ID #VASP2045888, Stefan Scholz, Redfin Corporation. Bright MLS
- $849,9004 bd5 ba3.7k sqft20 Gibson Dr, Fredericksburg, VA 22406For SaleMLS ID #VAST2051718, Michael Gillies, EXP Realty, LLC. Bright MLS
- $799,0005 bd4 ba3.3k sqft16219 Bellevue Dr, Culpeper, VA 22701For SaleMLS ID #VACU2014624, Kelly Thornton, Long & Foster Real Estate, Inc.. Bright MLS
- $796,9003 bd3 ba5.1k sqftNone Available, Stafford, VA 22556For SaleMLS ID #VAST2052604, Ms. Kerns, Samson Properties. Bright MLS
