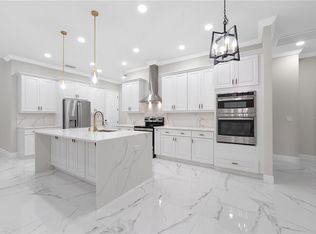
Modern Living with No HOA or CDD Fees & No Rear Neighbors! Welcome to this stunning, move-in ready home offering the perfect blend of luxury, privacy, and convenience. Located just minutes from Downtown and Tampa’s top attractions, this property is an incredible opportunity you won’t want to miss! Step inside to find high ceilings, modern fan and light fixtures in every room, sleek modern door handles, and luxury porcelain tile throughout, including the bathrooms. The open-concept floor plan fills the home with natural light, creating a spacious, welcoming environment perfect for everyday living and entertaining. Gourmet Kitchen Highlights: Oversized quartz waterfall island—ideal for cooking & hosting 42” deluxe modern cabinets and brand-new appliances Fully equipped with luxury finishes, LED lighting, and ample counter space for culinary creativity Luxurious Master Suite: Expansive master bedroom with two walk-in closets Spa-like bathroom featuring a walk-in shower with rain shower head, LED-lit shower, and an illuminated vanity mirror Outdoor Oasis: No rear neighbors for added privacy Beautiful landscaping and a large backyard—perfect for gatherings Outdoor kitchen with bar fridge for weekend cookouts or evening relaxation Two-car garage and oversized driveway to accommodate all your parking needs Additional Features: Impact windows & doors for safety and energy efficiency LED lighting throughout Security camera system at the front door Energy-efficient, open modern layout with brand-new appliances No HOA or CDD fees—enjoy freedom and flexibility Prime Location: Centrally located and just a short drive to Downtown Tampa, major highways, dining, shopping, nightlife, and more! This home offers the luxury lifestyle you’ve been searching for—modern finishes, unbeatable location, and ultimate privacy. Call today for more information—this gem won’t last long THE SELLER IS WILLING TO ASSIST WITH CLOSING COST..
Sold for $818,000
$818,000
5823 WHIPPOORWILL DRIVE, TAMPA, FL 33624
4beds
2,465sqft
Single Family Residence
Built in 2026
0.51 Acres Lot
$806,400 Zestimate®
$332/sqft
$4,007 Estimated rent
Home value
$806,400
$750,000 - $871,000
$4,007/mo
Zestimate® history
Owner options
List your home for rent
$4,007/mo
Rent Zestimate®
Find your next renter with Zillow Rental Manager. Plus, with online applications, you can quickly screen prospective tenants – for free.
$4,007/mo
Rent Zestimate®
Refinance and save
$5,662/mo
Est. payment
Refinancing to a lower rate could help reduce your monthly payments and save thousands over the life of the loan.
$5,662/mo
Est. payment
Explore your selling options
Work with a Zillow partner agent
Leverage their expertise and Zillow's premium Showcase listings to get your home seen by more buyers.
Get startedList with your own agent
Get your home in front of millions of buyers by listing it on Zillow.
Learn how to do itSell it yourself
Take full control of how buyers see your home on Zillow by listing For Sale by Owner (FSBO).
List your homeWhat's special
Luxury finishesTwo-car garageEnergy-efficient open modern layoutHigh ceilingsSleek modern door handlesLed-lit showerLed lighting
Zillow last checked:
Listing updated:
Listed by:
Maria de los Hernandez 813-508-1203,
FRIENDS REALTY LLC 813-464-1640
Bought with:
Ana Acosta, 3454699
NEW BEGINNING REALTY LLC
Source: Stellar MLS,MLS#: TB8444830 Originating MLS: Suncoast Tampa
Originating MLS: Suncoast Tampa
Facts & features
Interior
Bedrooms & bathrooms
- Bedrooms: 4
- Bathrooms: 3
- Full bathrooms: 3
Rooms
- Room types: Attic
Primary bedroom
- Features: Walk-In Closet(s)
- Level: First
- Area: 320 Square Feet
- Dimensions: 16x20
Bedroom 2
- Features: Built-in Closet
- Level: First
- Area: 144 Square Feet
- Dimensions: 12x12
Bedroom 3
- Features: Built-in Closet
- Level: Second
- Area: 144 Square Feet
- Dimensions: 12x12
Bedroom 4
- Features: Built-in Closet
- Level: First
- Area: 120 Square Feet
- Dimensions: 12x10
Primary bathroom
- Features: Linen Closet
- Level: First
- Area: 100 Square Feet
- Dimensions: 10x10
Bathroom 2
- Features: No Closet
- Level: First
- Area: 42 Square Feet
- Dimensions: 7x6
Bathroom 3
- Features: No Closet
- Level: First
- Area: 70 Square Feet
- Dimensions: 10x7
Dining room
- Features: No Closet
- Level: First
- Area: 144 Square Feet
- Dimensions: 12x12
Kitchen
- Features: Storage Closet
- Level: First
- Area: 300 Square Feet
- Dimensions: 20x15
Living room
- Level: First
- Area: 500 Square Feet
- Dimensions: 25x20
Heating
- Central
Cooling
- Central Air
Appliances
- Included: Bar Fridge, Oven, Convection Oven, Cooktop, Dishwasher, Disposal, Electric Water Heater, Microwave, Range, Range Hood, Refrigerator
- Laundry: Inside, Laundry Closet, Laundry Room
Features
- Built-in Features, Ceiling Fan(s), Eating Space In Kitchen, High Ceilings, Kitchen/Family Room Combo, Living Room/Dining Room Combo, Open Floorplan, Primary Bedroom Main Floor, Stone Counters, Thermostat, Walk-In Closet(s)
- Flooring: Porcelain Tile
- Doors: Outdoor Kitchen
- Windows: Storm Window(s)
- Has fireplace: No
Interior area
- Total structure area: 3,072
- Total interior livable area: 2,465 sqft
Property
Parking
- Total spaces: 2
- Parking features: Driveway, Garage Door Opener
- Attached garage spaces: 2
- Has uncovered spaces: Yes
Features
- Levels: One
- Stories: 1
- Patio & porch: Front Porch, Patio, Porch, Rear Porch
- Exterior features: Garden, Lighting, Outdoor Kitchen, Private Mailbox, Rain Gutters
- Has view: Yes
- View description: Garden, Trees/Woods
Lot
- Size: 0.51 Acres
Details
- Parcel number: U36271703500000000019.3
- Zoning: RSC-2
- Special conditions: None
Construction
Type & style
- Home type: SingleFamily
- Property subtype: Single Family Residence
Materials
- Concrete
- Foundation: Slab
- Roof: Shingle
Condition
- Completed
- New construction: Yes
- Year built: 2026
Utilities & green energy
- Sewer: Septic Tank
- Water: Well
- Utilities for property: Electricity Available, Electricity Connected, Water Available, Water Connected
Community & HOA
Community
- Security: Security Lights, Smoke Detector(s)
- Pet fee: $0 monthly
- Subdivision: HALF MOON TRACTS
HOA
- Has HOA: No
Location
- Region: Tampa
Financial & listing details
- Price per square foot: $332/sqft
- Annual tax amount: $621
- Date on market: 11/4/2025
- Cumulative days on market: 118 days
- Listing terms: Cash,Conventional,VA Loan
- Ownership: Fee Simple
- Total actual rent: 0
- Electric utility on property: Yes
- Road surface type: Paved, Asphalt
Price history
| Date | Event | Price |
|---|---|---|
| 4/9/2026 | Sold | $818,000-5.9%$332/sqft |
Source:  Stellar MLS #TB8444830 Report a problem Stellar MLS #TB8444830 Report a problem | ||
| 3/3/2026 | Pending sale | $869,000$353/sqft |
Source: Stellar MLS #TB8444830 Report a problem | ||
| 2/3/2026 | Price change | $869,000-1.8%$353/sqft |
Source: Stellar MLS #TB8444830 Report a problem | ||
| 11/6/2025 | Listed for sale | $885,000$359/sqft |
Source: Stellar MLS #TB8444830 Report a problem | ||
Public tax history
Tax history is unavailable.
Neighborhood: 33624
Nearby homes
- $90,000-- bd-- ba-- sqft5823 Whippoorwill Dr, Tampa, FL 33625Sold
- $475,5004 bd2 ba1.5k sqft5825 Whippoorwill Dr, Tampa, FL 33625Off Market

- $785,0004 bd3 ba2.4k sqft5827 Whippoorwill Dr, Tampa, FL 33625Sold
- $150,0001 bd1 ba1.2k sqft5829 Whippoorwill Dr, Tampa, FL 33625Sold
- $558,5004 bd2 ba2k sqft5815 Whippoorwill Dr, Tampa, FL 33625Off Market
- $460,3003 bd2 ba1.8k sqft15704 Timberwood Dr, Tampa, FL 33625Off Market
- $615,4004 bd3 ba2.4k sqft15702 Timberwood Dr, Tampa, FL 33625Off Market
- $458,0003 bd2 ba1.8k sqft5824 Whippoorwill Dr, Tampa, FL 33625Off Market
Nearby schools
GreatSchools rating
- 10/10Northwest Elementary SchoolGrades: PK-5Distance: 0.8 mi
- 8/10Sergeant Paul R Smith Middle SchoolGrades: 6-8Distance: 1.8 mi
- 8/10Sickles High SchoolGrades: 9-12Distance: 2.2 mi
Get a cash offer in 3 minutes
Find out how much your home could sell for in as little as 3 minutes with a no-obligation cash offer.
Estimated market value
$806,400
Get a cash offer in 3 minutes
Find out how much your home could sell for in as little as 3 minutes with a no-obligation cash offer.
Estimated market value
$806,400
- Florida
- Hillsborough County
- Citrus Park
- 33624
- 5823 WHIPPOORWILL DRIVE
Nearby cities
Nearby zip codes
Other Citrus Park Topics
