Welcome to your private retreat in Haslett's desirable Wood Valley Subdivision! With nearly
3,000 sq. ft. of finished living space, this one-owner home offers a peaceful setting with a
beautifully landscaped, fenced backyard featuring mature evergreens, a kidney-shaped in-ground
pool, a brick patio, and a large deck, perfect for grilling, entertaining, or simply unwinding.
The 12'x18' pool house includes a full bathroom with dual showers, a vanity, and a separate toilet
room, plus a dedicated space for pool equipment and filtration.
Inside, the lower level offers nearly 1,200 sq. ft. of finished space, including a spa-inspired
bathroom with a walk-in tile steam shower and a generously sized cedar sauna. You'll also find a quiet home office with built-ins, a spacious rec room with a wet bar, and a versatile 17'x11' bonus room.
Upstairs, the primary suite features a walk-in closet and en suite bathroom, while two additional sizeable bedrooms share a full hallway bathroom.
The main level welcomes guests with a formal living room and dining room just off the foyer. At the heart of the home is a warm and inviting kitchen, offering rich wood cabinetry and abundant counter space. The adjacent bay-windowed casual dining area is bathed in natural light and offers serene views of the backyard and pool, an ideal setting for everyday meals or entertaining. Just beyond, the cozy family room with a wood-burning fireplace invites you to relax and unwind.
Practicality meets convenience with a spacious laundry room, complete with generous counter
space and storagelocated just inside from the attached two-car garage. A discreetly tucked away half bath adds to the home's thoughtful and functional layout.
Don't miss your chance to own this special home, schedule your showing today!
Sold for $385,000
$385,000
5823 Wood Valley Dr, Haslett, MI 48840
3beds
2,985sqft
Single Family Residence
Built in 1987
0.25 Acres Lot
$404,700 Zestimate®
$129/sqft
$3,483 Estimated rent
Home value
$404,700
$364,000 - $449,000
$3,483/mo
Zestimate® history
Owner options
List your home for rent
$3,483/mo
Rent Zestimate®
Find your next renter with Zillow Rental Manager. Plus, with online applications, you can quickly screen prospective tenants – for free.
$3,483/mo
Rent Zestimate®
Refinance and save
$2,765/mo
Est. payment
Refinancing to a lower rate could help reduce your monthly payments and save thousands over the life of the loan.
$2,765/mo
Est. payment
Explore your selling options
Work with a Zillow partner agent
Leverage their expertise and Zillow's premium Showcase listings to get your home seen by more buyers.
Get startedList with your own agent
Get your home in front of millions of buyers by listing it on Zillow.
Learn how to do itSell it yourself
Take full control of how buyers see your home on Zillow by listing For Sale by Owner (FSBO).
List your homeWhat's special
Wood-burning fireplaceCedar saunaFenced backyardHome officeRec roomBay-windowed casual dining areaMature evergreens
Zillow last checked:
Listing updated:
Listed by:
Jim Magnotta 517-819-2977,
Coldwell Banker Professionals-Delta
Bought with:
Dana Costello, 6501387265
Berkshire Hathaway HomeServices
Source: Greater Lansing AOR,MLS#: 288921
Facts & features
Interior
Bedrooms & bathrooms
- Bedrooms: 3
- Bathrooms: 4
- Full bathrooms: 3
- 1/2 bathrooms: 1
Primary bedroom
- Level: Second
- Area: 172.9 Square Feet
- Dimensions: 13.3 x 13
Bedroom 2
- Level: Second
- Area: 148.2 Square Feet
- Dimensions: 11.4 x 13
Bedroom 3
- Level: Second
- Area: 136.8 Square Feet
- Dimensions: 11.4 x 12
Primary bathroom
- Description: ceramic tile
- Level: Second
- Area: 70.38 Square Feet
- Dimensions: 6.9 x 10.2
Bonus room
- Level: Basement
- Area: 173.99 Square Feet
- Dimensions: 16.11 x 10.8
Dining room
- Level: First
- Area: 116.39 Square Feet
- Dimensions: 10.3 x 11.3
Family room
- Level: First
- Area: 246.44 Square Feet
- Dimensions: 12.2 x 20.2
Game room
- Description: rec room
- Level: Basement
- Area: 314.96 Square Feet
- Dimensions: 12.7 x 24.8
Kitchen
- Description: ceramic tile
- Level: First
- Area: 115 Square Feet
- Dimensions: 10 x 11.5
Laundry
- Description: half bath
- Level: First
- Area: 97.35 Square Feet
- Dimensions: 5.9 x 16.5
Living room
- Level: First
- Area: 218.96 Square Feet
- Dimensions: 16.1 x 13.6
Office
- Level: Basement
- Area: 88.4 Square Feet
- Dimensions: 8.11 x 10.9
Other
- Description: foyer
- Level: First
- Area: 48 Square Feet
- Dimensions: 6 x 8
Other
- Description: walk-in closet
- Level: Second
- Area: 42.5 Square Feet
- Dimensions: 5 x 8.5
Other
- Description: Bar Area
- Level: Basement
- Area: 106.22 Square Feet
- Dimensions: 9.4 x 11.3
Sauna
- Description: ceramic, bath, sauna/steam
- Level: Basement
- Area: 92.92 Square Feet
- Dimensions: 10.1 x 9.2
Utility room
- Description: concrete
- Level: Basement
- Area: 195.11 Square Feet
- Dimensions: 10.9 x 17.9
Heating
- Forced Air, Natural Gas
Cooling
- Central Air
Appliances
- Included: Disposal, Gas Water Heater, Refrigerator, Dishwasher, Built-In Electric Range
- Laundry: Gas Dryer Hookup, Laundry Room, Main Level
Features
- Entrance Foyer, Laminate Counters, Pantry, Sauna, Walk-In Closet(s), Wet Bar
- Flooring: Carpet, Ceramic Tile, Hardwood, Vinyl
- Windows: Double Pane Windows, Window Coverings
- Basement: Finished,Full,Sump Pump
- Number of fireplaces: 1
- Fireplace features: Family Room, Wood Burning
Interior area
- Total structure area: 3,956
- Total interior livable area: 2,985 sqft
- Finished area above ground: 1,978
- Finished area below ground: 1,007
Property
Parking
- Total spaces: 2
- Parking features: Attached, Garage Door Opener, Garage Faces Front
- Attached garage spaces: 2
Features
- Levels: Two
- Stories: 2
- Entry location: Front Door
- Patio & porch: Deck, Front Porch, Patio
- Has private pool: Yes
- Pool features: Diving Board, In Ground, Outdoor Pool, Pool Cover, Pool Sweep
- Has spa: Yes
- Spa features: Bath
- Fencing: Back Yard,Privacy
- Has view: Yes
- View description: Pool
Lot
- Size: 0.25 Acres
- Dimensions: 75 x 145
Details
- Additional structures: Pool House
- Foundation area: 1198
- Parcel number: 33020212205016
- Zoning description: Zoning
Construction
Type & style
- Home type: SingleFamily
- Architectural style: Traditional
- Property subtype: Single Family Residence
Materials
- Vinyl Siding
- Foundation: Concrete Perimeter
- Roof: Shingle
Condition
- Year built: 1987
Utilities & green energy
- Electric: 150 Amp Service
- Sewer: Public Sewer
- Water: Public
- Utilities for property: Natural Gas Connected, High Speed Internet Connected, Electricity Connected
Community & HOA
Community
- Security: Smoke Detector(s)
- Subdivision: Wood Valley
HOA
- Has HOA: Yes
- HOA fee: $80 annually
- HOA name: Wood Valley HOA
Location
- Region: Haslett
Financial & listing details
- Price per square foot: $129/sqft
- Tax assessed value: $169,800
- Annual tax amount: $6,872
- Date on market: 6/24/2025
- Listing terms: Cash,Conventional
- Road surface type: Paved
Price history
| Date | Event | Price |
|---|---|---|
| 8/4/2025 | Pending sale | $375,000-2.6%$126/sqft |
Source:  Greater Lansing AOR #288921 Report a problem Greater Lansing AOR #288921 Report a problem | ||
| 8/1/2025 | Sold | $385,000+2.7%$129/sqft |
Source: Greater Lansing AOR #288921 Report a problem | ||
| 6/26/2025 | Contingent | $375,000$126/sqft |
Source: Greater Lansing AOR #288921 Report a problem | ||
| 6/24/2025 | Listed for sale | $375,000-3.4%$126/sqft |
Source: Greater Lansing AOR #288921 Report a problem | ||
| 6/19/2025 | Contingent | $388,000$130/sqft |
Source: Greater Lansing AOR #288921 Report a problem | ||
| 6/13/2025 | Listed for sale | $388,000$130/sqft |
Source: Greater Lansing AOR #288921 Report a problem | ||
Public tax history
| Year | Property taxes | Tax assessment |
|---|---|---|
| 2025 | $6,745 +6.4% | $169,800 +5.9% |
| 2024 | $6,337 | $160,400 +6.9% |
| 2023 | -- | $150,100 +12.4% |
| 2022 | -- | $133,600 +5.5% |
| 2021 | -- | $126,600 +4.3% |
| 2020 | -- | $121,400 +2.2% |
| 2019 | $5,195 | $118,800 +8% |
| 2018 | $5,195 +130.1% | $110,000 +3.8% |
| 2017 | $2,257 | $106,000 +4.5% |
| 2016 | $2,257 | $101,400 -3.9% |
| 2015 | $2,257 | $105,500 +9.4% |
| 2014 | $2,257 | $96,400 +3.2% |
| 2013 | -- | $93,400 +0.2% |
| 2012 | -- | $93,200 -3.4% |
| 2011 | -- | $96,500 -3.1% |
| 2010 | -- | $99,600 -4.6% |
| 2009 | -- | $104,400 -2.9% |
| 2008 | -- | $107,500 -5.9% |
| 2007 | -- | $114,300 +4.1% |
| 2006 | -- | $109,800 +2.7% |
| 2005 | -- | $106,900 +6.2% |
| 2004 | -- | $100,700 +7% |
| 2003 | -- | $94,100 +3.9% |
| 2002 | -- | $90,600 +5.8% |
| 2001 | -- | $85,600 +1.2% |
| 2000 | -- | $84,600 |
Find assessor info on the county website
Neighborhood: 48840
Nearby homes
- $374,3003 bd2 ba1.1k sqft5817 Wood Valley Dr, Haslett, MI 48840Off Market
- $440,7005 bd4 ba3.1k sqft5829 Wood Valley Dr, Haslett, MI 48840Off Market
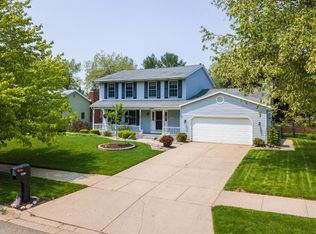
- $404,9004 bd2 ba1.4k sqft5831 Wood Valley Dr, Haslett, MI 48840Off Market
- $400,8003 bd2 ba1.2k sqft5807 Wood Valley Dr, Haslett, MI 48840Off Market
- $315,7003 bd2 ba1.2k sqft5754 Whisperwood Dr, Haslett, MI 48840Off Market
- $341,5003 bd2 ba1.8k sqft5748 Whisperwood Dr, Haslett, MI 48840Off Market
- $339,5004 bd2 ba1.1k sqft5760 Whisperwood Dr, Haslett, MI 48840Off Market
- $328,2003 bd2 ba1.6k sqft5742 Whisperwood Dr, Haslett, MI 48840Off Market
Nearby schools
GreatSchools rating
- NAWilkshire SchoolGrades: PK-1Distance: 1 mi
- 8/10Haslett Middle SchoolGrades: 6-8Distance: 1.9 mi
- 9/10Haslett High SchoolGrades: 9-12Distance: 2.1 mi
Schools provided by the listing agent
- High: Haslett
- District: Haslett
Source: Greater Lansing AOR. This data may not be complete. We recommend contacting the local school district to confirm school assignments for this home.
Get a cash offer in 3 minutes
Find out how much your home could sell for in as little as 3 minutes with a no-obligation cash offer.
Estimated market value
$404,700
Get a cash offer in 3 minutes
Find out how much your home could sell for in as little as 3 minutes with a no-obligation cash offer.
Estimated market value
$404,700
- Michigan
- Ingham County
- Haslett
- 48840
- 5823 Wood Valley Dr
Nearby cities
Nearby zip codes
Other Haslett Topics
