Come see this meticulously maintained 3 bedroom, one and a half bath ranch today! Enjoy an evening campfire in the brick lined fire pit on the patio in the completely fenced in yard. In addition to beautiful hardwood floors in the bedrooms and the living room, within the last 2 years this home has had new lights, landscaping, ceiling fans, completely repainted interior, outlets, covers, GFI's, the circuits in the kitchen were rewired, interior door hardware, ALL NEW STAINLESS APPLIANCES (that stay!), new locks and electronic deadbolts. Toledo Edison installed a new service line from the pole to the meter, and the storage shed in the back yard is brand new. Check out the cozy, finished basement with glass block windows, new flooring, and brand new half bath that was completed in January of 2026. Water heater was new in 2023 and the furnace was serviced in 2024 and 2025. Attic storage and extra storage in the basement for plenty of extra space. The washer and dryer are currently in the third bedroom, but there are already washer/dryer hookups in the basement, which would facilitate an easy transition back to a 3rd bedroom, if desired. There is plenty of space and storage in the garage, with pull down ladder access to attic storage and ample cupboard space on the walls. Walking distance to Meadowvale and Whitmer. Electric fireplace in basement, chest freezer and the wall mounted TV and mount in bedroom to remain. There is enough driveway space to park your toys. RV's, boats, trailers, all on recently poured concrete. Must see this one to appreciate the love and attention it has received!
Sold for $220,000
$220,000
5824 Adelaide Dr, Toledo, OH 43613
3beds
1,462sqft
Single Family Residence
Built in 1955
9,147 Square Feet Lot
$-- Zestimate®
$150/sqft
$1,701 Estimated rent
Home value
Not available
Estimated sales range
Not available
$1,701/mo
Zestimate® history
Owner options
List your home for rent
$1,701/mo
Rent Zestimate®
Find your next renter with Zillow Rental Manager. Plus, with online applications, you can quickly screen prospective tenants – for free.
$1,701/mo
Rent Zestimate®
Refinance and save
$1,622/mo
Est. payment
Refinancing to a lower rate could help reduce your monthly payments and save thousands over the life of the loan.
$1,622/mo
Est. payment
Explore your selling options
Work with a Zillow partner agent
Leverage their expertise and Zillow's premium Showcase listings to get your home seen by more buyers.
Get startedList with your own agent
Get your home in front of millions of buyers by listing it on Zillow.
Learn how to do itSell it yourself
Take full control of how buyers see your home on Zillow by listing For Sale by Owner (FSBO).
List your homeWhat's special
Electric fireplace in basementAttic storageCompletely fenced in yard
Zillow last checked:
Listing updated:
Listed by:
Joseph Sporer 419-777-5391,
Key Realty LTD
Bought with:
Keyana Sade Grace, 2025001081
Howard Hanna
Source: NORIS,MLS#: 10008634
Facts & features
Interior
Bedrooms & bathrooms
- Bedrooms: 3
- Bathrooms: 2
- Full bathrooms: 1
- 1/2 bathrooms: 1
Bedroom 2
- Features: Ceiling Fan(s)
- Level: Main
- Dimensions: 10 x 10
Bedroom 3
- Features: Ceiling Fan(s)
- Level: Main
- Dimensions: 13 x 10
Other
- Features: Ceiling Fan(s)
- Level: Main
- Dimensions: 13 x 12
Dining room
- Level: Main
- Dimensions: 10 x 10
Family room
- Level: Main
- Dimensions: 19 x 12
Kitchen
- Level: Main
- Dimensions: 13 x 10
Living room
- Level: Main
- Dimensions: 15 x 12
Heating
- Central, Forced Air, Natural Gas
Cooling
- Ceiling Fan(s), Central Air, Electric
Appliances
- Included: Dishwasher, Ice Maker, Microwave, Water Heater, Electric Oven, Electric Range, Free-Standing Freezer, Range Hood, Refrigerator
- Laundry: Main Level
Features
- Built In Shower Chair, Ceiling Fan(s), Drop Ceiling(s), Smart Light(s), Storage, Other
- Flooring: Hardwood, Laminate
- Doors: Levered or Graspable Door Handles, Storm Door(s)
- Windows: Window Treatments
- Basement: Finished,Full
- Number of fireplaces: 2
- Fireplace features: Basement, Electric, Free Standing, Living Room
- Common walls with other units/homes: No Common Walls
Interior area
- Total structure area: 1,462
- Total interior livable area: 1,462 sqft
- Finished area below ground: 600
Property
Parking
- Total spaces: 6
- Parking features: Concrete, Off Street, Additional Parking, Detached Garage, Garage Door Opener, Parking Pad, Storage
- Garage spaces: 2
Features
- Levels: One
- Patio & porch: Rear Patio, Rear Porch, Front Porch, Enclosed Deck
- Exterior features: Awning(s), Fire Pit, Lighting, Private Yard
- Fencing: Chain Link,Full
Lot
- Size: 9,147 Square Feet
- Dimensions: 50X184
- Features: Landscaped, Other
Details
- Additional structures: Garage(s), Shed(s)
- Parcel number: 2315561
- Other equipment: Air Purifier
Construction
Type & style
- Home type: SingleFamily
- Architectural style: Traditional
- Property subtype: Single Family Residence
Materials
- Vinyl Siding
- Foundation: Block
- Roof: Asphalt,Shingle
Condition
- New construction: No
- Year built: 1955
Details
- Warranty included: Yes
Utilities & green energy
- Electric: 100 Amp Service, Circuit Breakers
- Sewer: Public Sewer
- Water: Public
- Utilities for property: Cable Connected, Electricity Connected, Natural Gas Connected, Sewer Connected, Water Connected
Community & HOA
Community
- Security: Keyless Entry, Security Lights, Smoke Detector(s)
- Subdivision: Brims
HOA
- Has HOA: No
Location
- Region: Toledo
Financial & listing details
- Price per square foot: $150/sqft
- Tax assessed value: $106,900
- Annual tax amount: $1,864
- Date on market: 6/3/2026
- Listing terms: Cash,Conventional,FHA,VA Loan
- Electric utility on property: Yes
- Road surface type: Concrete
Price history
| Date | Event | Price |
|---|---|---|
| 8/3/2026 | Sold | $220,000-4.3%$150/sqft |
Source: NORIS #10008634 Report a problem | ||
| 8/2/2026 | Pending sale | $229,900$157/sqft |
Source: NORIS #10008634 Report a problem | ||
| 6/8/2026 | Contingent | $229,900$157/sqft |
Source: NORIS #10008634 Report a problem | ||
| 6/3/2026 | Listed for sale | $229,900+24.3%$157/sqft |
Source: NORIS #10008634 Report a problem | ||
| 12/10/2024 | Sold | $185,000$127/sqft |
Source: NORIS #6122455 Report a problem | ||
| 11/17/2024 | Pending sale | $185,000$127/sqft |
Source: NORIS #6122455 Report a problem | ||
| 11/10/2024 | Price change | $185,000-2.6%$127/sqft |
Source: NORIS #6122455 Report a problem | ||
| 10/31/2024 | Listed for sale | $189,900$130/sqft |
Source: NORIS #6122455 Report a problem | ||
Public tax history
| Year | Property taxes | Tax assessment |
|---|---|---|
| 2025 | $1,864 +0.2% | $37,415 |
| 2024 | $1,861 -2% | $37,415 +12.1% |
| 2023 | $1,898 -0.3% | $33,390 |
| 2022 | $1,903 -2.9% | $33,390 |
| 2021 | $1,960 +7.8% | $33,390 +20.2% |
| 2020 | $1,818 +4.4% | $27,790 |
| 2019 | $1,742 +3.9% | $27,790 |
| 2018 | $1,677 +12.6% | $27,790 +9.5% |
| 2017 | $1,490 -1.7% | $25,375 -65% |
| 2016 | $1,515 -2.2% | $72,500 |
| 2015 | $1,550 +36.8% | $72,500 +185.7% |
| 2014 | $1,133 | $25,380 |
| 2013 | $1,133 -32% | $25,380 |
| 2012 | $1,665 -24.8% | $25,380 -25.8% |
| 2011 | $2,213 +5.1% | $34,200 |
| 2010 | $2,106 -6.6% | $34,200 |
| 2009 | $2,254 +2% | $34,200 -12.9% |
| 2008 | $2,210 +14.4% | $39,270 |
| 2007 | $1,933 +3% | $39,270 |
| 2006 | $1,876 +12.9% | $39,270 +7% |
| 2004 | $1,662 +8.4% | $36,690 |
| 2003 | $1,534 -7.5% | $36,690 +21% |
| 2002 | $1,659 +18.9% | $30,320 |
| 2001 | $1,395 -49.2% | $30,320 |
| 2000 | $2,747 | $30,320 |
Find assessor info on the county website
Neighborhood: Whitmer - Trilby
Nearby homes
- $198,1003 bd1 ba1.2k sqft5828 Adelaide Dr, Toledo, OH 43613Off Market
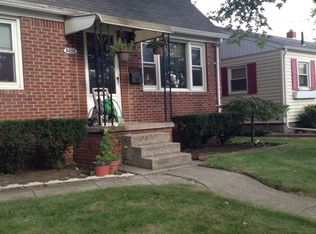
- $166,7003 bd1 ba1.1k sqft5836 Adelaide Dr, Toledo, OH 43613Off Market
- $221,0003 bd2 ba2.5k sqft2840 W Alexis Rd, Toledo, OH 43613Off Market
- $142,3002 bd1 ba-- sqft5819 Adelaide Dr., Toledo, OH 43613Off Market

- $124,9002 bd1 ba664 sqft5823 Adelaide Dr, Toledo, OH 43613Sold
- $118,6002 bd1 ba664 sqft5819 Adelaide Dr, Toledo, OH 43613Off Market
- $129,3003 bd1 ba664 sqft5815 Adelaide Dr, Toledo, OH 43613Off Market
- $214,9003 bd2 ba1.4k sqft5831 Adelaide Dr, Toledo, OH 43613Sold
Nearby schools
GreatSchools rating
- 6/10Meadowvale Elementary SchoolGrades: K-6Distance: 0.3 mi
- 7/10Washington Junior High SchoolGrades: 8Distance: 0.1 mi
- 3/10Whitmer High SchoolGrades: 8-12Distance: 0.2 mi
Schools provided by the listing agent
- Elementary: Meadowvale
- High: Whitmer
Source: NORIS. This data may not be complete. We recommend contacting the local school district to confirm school assignments for this home.


Get pre-qualified for a loan
At Zillow Home Loans, we can pre-qualify you in as little as 5 minutes with no impact to your credit score.An equal housing lender. NMLS #10287.
- Ohio
- Lucas County
- Toledo
- 43613
- Whitmer - Trilby
- 5824 Adelaide Dr
