Skip main navigation
Sold for $260,000
  • $260,000

    5824 Bayonne Ave, Haslett, MI 48840

    3beds
    1,760sqft
    Single Family Residence
    Built in 1958
    0.27 Acres Lot
    $292,300 Zestimate®
    $148/sqft
    $2,331 Estimated rent

    Home value

    $292,300

    $278,000 - $307,000

    $2,331/mo

    Zestimate® history
    Loading
    Loading...

    Owner options

    List your home for rent

    $2,331/mo

    Rent Zestimate®

    Find your next renter with Zillow Rental Manager. Plus, with online applications, you can quickly screen prospective tenants – for free.

    Learn more

    $2,331/mo

    Rent Zestimate®

    Refinance and save

    $1,800/mo

    Est. payment

    Refinancing to a lower rate could help reduce your monthly payments and save thousands over the life of the loan.

    See today's rates

    $1,800/mo

    Est. payment

    Explore your selling options

    Work with a Zillow partner agent

    Leverage their expertise and Zillow's premium Showcase listings to get your home seen by more buyers.

    Get started

    List with your own agent

    Get your home in front of millions of buyers by listing it on Zillow.

    Learn how to do it

    Sell it yourself

    Take full control of how buyers see your home on Zillow by listing For Sale by Owner (FSBO).

    List your home

    What's special

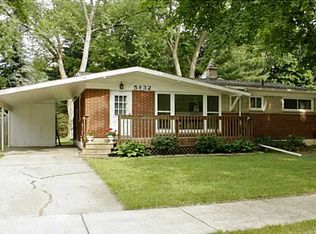
    Welcome to this charming 3-bedroom, 1.5 bathroom ranch home located in the desirable Hillbrook subdivision. A prime location near parks, trails, and dining options, this property offers both convenience and comfort. Upon entering, you are greeted by hardwood floors that flow throughout the home. The kitchen has been tastefully updated with new quartz countertops, a stylish backsplash, and modern appliances including a stainless French door refrigerator and range. New vinyl plank flooring will be installed on July 1st, adding a fresh touch to the space. The dining area opens to a maintenance-free composite deck, perfect for enjoying meals outdoors. Downstairs, the lower level features a spacious family room, a versatile finished flex room that could easily serve as a fourth bedroom.... with the addition of a recessed window, and a convenient half bathroom. A well-equipped laundry room includes a new LG Smart washing machine (2023), ensuring both functionality and efficiency. Ample storage is provided throughout, including a dedicated storage room and multiple closets. Outside, the fenced backyard offers privacy and includes a spacious shed for additional storage needs. Recent upgrades such as a power wash and new exterior lighting enhance the home's curb appeal. Don't miss the opportunity to make this wonderful property your own. Join us for an Open House on Sunday from 1:00 PM to 2:30 PM and envision the possibilities of living in this delightful home.

    Zillow last checked:

    Listing updated:

    Listed by:

    Amie Brown 517-202-5534,

    Coldwell Banker Professionals-E.L.

    Bought with:

    Joseph Vitale, 6506045566

    Century 21 Affiliated

    Source: Greater Lansing AOR,MLS#: 281631MLS Logo

    Facts & features

    Interior

    Bedrooms & bathrooms
    • Bedrooms: 3
    • Bathrooms: 2
    • Full bathrooms: 1
    • 1/2 bathrooms: 1
    Primary bedroom
    • Level: First
    • Area: 167.4 Square Feet
    • Dimensions: 12.4 x 13.5
    Bedroom 2
    • Level: First
    • Area: 102.6 Square Feet
    • Dimensions: 9 x 11.4
    Bedroom 3
    • Level: First
    • Area: 135 Square Feet
    • Dimensions: 10 x 13.5
    Dining room
    • Description: Combo w/ Kitchen/Slider Door
    • Level: First
    • Area: 131.76 Square Feet
    • Dimensions: 10.8 x 12.2
    Family room
    • Description: Family Room or Rec Room
    • Level: Basement
    • Area: 287.28 Square Feet
    • Dimensions: 25.2 x 11.4
    Kitchen
    • Level: First
    • Area: 67.2 Square Feet
    • Dimensions: 8.4 x 8
    Laundry
    • Level: Basement
    • Area: 45.5 Square Feet
    • Dimensions: 9.1 x 5
    Living room
    • Level: First
    • Area: 221.4 Square Feet
    • Dimensions: 16.4 x 13.5
    Office
    • Level: Basement
    • Area: 91.53 Square Feet
    • Dimensions: 11.3 x 8.1
    Other
    • Description: Storage
    • Level: Basement
    • Area: 120.65 Square Feet
    • Dimensions: 9.5 x 12.7
    Heating
    • ENERGY STAR Qualified Equipment, Forced Air, Natural Gas
    Cooling
    • Central Air
    Appliances
    • Included: Disposal, Free-Standing Electric Range, Microwave, Washer, Refrigerator, Free-Standing Electric Oven, Dryer, Dishwasher
    • Laundry: Electric Dryer Hookup, In Basement, Laundry Chute, Sink
    Features
    • Ceiling Fan(s), Eat-in Kitchen, Pantry, Stone Counters, Storage
    • Flooring: Hardwood, Varies, Vinyl
    • Windows: Double Pane Windows
    • Basement: Full,Partially Finished
    • Has fireplace: No
    • Fireplace features: None
    Interior area
    • Total structure area: 2,080
    • Total interior livable area: 1,760 sqft
    • Finished area above ground: 1,040
    • Finished area below ground: 720

    Property

    Parking
    • Total spaces: 2
    • Parking features: Attached, Garage, Garage Faces Front, Inside Entrance
    • Attached garage spaces: 2
    Features
    • Levels: One
    • Stories: 1
    • Entry location: Front Door
    • Patio & porch: Deck, Porch
    • Exterior features: Rain Gutters
    • Fencing: Back Yard,Chain Link,Full
    • Has view: Yes
    • View description: Neighborhood
    Lot
    • Size: 0.27 Acres
    • Dimensions: 78 x 142
    • Features: Back Yard, Few Trees, Landscaped
    Details
    • Additional structures: Shed(s)
    • Foundation area: 1040
    • Parcel number: 33020210176008
    • Zoning description: Zoning
    • Other equipment: None

    Construction

    Type & style
    • Home type: SingleFamily
    • Architectural style: Ranch
    • Property subtype: Single Family Residence
    Materials
    • Vinyl Siding
    • Foundation: Block
    • Roof: Shingle
    Condition
    • Year built: 1958

    Utilities & green energy

    • Sewer: Public Sewer
    • Water: Public
    • Utilities for property: Water Connected, Sewer Connected, Natural Gas Connected, Cable Connected

    Community & HOA

    Community
    • Security: Carbon Monoxide Detector(s), Smoke Detector(s)
    • Subdivision: Hillbrook
    Location
    • Region: Haslett

    Financial & listing details

    • Price per square foot: $148/sqft
    • Tax assessed value: $113,600
    • Annual tax amount: $3,120
    • Date on market: 6/27/2024
    • Listing terms: VA Loan,Cash,Conventional,FHA
    • Road surface type: Concrete, Paved

    Price history

    DateEventPrice
    7/30/2024Sold$260,000+8.4%$148/sqft
    Source: Greater Lansing AOR #281631 Report a problem
    7/2/2024Pending sale$239,900$136/sqft
    Source: Greater Lansing AOR #281631 Report a problem
    7/1/2024Contingent$239,900$136/sqft
    Source: Greater Lansing AOR #281631 Report a problem
    6/27/2024Listed for sale$239,900+6.6%$136/sqft
    Source: Greater Lansing AOR #281631 Report a problem
    3/29/2023Sold$225,000+7.2%$128/sqft
    Source: Greater Lansing AOR #271236 Report a problem
    3/7/2023Pending sale$209,900$119/sqft
    Source: Greater Lansing AOR #271236 Report a problem
    3/2/2023Contingent$209,900$119/sqft
    Source: Greater Lansing AOR #271236 Report a problem
    2/27/2023Listed for sale$209,900+74.9%$119/sqft
    Source: Greater Lansing AOR #271236 Report a problem
    12/27/2012Sold$120,000-4%$68/sqft
    Source: Public Record Report a problem
    11/10/2012Price change$125,000-3.8%$71/sqft
    Source: Listhub #40078 Report a problem
    8/15/2012Listed for sale$130,000$74/sqft
    Source: Listhub #40078 Report a problem

    Public tax history

    YearProperty taxesTax assessment
    2025$5,735 +90.7%$113,600 +7.4%
    2024$3,008 $105,800 +47.6%
    2023-- $71,700 +3.8%
    2022-- $69,100 +2.7%
    2021-- $67,300 +6.8%
    2020-- $63,000 +4.8%
    2019$2,515 $60,100 +3.3%
    2018$2,515 +127.3%$58,200 +2.5%
    2017$1,107 $56,800 +2%
    2016$1,107 $55,700 +6.3%
    2015$1,107 $52,400 +8.5%
    2014$1,107 $48,300 +5.5%
    2013-- $45,800 -2.6%
    2012-- $47,000 -0.8%
    2011-- $47,400 -10.2%
    2010-- $52,800 -10.1%
    2009-- $58,700 -9.4%
    2008-- $64,800 +3.7%
    2007-- $62,500 +5.2%
    2006-- $59,400 +1.2%
    2005-- $58,700 +5.6%
    2004-- $55,600 +8.4%
    2003-- $51,300 +12.7%
    2002-- $45,500 +6.6%
    2001-- $42,700
    2000-- $42,700
    Find assessor info on the county website

    Neighborhood: 48840

    Nearby schools

    GreatSchools rating
    Schools provided by the listing agent
    • Elementary: Murphy Elementary School
    • High: Haslett
    • District: Haslett

    Source: Greater Lansing AOR. This data may not be complete. We recommend contacting the local school district to confirm school assignments for this home.

    Get a cash offer in 3 minutes
    Find out how much your home could sell for in as little as 3 minutes with a no-obligation cash offer.
    Estimated market value
    $292,300
    Get a cash offer in 3 minutes
    Find out how much your home could sell for in as little as 3 minutes with a no-obligation cash offer.
    Estimated market value
    $292,300