Welcome to this beautifully maintained home that's just the right size for comfortable living! From the front curb to the backyard and everything in between, this is a place to call HOME. The front yard is drought-resistant landscaping and the backyard is a delight of blooming flowers, grass, and the perfect sized patio. Super clean and truly move-in ready, you'll appreciate the many desirable updates throughout. The inviting floor plan offers a versatile front living roomperfect as a sitting area, home office, playroom, or space to fit your lifestyle. The heart of the home is the spacious great room featuring a kitchen that opens to the family room, complete with a cozy gas fireplace and sliding glass door to the backyard. Step outside to enjoy colorful landscaping, lush lawn, attractive retaining wall, and plenty of room for BBQs, outdoor dining, and entertaining. Situated on a cul-de-sac, this property offers a wonderful neighborhood setting with convenient access to shopping, dining, entertainment, and commuter routes. Recent updates include: Smart vent, New HVAC & Water Heater (2023), beautiful LVP flooring & high-end carpet + pads in bedrooms, fresh exterior paint (2023) and fresh ceiling paint, 2 new windows, new fence. Kitec plumbing was replaced. Located near highly regarded schools, this is an opportunity you won't want to miss! Seller Incentive! Toward Buyer's Closing Costs and/or Rate Buy-down with an Acceptable Offer. Less out-of-pocket expense to step into homeownership.
Closed
$499,000
5824 Blue Beech Ct, Antelope, CA 95843
3beds
1,330sqft
Single Family Residence
Built in 2002
4,408 Square Feet Lot
$497,700 Zestimate®
$375/sqft
$2,412 Estimated rent
Home value
$497,700
$453,000 - $547,000
$2,412/mo
Zestimate® history
Owner options
List your home for rent
$2,412/mo
Rent Zestimate®
Find your next renter with Zillow Rental Manager. Plus, with online applications, you can quickly screen prospective tenants – for free.
$2,412/mo
Rent Zestimate®
Refinance and save
$3,348/mo
Est. payment
Refinancing to a lower rate could help reduce your monthly payments and save thousands over the life of the loan.
$3,348/mo
Est. payment
Explore your selling options
Work with a Zillow partner agent
Leverage their expertise and Zillow's premium Showcase listings to get your home seen by more buyers.
Get startedList with your own agent
Get your home in front of millions of buyers by listing it on Zillow.
Learn how to do itSell it yourself
Take full control of how buyers see your home on Zillow by listing For Sale by Owner (FSBO).
List your homeWhat's special
Cozy gas fireplaceDrought-resistant landscapingSituated on a cul-de-sacNew fenceInviting floor planAttractive retaining wallColorful landscaping
Zillow last checked:
Listing updated:
Listed by:
Donna Chabrier DRE #01429068 916-770-0210,
GUIDE Real Estate
Bought with:
Heather McCarthy, DRE #02049759
Better Homes and Gardens RE
Source: MetroList Services of CA,MLS#: 226067870Originating MLS: MetroList Services, Inc.
Facts & features
Interior
Bedrooms & bathrooms
- Bedrooms: 3
- Bathrooms: 2
- Full bathrooms: 2
Primary bedroom
- Features: Ground Floor
Primary bathroom
- Features: Shower Stall(s), Double Vanity, Tile
Dining room
- Features: Dining/Family Combo
Kitchen
- Features: Pantry Closet, Kitchen/Family Combo, Tile Counters
Heating
- Central, Smart Vent
Cooling
- Ceiling Fan(s), Smart Vent, Central Air
Appliances
- Included: Built-In Electric Oven, Built-In Electric Range, Free-Standing Refrigerator, Trash Compactor, Dishwasher, Disposal, Microwave, Plumbed For Ice Maker
- Laundry: Cabinets, Inside Room
Features
- Flooring: Carpet, Tile, Luxury Vinyl Plank
- Number of fireplaces: 1
- Fireplace features: Family Room, Gas Starter
Interior area
- Total structure area: 0
- Total interior livable area: 1,330 sqft
Property
Parking
- Total spaces: 2
- Parking features: Attached, Garage Door Opener, Garage Faces Front, Level Driveway/Sidewalks
- Attached garage spaces: 2
Features
- Levels: One
- Stories: 1
- Fencing: Back Yard,Wood
Lot
- Size: 4,408 Square Feet
- Features: Auto Sprinkler F&R, Cul-De-Sac
- Topography: Level,Level
Details
- Parcel number: 20318400600000
- Zoning: RES
- Special conditions: Standard
Construction
Type & style
- Home type: SingleFamily
- Architectural style: Contemporary
- Property subtype: Single Family Residence
Materials
- Metal, Ceiling Insulation, Concrete, Stucco, Frame, Wall Insulation, Glass, Wood, Other
- Foundation: Concrete, Slab
- Roof: Tile
Condition
- Year built: 2002
Utilities & green energy
- Electric: 220 Volts in Laundry
- Sewer: Public Sewer
- Water: Public, Meter on Site
- Utilities for property: Cable Available, DSL Available, Electric, Sewer In & Connected, Underground Utilities, Natural Gas Connected
Community & HOA
Community
- Subdivision: East Antelope Legends
Location
- Region: Antelope
Financial & listing details
- Price per square foot: $375/sqft
- Tax assessed value: $268,315
- Price range: $499K - $499K
- Date on market: 9/20/2026
- Road surface type: Paved
Price history
| Date | Event | Price |
|---|---|---|
| 8/4/2026 | Sold | $499,000$375/sqft |
Source: MetroList Services of CA #226067870 Report a problem | ||
| 7/2/2026 | Pending sale | $499,000$375/sqft |
Source: MetroList Services of CA #226067870 Report a problem | ||
| 6/18/2026 | Price change | $499,000-1.2%$375/sqft |
Source: MetroList Services of CA #226067870 Report a problem | ||
| 5/29/2026 | Listed for sale | $505,000+182.9%$380/sqft |
Source: MetroList Services of CA #226067870 Report a problem | ||
| 1/8/2002 | Sold | $178,500$134/sqft |
Source: Public Record Report a problem | ||
Public tax history
| Year | Property taxes | Tax assessment |
|---|---|---|
| 2026 | -- | $268,315 +2% |
| 2025 | $2,867 +2.3% | $263,055 +2% |
| 2024 | $2,802 -21.8% | $257,898 +2% |
| 2023 | $3,581 +0.6% | $252,842 +2% |
| 2022 | $3,561 +0.3% | $247,885 +2% |
| 2021 | $3,551 +1.3% | $243,026 +1% |
| 2020 | $3,507 +1.8% | $240,535 +2% |
| 2019 | $3,446 +3.5% | $235,819 +2% |
| 2018 | $3,328 +1.8% | $231,196 +2% |
| 2017 | $3,270 +2.7% | $226,664 +2% |
| 2016 | $3,183 +7.4% | $222,220 +1.5% |
| 2015 | $2,963 | $218,883 +6.3% |
| 2014 | $2,963 | $205,929 +23% |
| 2013 | -- | $167,422 +17% |
| 2012 | -- | $143,096 -6% |
| 2011 | -- | $152,231 -8% |
| 2010 | -- | $165,470 -17.4% |
| 2008 | -- | $200,280 +2% |
| 2007 | -- | $196,354 +2% |
| 2006 | -- | $192,505 +2% |
| 2005 | -- | $188,732 +2% |
| 2004 | -- | $185,033 +1.9% |
| 2003 | -- | $181,643 +823.7% |
| 2002 | -- | $19,665 |
Find assessor info on the county website
Neighborhood: 95843
Nearby homes
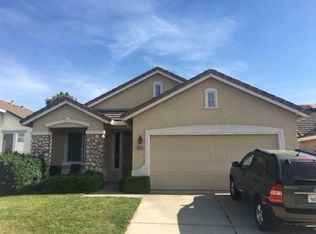
- $477,3004 bd2 ba1.4k sqft5828 Blue Beech Ct, Antelope, CA 95843Off Market
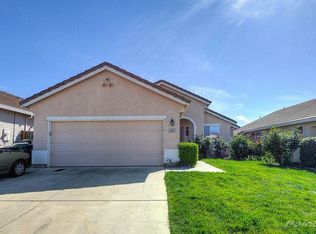
- $477,1004 bd2 ba1.4k sqft5820 Blue Beech Ct, Antelope, CA 95843Off Market
- $442,1003 bd2 ba1.1k sqft5832 Blue Beech Ct, Antelope, CA 95843Off Market
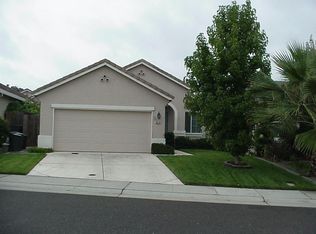
- $460,2003 bd2 ba1.1k sqft5816 Blue Beech Ct, Antelope, CA 95843Off Market
- $535,0003 bd2 ba1.5k sqft5825 Ridgepoint Dr, Antelope, CA 95843Sold
- $461,6003 bd2 ba1.1k sqft5829 Ridgepoint Dr, Antelope, CA 95843Off Market
- $451,0003 bd2 ba1.1k sqft5821 Ridgepoint Dr, Antelope, CA 95843Sold
- $454,7003 bd2 ba1.3k sqft5812 Blue Beech Ct, Antelope, CA 95843Off Market
Nearby schools
GreatSchools rating
- 8/10Creekview Ranch SchoolGrades: K-8Distance: 1.3 mi
- 8/10Antelope High SchoolGrades: 9-12Distance: 1.5 mi
Get a cash offer in 3 minutes
Find out how much your home could sell for in as little as 3 minutes with a no-obligation cash offer.
Estimated market value
$497,700
Get a cash offer in 3 minutes
Find out how much your home could sell for in as little as 3 minutes with a no-obligation cash offer.
Estimated market value
$497,700
- California
- Sacramento County
- Antelope
- 95843
- 5824 Blue Beech Ct
