Skip main navigation
Sold for $450,000
Street View
  • $450,000

    5824 Cantella Ct, Dayton, OH 45429

    4beds
    2,827sqft
    Single Family Residence
    Built in 1966
    0.48 Acres Lot
    $471,100 Zestimate®
    $159/sqft
    $3,079 Estimated rent

    Home value

    $471,100

    $424,000 - $523,000

    $3,079/mo

    Zestimate® history
    Loading
    Loading...

    Owner options

    List your home for rent

    $3,079/mo

    Rent Zestimate®

    Find your next renter with Zillow Rental Manager. Plus, with online applications, you can quickly screen prospective tenants – for free.

    Learn more

    $3,079/mo

    Rent Zestimate®

    Refinance and save

    $3,094/mo

    Est. payment

    Refinancing to a lower rate could help reduce your monthly payments and save thousands over the life of the loan.

    See today's rates

    $3,094/mo

    Est. payment

    Explore your selling options

    Work with a Zillow partner agent

    Leverage their expertise and Zillow's premium Showcase listings to get your home seen by more buyers.

    Get started

    List with your own agent

    Get your home in front of millions of buyers by listing it on Zillow.

    Learn how to do it

    Sell it yourself

    Take full control of how buyers see your home on Zillow by listing For Sale by Owner (FSBO).

    List your home

    What's special

    Middle of the woodsFirst floor officeFirst floor laundry roomDedicated mud roomQuiet cul-de-sacPrivate tree houseBeautiful hardwood floors
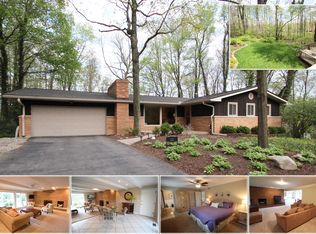
    This beauty sits perched at the end of a quiet cul-de-sac in the middle of the woods, yet just down the street from Driscoll Elementary, shopping, I-675, Dorothy Lane Mkt. and 4 Seasons Swim Club. The owners have updated almost everything so that all you have to do is unpack and enjoy(please see Update Feature Sheet at the home). A few of those updates are: Roof(2020), New HVAC (2025), New flooring in finished lower level and entry, kitchen and breakfast room(2025), New Smart S/S Appliances(2025), Granite Counters, Lighting and paint in kitchen (2025), New Bathrooms(2021 & 2025)& so much more! With 4 bedrooms plus a first floor office and a fully finished walk-out lower level, you won't know what to do with all of this space! Off the breakfast room & family room is the gorgeous and peaceful screened in porch that makes you feel like you are sitting in your own private tree house surrounded by all of the trees. You'll find beautiful hardwood floors through much of the home as well. I love that it has both a first floor laundry room & a dedicated mud room(to keep all that "stuff" contained). The owners hate to leave their little piece of paradise, but have updated it beautifully to welcome new memories for the next owners.

    Zillow last checked:

    Listing updated:

    Listed by:

    Kathy A Winter (937)439-4500,

    Coldwell Banker Heritage

    Bought with:

    Jeff S Probst, 2009003769

    Keller Williams Community Part

    Sean Goodyear, 2024004766

    Keller Williams Community Part

    Source: DABR MLS,MLS#: 937196MLS LogoOriginating MLS: Dayton Area Board of REALTORS

    Facts & features

    Interior

    Bedrooms & bathrooms
    • Bedrooms: 4
    • Bathrooms: 4
    • Full bathrooms: 2
    • 1/2 bathrooms: 2
    • Main level bathrooms: 1
    Bedroom
    • Level: Second
    • Dimensions: 17 x 16
    Bedroom
    • Level: Second
    • Dimensions: 14 x 10
    Bedroom
    • Level: Second
    • Dimensions: 12 x 11
    Bedroom
    • Level: Second
    • Dimensions: 13 x 11
    Breakfast room nook
    • Level: Main
    • Dimensions: 14 x 9
    Dining room
    • Level: Main
    • Dimensions: 13 x 12
    Entry foyer
    • Level: Main
    • Dimensions: 13 x 10
    Family room
    • Level: Main
    • Dimensions: 18 x 13
    Kitchen
    • Level: Main
    • Dimensions: 14 x 11
    Living room
    • Level: Main
    • Dimensions: 20 x 13
    Office
    • Level: Main
    • Dimensions: 11 x 9
    Other
    • Level: Lower
    • Dimensions: 12 x 10
    Other
    • Level: Main
    • Dimensions: 8 x 6
    Recreation
    • Level: Lower
    • Dimensions: 25 x 28
    Utility room
    • Level: Main
    • Dimensions: 8 x 6
    Heating
    • Forced Air, Natural Gas
    Cooling
    • Central Air
    Appliances
    • Included: Dishwasher, Disposal, Microwave, Range, Refrigerator, Gas Water Heater
    Features
    • Ceiling Fan(s), Walk-In Closet(s)
    • Basement: Full,Finished,Walk-Out Access
    • Number of fireplaces: 1
    • Fireplace features: One, Glass Doors, Wood Burning
    Interior area
    • Total structure area: 2,827
    • Total interior livable area: 2,827 sqft

    Property

    Parking
    • Total spaces: 2
    • Parking features: Attached, Garage, Two Car Garage, Garage Door Opener, Storage
    • Attached garage spaces: 2
    Features
    • Levels: Two
    • Stories: 2
    • Patio & porch: Patio, Porch
    • Exterior features: Porch, Patio
    Lot
    • Size: 0.48 Acres
    Details
    • Parcel number: O67207110006
    • Zoning: Residential
    • Zoning description: Residential

    Construction

    Type & style
    • Home type: SingleFamily
    • Architectural style: Traditional
    • Property subtype: Single Family Residence
    Materials
    • Brick, Frame, Vinyl Siding
    Condition
    • Year built: 1966

    Community & HOA

    Community
    • Security: Smoke Detector(s)
    • Subdivision: Town & Country Estates
    HOA
    • Has HOA: No
    Location
    • Region: Dayton

    Financial & listing details

    • Price per square foot: $159/sqft
    • Tax assessed value: $305,390
    • Annual tax amount: $7,157
    • Date on market: 6/21/2025
    • Listing terms: Conventional,FHA,VA Loan

    Price history

    DateEventPrice
    7/24/2025Sold$450,000$159/sqft
    Source: DABR MLS #937196 Report a problem
    6/23/2025Pending sale$450,000$159/sqft
    Source: DABR MLS #937196 Report a problem
    6/21/2025Listed for sale$450,000+100%$159/sqft
    Source: DABR MLS #937196 Report a problem
    7/12/2004Sold$225,000$80/sqft
    Source: Public Record Report a problem

    Public tax history

    YearProperty taxesTax assessment
    2025$7,157 -0.2%$106,890
    2024$7,169 +8.8%$106,890
    2023$6,587 -0.9%$106,890 +25.2%
    2022$6,647 -0.3%$85,360
    2021$6,666 +0.1%$85,360
    2020$6,657 -1.9%$85,360 +9.8%
    2019$6,785 +12%$77,760
    2018$6,060 +1.1%$77,760
    2017$5,995 +5.4%$77,760 +11.8%
    2016$5,688 -0.2%$69,530
    2015$5,699 +1.8%$69,530
    2014$5,597 $69,530
    Find assessor info on the county website

    Neighborhood: 45429

    Nearby schools

    GreatSchools rating
    Schools provided by the listing agent
    • District: Centerville

    Source: DABR MLS. This data may not be complete. We recommend contacting the local school district to confirm school assignments for this home.

    Get a cash offer in 3 minutes
    Find out how much your home could sell for in as little as 3 minutes with a no-obligation cash offer.
    Estimated market value
    $471,100
    Get a cash offer in 3 minutes
    Find out how much your home could sell for in as little as 3 minutes with a no-obligation cash offer.
    Estimated market value
    $471,100