Welcome to desirable North Nanaimo! Tucked away on a quiet no-thru road, this beautifully updated half-duplex offers 4 bedrooms, 3 bathrooms, and over 2,000 sq. ft. of comfortable living space. The main level features a bright living and dining area, 3 generous bedrooms, 2 bathrooms, and a spacious kitchen with ample cabinetry, stainless steel appliances, and an eating area that opens onto the back deck. The lower level adds excellent flexibility with a 4th bedroom, family room, storage, laundry/utility space, and a walk-out to the fully fenced backyard—ideal for extended family or potential Airbnb use. Outside, enjoy fresh landscaping, a platform deck, a fully fenced yard, a storage shed, a garage, and additional parking large enough for a boat or RV. All measurements and data should be verified if important.
For sale
C$665,000
5824 Carrington Rd, Nanaimo, BC V9T 6C2
4beds
3baths
2,009sqft
Half Duplex
Built in 1994
4,356 Square Feet Lot
$-- Zestimate®
C$331/sqft
C$-- HOA
What's special
Stainless steel appliancesFully fenced backyardFresh landscapingPlatform deckStorage shed
- 22 hours |
- 48 |
- 2 |
Zillow last checked:
Listing updated:
Listed by:
Chris Densmore,
460 Realty Inc. (NA)
Source: VIVA,MLS®#: 1047285
Facts & features
Interior
Bedrooms & bathrooms
- Bedrooms: 4
- Bathrooms: 3
- Main level bathrooms: 2
- Main level bedrooms: 3
Kitchen
- Level: Main
Heating
- Baseboard, Electric
Cooling
- None
Appliances
- Included: Dishwasher, Dryer, Oven/Range Electric, Refrigerator, Washer
- Laundry: Inside
Features
- Dining Room, Eating Area, Storage, Central Vacuum
- Flooring: Vinyl
- Windows: Vinyl Frames
- Basement: None
- Has fireplace: No
Interior area
- Total structure area: 2,248
- Total interior livable area: 2,009 sqft
Property
Parking
- Total spaces: 3
- Parking features: Additional Parking, Driveway, Garage, Guest, On Street
- Garage spaces: 1
- Has uncovered spaces: Yes
Features
- Levels: 0
- Entry location: Main Level
- Patio & porch: Balcony/Deck
- Exterior features: Low Maintenance Yard
- Fencing: Full
- Has view: Yes
- View description: Mountain(s)
Lot
- Size: 4,356 Square Feet
- Features: Cul-De-Sac, Curb & Gutter, Easy Access, Family-Oriented Neighbourhood, Level, Marina Nearby, Near Golf Course, No Through Road, Quiet Area, Recreation Nearby, Rectangular Lot, Serviced, Shopping Nearby, Southern Exposure
Details
- Additional structures: Shed(s)
- Parcel number: 023041498
- Zoning: R5
- Zoning description: Residential
Construction
Type & style
- Home type: SingleFamily
- Architectural style: West Coast
- Property subtype: Half Duplex
- Attached to another structure: Yes
Materials
- Frame Wood, Insulation All, Vinyl Siding
- Foundation: Concrete Perimeter
- Roof: Asphalt Shingle
Condition
- Updated/Remodeled
- New construction: No
- Year built: 1994
Utilities & green energy
- Water: Municipal
- Utilities for property: Cable Available, Electricity Connected, Garbage, Natural Gas Available, Phone Available, Recycling
Community & HOA
Community
- Features: Family-Oriented Neighbourhood, Sidewalks
Location
- Region: Nanaimo
Financial & listing details
- Price per square foot: C$331/sqft
- Tax assessed value: C$623,000
- Annual tax amount: C$4,555
- Date on market: 8/20/2026
- Listing terms: Must Be Paid Off
- Ownership: Freehold/Strata
- Electric utility on property: Yes
- Road surface type: Paved
Price history
| Date | Event | Price |
|---|---|---|
| 8/20/2026 | Listed for sale | C$665,000C$331/sqft |
Source: VIVA #1047285 Report a problem | ||
Public tax history
Tax history is unavailable.
Climate risks
Neighborhood: Rutherford
Nearby schools
GreatSchools rating
No schools nearby
We couldn't find any schools near this home.
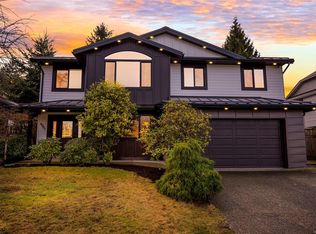
- C$1,075,0005 bd3 ba2.3k sqft6001 Butcher Rd, Nanaimo, BC V9T6C2For Sale
- C$849,0003 bd3 ba2.5k sqft5500 Kenwill Dr, Nanaimo, BC V9T5M5For Sale

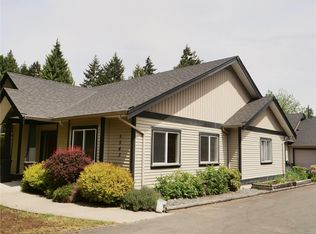
- C$579,0003 bd2 ba1.2k sqft5543 Turner Rd, Nanaimo, BC V9T5M4For Sale
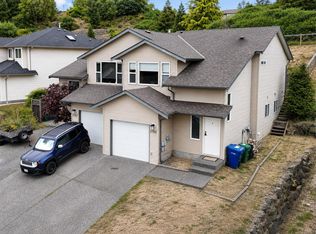
- C$788,0005 bd3 ba1.8k sqft6085 Clayburn Pl, Nanaimo, BC V9V1M6For Sale

- C$869,0003 bd3 ba2k sqft5567 Ventura Dr, Nanaimo, BC V9T5M6For Sale
- C$---- bd-- ba-- sqft5958 Tweedsmuir Cres, Nanaimo, BC V9T5Y7Off Market
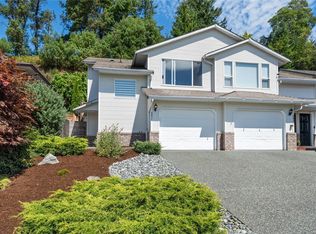
- C$899,9004 bd3 ba2k sqft6025 Tweedsmuir Cres, Nanaimo, BC V9T5Y7For Sale
- C$649,90010,454 sqft5917 Butcher Rd, Nanaimo, BC V9T5Z2Lot/Land
Similar homes
- C$569,9003 bd2 ba1.5k sqft4780 Fairbrook Cres, Nanaimo, BC V9T 6M6For Sale
 MLS ID #1047117, Rick Horsland Personal Real Estate Corporation, REMAX Professionals (NA). VIVA
 - C$788,0005 bd3 ba1.8k sqft6085 Clayburn Pl, Nanaimo, BC V9V 1M6For SaleMLS ID #1042689, Susan Forrest Personal Real Estate Corporation, Royal LePage Island Living (PK). VIVA
- C$579,0003 bd2 ba1.2k sqft5543 Turner Rd, Nanaimo, BC V9T 5M4For SaleMLS ID #1046801, Ian Warren, Royal LePage Island Living (PK). VIVA
- C$599,8973 bd2 ba1.5k sqft4814 Fairbrook Cres, Nanaimo, BC V9T 6M6For Sale
 MLS ID #1045105, Steven Seriani Personal Real Estate Corporation, 460 Realty Inc. (NA). VIVA
 - C$849,0003 bd3 ba2.5k sqft5500 Kenwill Dr, Nanaimo, BC V9T 5M5For SaleMLS ID #1046839, Alex Andjelkovic, Remax 2000 Realty. VIVA
- C$899,9004 bd3 ba2k sqft6025 Tweedsmuir Cres, Nanaimo, BC V9T 5Y7For SaleMLS ID #1046655, Jamie Odgers Personal Real Estate Corporation, REMAX Professionals (NA). VIVA
- C$659,9004 bd2 ba1.9k sqft3624 Uplands Dr, Nanaimo, BC V9T 2T7For SaleMLS ID #1044217, Shannon Gorgichuk Personal Real Estate Corporation, REMAX Professionals (NA). VIVA
- C$869,0003 bd3 ba2k sqft5567 Ventura Dr, Nanaimo, BC V9T 5M6For SaleMLS ID #1045172, Jake Laberge, Real Broker. VIVA
- C$714,9003 bd3 ba1.9k sqft6228 Washington Way, Nanaimo, BC V9T 0A3For SaleMLS ID #1044344, Bj Estes Personal Real Estate Corporation, Royal LePage Island Living (PK). VIVA
- C$839,0005 bd3 ba2.3k sqft5208 Kaitlyns Way, Nanaimo, BC V9T 5W1For SaleMLS ID #1047198, Brenda Limming, Real Broker. VIVA
- C$684,9003 bd3 ba1.9k sqft6196 Strathcona Pl, Nanaimo, BC V9T 0A3For SaleMLS ID #1037790, Lori Matthews, Royal LePage Nanaimo Realty (NanIsHwyN). VIVA
- C$779,0004 bd3 ba1.9k sqft5797 Linyard Rd, Nanaimo, BC V9T 0G6For SaleMLS ID #1046454, Samantha Brownlee Personal Real Estate Corporation, REMAX Professionals (NA). VIVA
- C$699,9003 bd2 ba1.2k sqft4537 Woodwinds Cres, Nanaimo, BC V9T 4R3For SaleMLS ID #1043378, Casey Briggs, eXp Realty (NA). VIVA
- C$899,9003 bd3 ba2k sqft5170 Laguna Way, Nanaimo, BC V9T 5L7For SaleMLS ID #1046442, Dawn Walton Personal Real Estate Corporation, eXp Realty (NA). VIVA
- C$629,0002 bd2 ba1.1k sqft5670 Edgewater Ln #404, Nanaimo, BC V9T 6K1For SaleMLS ID #1047086, Stephanie Cushing, REMAX Professionals (NA). VIVA
- C$975,0004 bd4 ba2.1k sqft531 Summit Dr, Nanaimo, BC V9T 5J7For SaleMLS ID #1047048, Viola Mattiussi, Royal LePage Island Living (PK). VIVA
- C$574,9003 bd2 ba2k sqft671 Marsh Wren Pl, Nanaimo, BC V9T 5R4For SaleMLS ID #1040697, Tom Stromar, Royal LePage Nanaimo Realty (NanIsHwyN). VIVA
- C$749,9003 bd2 ba1.3k sqft5143 Broughton Pl, Nanaimo, BC V9T 6L4For SaleMLS ID #1041527, Dawn Walton Personal Real Estate Corporation, eXp Realty (NA). VIVA
- C$819,0004 bd2 ba1.9k sqft3374 Uplands Dr, Nanaimo, BC V9T 2T5For SaleMLS ID #1046995, Evan Schroeder, Real Broker. VIVA
- C$789,9005 bd3 ba2.3k sqft3362 Uplands Dr, Nanaimo, BC V9T 2T5For SaleMLS ID #1046750, Todd Sanderson, Royal LePage Nanaimo Realty (NanIsHwyN). VIVA
