Skip main navigation
For sale
  • Listed by: eXp Realty of Greater Los Angeles, Inc. • Kevin DaSilva • Contact: 424-392-4213
    $2,299,000

    5824 Compass Dr, Los Angeles, CA 90045

    4beds
    2,705sqft
    : 
    Loading
    Get pre-qualified
    Single Family Residence
    Built in 1949
    6,269 Square Feet Lot
    $2,237,700 Zestimate®
    $850/sqft
    $-- HOA

    What's special

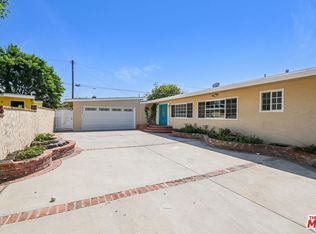
    CRAFT BEER TASTING OPEN HOUSE SATURDAY 1-4PM! Tour one of Westchestet’s premier properties while enjoying award-winning craft beer from Five Point Five Brewing Company, including their 2026 California Exposition Award-winning King Kolsch. Wonderful in Westchester! Experience the elevated 3-bed 2-bath home tucked into the quiet North Westport Heights cul-de-sac with a view of the Hollywood Hills, a top-floor 1-bed, 1-bath ADU and a 1-bath outdoor living room with full bar — 2,705 square feet of Silicon Beach living, on an expansive 6,269 square foot lot, minutes from Venice, SoFi Stadium, Inuit Dome, Playa Vista and more. Inside, an open-plan layout features quartz countertops, custom built-ins, and a warm fireplace overlooking the neighborhood. The kitchen is the centerpiece: butler's pantry, wine bar, premium appliances. A private primary suite and two flexible bedrooms give the main house room for everyone in your life, while the detached ADU opens the door to guests, a home office, or rental income (the perfect house hack). Westchester has quietly become the go-to neighborhood for professionals who want to live close to work and enjoy a neighborhood lifestyle on the weekends. LAX, LMU, dining, shopping and the rest of the Westside are all minutes away — but the cul-de-sac stays quiet. Main house 3bd 2ba 1,784sqft (tax record). ADU 1bd 1ba 567sqft (building record). Outdoor living room with 1/2 bathroom ~350sqft (estimated).
    152 days
    |
    229
    |
    10
    |

    Zillow last checked:

    Listing updated:

    Listed by:

    Kevin DaSilva DRE #01946257 424.392.4213,

    eXp Realty of Greater Los Angeles, Inc.

    Source: CRMLS,MLS#: SB26083386MLS LogoOriginating MLS: California Regional MLS

    Loading...

      Facts & features

      Interior

      Bedrooms & bathrooms
      • Bedrooms: 4
      • Bathrooms: 4
      • Full bathrooms: 4
      • Main level bathrooms: 3
      • Main level bedrooms: 3
      Rooms
      • Room types: Bonus Room, Bedroom, Den, Entry/Foyer, Family Room, Game Room, Great Room, Kitchen, Living Room, Primary Bathroom, Primary Bedroom, Other, Pantry
      Primary bedroom
      • Features: Primary Suite
      Primary bedroom
      • Features: Main Level Primary
      Primary bedroom
      • Features: Multiple Primary Suites
      Bedroom
      • Features: Bedroom on Main Level
      Bathroom
      • Features: Bathroom Exhaust Fan, Bathtub, Dual Sinks, Full Bath on Main Level, Linen Closet, Quartz Counters, Separate Shower, Tub Shower
      Kitchen
      • Features: Built-in Trash/Recycling, Kitchen Island, Kitchen/Family Room Combo, Pots & Pan Drawers, Quartz Counters, Remodeled, Self-closing Cabinet Doors, Self-closing Drawers, Updated Kitchen, Walk-In Pantry
      Pantry
      • Features: Walk-In Pantry
      Heating
      • Central, Fireplace(s)
      Cooling
      • Central Air
      Appliances
      • Included: Built-In Range, Dishwasher, Exhaust Fan, Gas Oven, Gas Range, Ice Maker, Microwave, Refrigerator, Range Hood, Water Heater, Dryer, Washer
      • Laundry: Washer Hookup, Gas Dryer Hookup, Inside, Laundry Closet
      Features
      • Wet Bar, Ceiling Fan(s), Dry Bar, Eat-in Kitchen, Open Floorplan, Pantry, Quartz Counters, Tile Counters, Bar, Bedroom on Main Level, Main Level Primary, Multiple Primary Suites, Primary Suite, Walk-In Pantry, Walk-In Closet(s)
      • Flooring: Tile, Wood
      • Windows: Double Pane Windows
      • Has fireplace: Yes
      • Fireplace features: Living Room
      • Common walls with other units/homes: No Common Walls
      Interior area
      • Total interior livable area: 2,705 sqft

      Property

      Parking
      • Total spaces: 2
      • Parking features: Converted Garage, Driveway
      • Garage spaces: 2
      Features
      • Levels: Two
      • Stories: 2
      • Entry location: 1st
      • Patio & porch: Concrete
      • Pool features: None
      • Spa features: None
      • Has view: Yes
      • View description: City Lights, Mountain(s), Neighborhood
      Lot
      • Size: 6,269 Square Feet
      • Features: 0-1 Unit/Acre
      Details
      • Parcel number: 4105013016
      • Special conditions: Standard

      Construction

      Type & style
      • Home type: SingleFamily
      • Property subtype: Single Family Residence
      Condition
      • New construction: No
      • Year built: 1949

      Utilities & green energy

      • Sewer: Public Sewer
      • Water: Public
      • Utilities for property: Cable Connected, Electricity Connected, Natural Gas Connected, Sewer Connected, Water Connected

      Community & HOA

      Community
      • Features: Curbs, Sidewalks
      Location
      • Region: Los Angeles

      Financial & listing details

      • Price per square foot: $850/sqft
      • Tax assessed value: $1,528,137
      • Annual tax amount: $18,479
      • Date on market: 4/17/2026
      • Cumulative days on market: 152 days
      • Listing terms: Cash,Cash to Existing Loan,Cash to New Loan,Conventional,Owner Pay Points,Submit,VA Loan

        Estimated market value

        $2,237,700

        $2.13M - $2.35M

        $7,613/mo

        Price history

        DateEventPrice
        7/16/2026Listed for sale$2,299,000-4.2%$850/sqft
        Source: CRMLS #SB26083386 Report a problem
        7/8/2026Listing removed$2,399,000$887/sqft
        Source: eXp Realty #SB26083386 Report a problem
        4/17/2026Listed for sale$2,399,000$887/sqft
        Source: CRMLS #SB26083386 Report a problem
        4/17/2026Listing removed$2,399,000$887/sqft
        Source: eXp Realty #SB25270522 Report a problem
        4/1/2026Price change$2,399,000+0%$887/sqft
        Source: eXp Realty #SB25270522 Report a problem
        3/17/2026Price change$2,398,000+0%$887/sqft
        Source: eXp Realty #SB25270522 Report a problem
        2/20/2026Price change$2,397,000-4.1%$886/sqft
        Source: eXp Realty #SB25270522 Report a problem
        1/31/2026Listed for sale$2,500,000+73.6%$924/sqft
        Source: eXp Realty #SB25270522 Report a problem
        12/29/2021Sold$1,440,000+2.9%$532/sqft
        Source: Public Record Report a problem
        12/27/2021Pending sale$1,399,000$517/sqft
        Source: CLAW #21798116 Report a problem
        12/6/2021Listing removed--
        Source: CLAW Report a problem
        11/17/2021Contingent$1,399,000$517/sqft
        Source: CLAW #21798116 Report a problem
        11/17/2021Listed for sale$1,399,000$517/sqft
        Source: CLAW #21798116 Report a problem
        11/9/2021Contingent$1,399,000$517/sqft
        Source: CLAW #21798116 Report a problem
        10/27/2021Listed for sale$1,399,000+278.1%$517/sqft
        Source: CLAW #21798116 Report a problem
        2/29/2000Sold$370,000$137/sqft
        Source: Public Record Report a problem

        Public tax history

        YearProperty taxesTax assessment
        2025$18,479 +1.2%$1,528,137 +2%
        2024$18,257 -5.6%$1,498,175 +2%
        2023$19,344 +13.3%$1,468,800 +2%
        2022$17,069 +168.3%$1,440,000 +174.1%
        2021$6,361 -1%$525,353 +1%
        2020$6,423 $519,967 +2%
        2019$6,423 +5.6%$509,773 +2%
        2018$6,081 $499,779 +2%
        2017$6,081 +2.2%$489,981 +2%
        2016$5,950 +2.5%$480,374 +1.5%
        2015$5,803 +1.1%$473,159 +2%
        2014$5,742 $463,892 +2.5%
        2012-- $452,743 +2%
        2011-- $443,867 +0.8%
        2010-- $440,551 -0.2%
        2009-- $441,599 +2%
        2008-- $432,941 +2%
        2007-- $424,453 +2%
        2006-- $416,131
        2005-- $416,131 +4%
        2004-- $399,975 +1.9%
        2003-- $392,645 +2%
        2002-- $384,947 +292.1%
        2000-- $98,168
        Find assessor info on the county website

        Monthly payment

        Est. payment

        Payment breakdown

        Explore the cost of this home by adjusting the details. Changes won't be saved.
        All calculations are estimates and provided by Zillow, Inc. for informational purposes only. Actual amounts may vary.
        HOA fees may include property taxes on listings classified as Co-Ops. Contact the listing agent and/or owner for fee details.
        Mortgage interest rates are dependent on a number of factors, including credit score, down payment, and repayment length. Interest rate data provided by Zillow Group Marketplace, Inc. as of 1/1/1970 from various mortgage lenders with which we have lead or other similar arrangements; the Estimated Payment is an average of those rates.
        See how much you could borrow to make a competitive offer.

        Climate risks

        Neighborhood: Westchester

        Getting around

        39 / 100
        Car-Dependent
        42 / 100
        Some Transit
        47 / 100
        Somewhat Bikeable

        Nearby schools

        GreatSchools rating

        A local agent can set up tours, give advice and negotiate with sellers.

        Browse local experts

        Similar homes

            • Local buyer's agents are ready to help