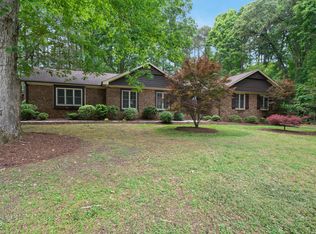
Can you imagine a home that is a cross between a Ralph Lauren mountain cabin and something from an article in Garden and Gun magazine depicting an incredible lowcountry hunting retreat? Well this is it -- a custom built Timberpeg home, with soaring ceilings and stunning exposed wood framing and casework. Comfortably casual, with first floor owner's suite, hardwoods on most of the main level, skylights, copper gutters, delightful den/sunroom, spacious bonus room, private second floor office, detached oversized 2-car garage with storage space above, and a super-sized carport big enough for a boat of camping trailer. The fenced-in back yard also has an adorable playhouse. Come see -- come soon!!
Sold for $850,000
Street View
$850,000
5824 Country Forest Dr, Raleigh, NC 27606
3beds
3,361sqft
Single Family Residence
Built in 1982
1.14 Acres Lot
$867,200 Zestimate®
$253/sqft
$3,605 Estimated rent
Home value
$867,200
$806,000 - $937,000
$3,605/mo
Zestimate® history
Owner options
List your home for rent
$3,605/mo
Rent Zestimate®
Find your next renter with Zillow Rental Manager. Plus, with online applications, you can quickly screen prospective tenants – for free.
$3,605/mo
Rent Zestimate®
Refinance and save
$5,444/mo
Est. payment
Refinancing to a lower rate could help reduce your monthly payments and save thousands over the life of the loan.
$5,444/mo
Est. payment
Explore your selling options
Work with a Zillow partner agent
Leverage their expertise and Zillow's premium Showcase listings to get your home seen by more buyers.
Get startedList with your own agent
Get your home in front of millions of buyers by listing it on Zillow.
Learn how to do itSell it yourself
Take full control of how buyers see your home on Zillow by listing For Sale by Owner (FSBO).
List your homeWhat's special
Ralph lauren mountain cabinAdorable playhouseSpacious bonus roomDelightful denPrivate second floor officeStorage space
Zillow last checked:
Listing updated:
Listed by:
Montie Smith 919-880-7673,
Berkshire Hathaway HomeService
Bought with:
Laura Catherine Guld, 316294
Compass -- Raleigh
Source: Doorify MLS,MLS#: 10025688
Facts & features
Interior
Bedrooms & bathrooms
- Bedrooms: 3
- Bathrooms: 4
- Full bathrooms: 3
- 1/2 bathrooms: 1
Primary bedroom
- Level: Main
- Area: 249.64 Square Feet
- Dimensions: 15.8 x 15.8
Bedroom 2
- Level: Second
- Area: 216 Square Feet
- Dimensions: 16 x 13.5
Bedroom 3
- Level: Second
- Area: 135.66 Square Feet
- Dimensions: 13.3 x 10.2
Bonus room
- Level: Main
- Area: 677.44 Square Feet
- Dimensions: 29.2 x 23.2
Dining room
- Level: Main
- Area: 205.4 Square Feet
- Dimensions: 15.8 x 13
Other
- Level: Main
- Area: 39.9 Square Feet
- Dimensions: 7 x 5.7
Family room
- Level: Main
- Area: 248 Square Feet
- Dimensions: 16 x 15.5
Kitchen
- Level: Main
- Area: 201 Square Feet
- Dimensions: 15 x 13.4
Laundry
- Level: Main
- Area: 117.6 Square Feet
- Dimensions: 12 x 9.8
Living room
- Level: Main
- Area: 221.2 Square Feet
- Dimensions: 15.8 x 14
Office
- Level: Second
- Area: 258 Square Feet
- Dimensions: 21.5 x 12
Other
- Description: Walk-up storage over detached 2-car garage
- Level: Second
- Area: 450 Square Feet
- Dimensions: 30 x 15
Heating
- Central, Electric, Forced Air, Heat Pump, Natural Gas, Zoned
Cooling
- Central Air, Ceiling Fan(s), Dual, Electric, Heat Pump, Zoned
Appliances
- Included: Built-In Electric Oven, Dryer, Dishwasher, Electric Cooktop, Electric Water Heater, Ice Maker, Microwave, Refrigerator, Vented Exhaust Fan, Washer
- Laundry: Laundry Room, Main Level
Features
- Cathedral Ceiling(s), Ceiling Fan(s), Entrance Foyer, Eat-in Kitchen, Kitchen Island, Natural Woodwork, Open Floorplan, Recessed Lighting, Walk-In Closet(s), Living/Dining Room Combination, Shower Only, Smooth Ceilings
- Flooring: Brick, Carpet, Ceramic Tile, Hardwood, Tile
- Windows: Insulated Windows, Skylight(s)
- Number of fireplaces: 1
- Fireplace features: Living Room, Masonry
Interior area
- Total structure area: 3,361
- Total interior livable area: 3,361 sqft
- Finished area above ground: 3,361
- Finished area below ground: 0
Property
Parking
- Total spaces: 9
- Parking features: Circular Driveway, Deck, Garage, Garage Door Opener, Oversized, RV Access/Parking, RV Carport
- Garage spaces: 2
- Carport spaces: 1
- Covered spaces: 3
- Uncovered spaces: 6
Features
- Levels: One and One Half
- Stories: 1.5
- Patio & porch: Deck, Front Porch
- Exterior features: Private Yard, Rain Gutters, Storage, Fenced Yard
- Fencing: Back Yard,Gate
Lot
- Size: 1.14 Acres
- Dimensions: 247 x 208 x 247 x 207
- Features: Level, Hardwood Trees
Details
- Additional structures: Garage(s), Shed(s)
- Parcel number: 3
- Special conditions: Standard
Construction
Type & style
- Home type: SingleFamily
- Architectural style: Contemporary,Transitional
- Property subtype: Single Family Residence
Materials
- Brick, Cedar, Lap Siding, Vertical Siding
- Foundation: Block
- Roof: Asbestos Shingle
Condition
- New construction: No
- Year built: 1982
Utilities & green energy
- Sewer: Private Sewer, Septic Tank
- Water: Private, Well
- Utilities for property: Cable Connected, Natural Gas Connected, Water Connected, Septic Connected
Community & HOA
Community
- Security: Security Lights
- Subdivision: Country Forest
HOA
- Has HOA: No
Location
- Region: Raleigh
Financial & listing details
- Price per square foot: $253/sqft
- Tax assessed value: $626,754
- Annual tax amount: $2,998
- Date on market: 4/26/2024
- Listing agreement: Exclusive Right To Sell
- Listing terms: Cash,Conventional
- Road surface type: Asphalt, Paved
Price history
| Date | Event | Price |
|---|---|---|
| 6/6/2024 | Sold | $850,000-2.9%$253/sqft |
Source:  Doorify MLS #10025688 Report a problem Doorify MLS #10025688 Report a problem | ||
| 5/9/2024 | Contingent | $875,000$260/sqft |
Source: Doorify MLS #10025688 Report a problem | ||
| 4/26/2024 | Listed for sale | $875,000$260/sqft |
Source: Doorify MLS #10025688 Report a problem | ||
Public tax history
| Year | Property taxes | Tax assessment |
|---|---|---|
| 2025 | $4,180 +6.8% | $650,371 |
| 2024 | $3,912 +30.5% | $650,371 +70.3% |
| 2023 | $2,998 +7.9% | $381,884 |
| 2022 | $2,778 +2.8% | $381,884 |
| 2021 | $2,703 +1.7% | $381,884 |
| 2020 | $2,659 +0.3% | $381,884 +18.5% |
| 2019 | $2,651 | $322,130 |
| 2018 | $2,651 +14.7% | $322,130 |
| 2017 | $2,310 +2.1% | $322,130 |
| 2016 | $2,264 +2.2% | $322,130 +1.9% |
| 2015 | $2,215 +5.5% | $316,005 |
| 2014 | $2,099 | $316,005 |
| 2013 | -- | $316,005 +8.1% |
| 2012 | -- | $292,229 |
| 2011 | -- | $292,229 +0.7% |
| 2010 | -- | $290,183 +12.3% |
| 2009 | -- | $258,397 |
| 2008 | -- | -- |
| 2007 | -- | -- |
| 2006 | -- | -- |
| 2005 | -- | -- |
| 2004 | -- | -- |
| 2003 | -- | -- |
| 2002 | -- | -- |
| 2001 | -- | -- |
Find assessor info on the county website
Neighborhood: 27606
Nearby homes
- $518,600-- bd2 ba1.7k sqft3309 Campbell Rd, Raleigh, NC 27606Off Market
- $593,500-- bd2 ba2.1k sqft5805 Country Forest Dr, Raleigh, NC 27606Off Market
- $586,300-- bd2 ba2.1k sqft3408 Timberwood Ct, Raleigh, NC 27606Off Market
- $665,0004 bd2 ba1.9k sqft3404 Timberwood Ct, Raleigh, NC 27606Sold
- $595,800-- bd2 ba2k sqft5801 Country Forest Dr, Raleigh, NC 27606Off Market
- $560,000-- bd2 ba3.1k sqft3328 Campbell Rd, Raleigh, NC 27606Sold
- $440,0003 bd2 ba2k sqft3305 Campbell Rd, Raleigh, NC 27606Sold
- $547,500-- bd2 ba2.2k sqft3408 Campbell Rd, Raleigh, NC 27606Off Market
Nearby schools
GreatSchools rating
- 8/10Swift Creek ElementaryGrades: K-5Distance: 1 mi
- 7/10Dillard Drive MiddleGrades: 6-8Distance: 1.6 mi
- 8/10Athens Drive HighGrades: 9-12Distance: 2.9 mi
Schools provided by the listing agent
- Elementary: Wake - Swift Creek Elementary
- Middle: Wake - Dillard Drive Middle
- High: Wake - Athens Drive High
Source: Doorify MLS. This data may not be complete. We recommend contacting the local school district to confirm school assignments for this home.
Get a cash offer in 3 minutes
Find out how much your home could sell for in as little as 3 minutes with a no-obligation cash offer.
Estimated market value
$867,200
Get a cash offer in 3 minutes
Find out how much your home could sell for in as little as 3 minutes with a no-obligation cash offer.
Estimated market value
$867,200
- North Carolina
- Wake County
- Raleigh
- 27606
- 5824 Country Forest Dr
