Skip main navigation
Sold for $96,000
  • $96,000

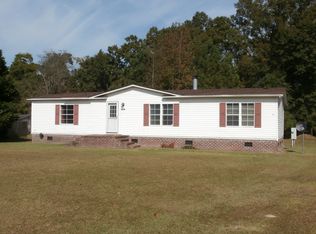
    5824 Dean Drive, Washington, NC 27889

    2beds
    1,224sqft
    Manufactured Home
    Built in 2016
    2.16 Acres Lot
    $93,200 Zestimate®
    $78/sqft
    $1,362 Estimated rent

    Home value

    $93,200

    $85,000 - $103,000

    $1,362/mo

    Zestimate® history
    Loading
    Loading...

    Owner options

    List your home for rent

    $1,362/mo

    Rent Zestimate®

    Find your next renter with Zillow Rental Manager. Plus, with online applications, you can quickly screen prospective tenants – for free.

    Learn more

    $1,362/mo

    Rent Zestimate®

    Refinance and save

    $473/mo

    Est. payment

    Refinancing to a lower rate could help reduce your monthly payments and save thousands over the life of the loan.

    See today's rates

    $473/mo

    Est. payment

    Explore your selling options

    Work with a Zillow partner agent

    Leverage their expertise and Zillow's premium Showcase listings to get your home seen by more buyers.

    Get started

    List with your own agent

    Get your home in front of millions of buyers by listing it on Zillow.

    Learn how to do it

    Sell it yourself

    Take full control of how buyers see your home on Zillow by listing For Sale by Owner (FSBO).

    List your home

    What's special

    Looking for affordable country living central to everything?! This two bedroom, two bath home sits on over two acres of land at the end of a quiet cul-de-sac, offering a peaceful escape. Crafted in 2016, this home has been well-maintained and offers like-new features that provide the perfect canvas for you to make it your own. Conveniently located less than 10 minutes from Washington and approximately 20 minutes from Greenville, this property offers an incredible opportunity for first-time home buyers, investors, or those seeking a rural retreat!

    Zillow last checked:

    Listing updated:

    Listed by:

    Susan Andrews 252-714-2556,

    Realty ONE Group Aspire

    Bought with:

    Lauren Daniel Atkins, 345813

    The Rich Company

    Source: Hive MLS,MLS#: 100510461MLS LogoOriginating MLS: Coastal Plains Association of Realtors

    Facts & features

    Interior

    Bedrooms & bathrooms
    • Bedrooms: 2
    • Bathrooms: 2
    • Full bathrooms: 2
    Primary bedroom
    • Level: Primary Living Area
    Dining room
    • Features: Combination, Eat-in Kitchen
    Heating
    • Heat Pump, Electric
    Cooling
    • Central Air
    Appliances
    • Included: Electric Oven, Electric Cooktop, Washer, Dryer
    • Laundry: Dryer Hookup, Washer Hookup
    Features
    • Walk-in Closet(s), Ceiling Fan(s), Walk-in Shower, Blinds/Shades, Walk-In Closet(s)
    • Flooring: Carpet, Laminate
    • Doors: Storm Door(s)
    • Basement: None
    • Attic: None
    • Has fireplace: No
    • Fireplace features: None
    Interior area
    • Total structure area: 1,224
    • Total interior livable area: 1,224 sqft

    Property

    Parking
    • Parking features: Off Street
    Accessibility
    • Accessibility features: None
    Features
    • Levels: One
    • Stories: 1
    • Patio & porch: Porch
    • Exterior features: Storm Doors
    • Fencing: None
    Lot
    • Size: 2.16 Acres
    • Dimensions: 45 x 122 x 1271 x 98 x 1600 x 149
    • Features: Cul-De-Sac
    Details
    • Parcel number: 56665
    • Zoning: RA
    • Special conditions: Standard

    Construction

    Type & style
    • Home type: MobileManufactured
    • Property subtype: Manufactured Home
    Materials
    • See Remarks, Vinyl Siding
    • Foundation: Crawl Space
    • Roof: Shingle
    Condition
    • New construction: No
    • Year built: 2016

    Utilities & green energy

    • Sewer: Septic Tank
    • Water: Public
    • Utilities for property: Water Connected

    Community & HOA

    Community
    • Subdivision: Marva Villa
    HOA
    • Has HOA: No
    • Amenities included: None
    Location
    • Region: Washington

    Financial & listing details

    • Price per square foot: $78/sqft
    • Tax assessed value: $72,085
    • Annual tax amount: $628
    • Date on market: 10/13/2025
    • Cumulative days on market: 4 days
    • Listing agreement: Exclusive Right To Sell
    • Listing terms: Cash,Conventional,FHA,VA Loan
    • Road surface type: Paved

    Price history

    DateEventPrice
    6/11/2025Sold$96,000+1.1%$78/sqft
    Source: Hive MLS #100510461 Report a problem
    6/2/2025Contingent$95,000$78/sqft
    Source: Hive MLS #100510461 Report a problem
    5/29/2025Listed for sale$95,000+31.9%$78/sqft
    Source: Hive MLS #100510461 Report a problem
    2/1/2023Sold$72,000+500%$59/sqft
    Source: Public Record Report a problem
    10/4/2018Sold$12,000$10/sqft
    Source: Public Record Report a problem
    9/12/2011Sold$12,000$10/sqft
    Source: Public Record Report a problem

    Public tax history

    YearProperty taxesTax assessment
    2025$628 +1.9%$72,085
    2024$616 +0.6%$72,085 +18.4%
    2023$612 +401.9%$60,868 +293.6%
    2022$122 $15,464
    2021-- $15,464
    2020$123 -3.5%$15,464
    2019$127 +3.9%$15,464
    2018$122 $15,464
    2017$122 $15,464
    2016$122 $15,464 -2.6%
    2015$122 $15,870 -63.6%
    2009-- $43,579
    2008-- $43,579 -0.5%
    2007-- $43,790
    2006-- $43,790
    2005-- $43,790
    2004-- $43,790 -16%
    2003-- $52,100
    2002-- $52,100
    2001-- $52,100
    Find assessor info on the county website

    Neighborhood: 27889

    Nearby schools

    GreatSchools rating
    Schools provided by the listing agent
    • Elementary: Pactolus School K-8
    • Middle: Pactolus School K-8
    • High: D.H. Conley High School

    Source: Hive MLS. This data may not be complete. We recommend contacting the local school district to confirm school assignments for this home.

    Sell for more on Zillow
    Get a Zillow Showcase℠ listing at no additional cost and you could sell for .
    $93,200
    2% more
    +$1,864
    With Zillow Showcase(estimated)
    $95,064