Skip main navigation
Sold for $532,000
  • $532,000

    5824 DEASE RD, ST CLOUD, FL 34771

    4beds
    2,068sqft
    Single Family Residence
    Built in 1981
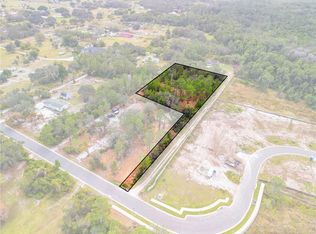
    1.06 Acres Lot
    $531,500 Zestimate®
    $257/sqft
    $2,855 Estimated rent

    Home value

    $531,500

    $489,000 - $579,000

    $2,855/mo

    Zestimate® history
    Loading
    Loading...

    Owner options

    List your home for rent

    $2,855/mo

    Rent Zestimate®

    Find your next renter with Zillow Rental Manager. Plus, with online applications, you can quickly screen prospective tenants – for free.

    Learn more

    $2,855/mo

    Rent Zestimate®

    Refinance and save

    $3,549/mo

    Est. payment

    Refinancing to a lower rate could help reduce your monthly payments and save thousands over the life of the loan.

    See today's rates

    $3,549/mo

    Est. payment

    Explore your selling options

    Work with a Zillow partner agent

    Leverage their expertise and Zillow's premium Showcase listings to get your home seen by more buyers.

    Get started

    List with your own agent

    Get your home in front of millions of buyers by listing it on Zillow.

    Learn how to do it

    Sell it yourself

    Take full control of how buyers see your home on Zillow by listing For Sale by Owner (FSBO).

    List your home

    What's special

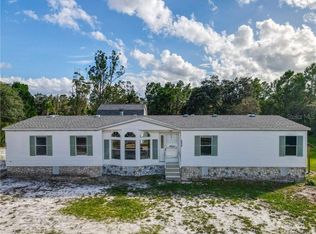
    All new light fixturesParking padUpdated plumbing with fixturesNewer roofVinyl wood flooring throughoutDurable hardie board sidingStainless steel appliances
    Bring the boats and toys. Beautifully updated 4-bedroom, 3-bath home situated on 1.06 acres with plenty of space and privacy! This move-in-ready property features vinyl wood flooring throughout, 5” baseboards, new interior and exterior paint, and durable Hardie board siding. The kitchen has been fully refreshed with quartz countertops, stylish backsplash, stainless steel appliances. Home has updated plumbing with fixtures,all new light fixtures, water heater and a walk in pantry. Major improvements include a new well with water softener system, dual A/C units for optimal comfort one being just a few years old,newer roof. Bathrooms are updated finishes including a convenient shower/tub combo. Additional features include attached storage space, parking pad, Back patio for those peaceful nights and fresh landscaping.Enjoy peaceful acreage living while being just minutes from Lake Nona, Downtown Orlando, SR-417, shopping, dining, and area attractions. A perfect blend of space, updates, and location!

    Zillow last checked:

    Listing updated:

    Listed by:

    Stephanie Peterson, PA 407-709-1260,

    TIE TEAM REALTY LLC 321-805-4392,

    Chris Woeste 407-908-2716,

    TIE TEAM REALTY LLC

    Bought with:

    Mercedes Corrente Bencomo, 3503870

    FATHOM REALTY FL LLC

    Source: Stellar MLS,MLS#: S5144069MLS LogoOriginating MLS: Osceola

    Facts & features

    Interior

    Bedrooms & bathrooms
    • Bedrooms: 4
    • Bathrooms: 3
    • Full bathrooms: 3
    Primary bedroom
    • Description: Room1
    • Features: Walk-In Closet(s)
    • Level: First
    • Area: 240 Square Feet
    • Dimensions: 15x16
    Bedroom 2
    • Description: Room6
    • Features: Built-in Closet
    • Level: First
    • Area: 132 Square Feet
    • Dimensions: 11x12
    Bedroom 3
    • Description: Room7
    • Features: Built-in Closet
    • Level: First
    • Area: 143 Square Feet
    • Dimensions: 11x13
    Bedroom 4
    • Description: Room8
    • Features: Built-in Closet
    • Level: First
    • Area: 108 Square Feet
    • Dimensions: 9x12
    Primary bathroom
    • Description: Room2
    • Features: No Closet
    • Level: First
    • Area: 120 Square Feet
    • Dimensions: 15x8
    Dining room
    • Description: Room4
    • Level: First
    • Area: 72 Square Feet
    • Dimensions: 9x8
    Kitchen
    • Description: Room3
    • Level: First
    • Area: 204 Square Feet
    • Dimensions: 17x12
    Living room
    • Description: Room5
    • Level: First
    • Area: 336 Square Feet
    • Dimensions: 16x21
    Heating
    • Central
    Cooling
    • Central Air
    Appliances
    • Included: Dishwasher, Microwave, Range, Refrigerator, Water Softener
    • Laundry: Inside
    Features
    • Ceiling Fan(s), High Ceilings, Thermostat
    • Flooring: Vinyl
    • Has fireplace: No
    Interior area
    • Total structure area: 2,128
    • Total interior livable area: 2,068 sqft

    Property

    Features
    • Levels: One
    • Stories: 1
    • Exterior features: Rain Gutters, Storage
    • Has view: Yes
    • View description: Trees/Woods
    Lot
    • Size: 1.06 Acres
    • Features: In County, Landscaped, Oversized Lot
    Details
    • Additional structures: Storage
    • Parcel number: 102531286800010020
    • Zoning: OAR2
    • Special conditions: None

    Construction

    Type & style
    • Home type: SingleFamily
    • Property subtype: Single Family Residence
    Materials
    • HardiPlank Type, Stucco
    • Foundation: Slab
    • Roof: Shingle
    Condition
    • New construction: No
    • Year built: 1981

    Utilities & green energy

    • Sewer: Septic Tank
    • Water: Well
    • Utilities for property: Cable Available, Electricity Available

    Community & HOA

    Community
    • Pet fee: $0 monthly
    • Subdivision: COUNTRY MEADOW WEST UNIT 1
    HOA
    • Has HOA: No
    Location
    • Region: Saint Cloud

    Financial & listing details

    • Price per square foot: $257/sqft
    • Tax assessed value: $281,800
    • Annual tax amount: $4,311
    • Date on market: 2/17/2026
    • Cumulative days on market: 110 days
    • Listing terms: Cash,Conventional,FHA,VA Loan
    • Ownership: Fee Simple
    • Total actual rent: 0
    • Electric utility on property: Yes
    • Road surface type: Paved

    Price history

    DateEventPrice
    7/10/2026Sold$532,000+0.4%$257/sqft
    Source: Stellar MLS #S5144069 Report a problem
    7/8/2026Contingent$529,900$256/sqft
    Source: Stellar MLS #S5144069 Report a problem
    6/12/2026Pending sale$529,900$256/sqft
    Source: Stellar MLS #S5144069 Report a problem
    5/26/2026Price change$529,900-4.5%$256/sqft
    Source: Stellar MLS #S5144069 Report a problem
    4/27/2026Price change$554,900-2.6%$268/sqft
    Source: Stellar MLS #S5144069 Report a problem
    4/2/2026Price change$569,900-3.2%$276/sqft
    Source: Stellar MLS #S5144069 Report a problem
    3/10/2026Price change$589,000-1.7%$285/sqft
    Source: Stellar MLS #S5144069 Report a problem
    2/17/2026Listed for sale$599,000+53.6%$290/sqft
    Source: Stellar MLS #S5144069 Report a problem
    10/15/2025Sold$390,000$189/sqft
    Source: Public Record Report a problem

    Public tax history

    YearProperty taxesTax assessment
    2025$4,491 +9.5%$281,800 +6.2%
    2024$4,103 +6%$265,300 +5.7%
    2023$3,870 +8.8%$251,000 +8%
    2022$3,556 +9%$232,500 +19.3%
    2021$3,262 +11%$194,900 +17.6%
    2020$2,938 +4.6%$165,800 +6.6%
    2019$2,808 $155,600 +0.4%
    2018$2,808 +2.1%$155,000 +6.8%
    2017$2,750 +3.7%$145,100 +0.8%
    2016$2,651 0%$143,900 +1.4%
    2015$2,652 +8%$141,900 +9.2%
    2014$2,455 $129,900 +50.6%
    2013-- $86,232 +1.7%
    2012-- $84,791 -39.1%
    2011-- $139,200 -11.7%
    2010-- $157,700 -14.8%
    2009-- $185,100 -8%
    2008-- $201,200 +2.7%
    2007-- $195,900 +8.1%
    2006-- $181,300 +30.4%
    2005-- $139,000 +31.8%
    2004-- $105,500
    2003-- $105,500 +56.3%
    2002$694 +2.6%$67,505 +1.6%
    2001$676 +2.6%$66,442 +3%
    2000$659 $64,507
    Find assessor info on the county website

    Neighborhood: 34771

    Nearby schools

    GreatSchools rating
    Get a cash offer in 3 minutes
    Find out how much your home could sell for in as little as 3 minutes with a no-obligation cash offer.
    Estimated market value
    $531,500
    Get a cash offer in 3 minutes
    Find out how much your home could sell for in as little as 3 minutes with a no-obligation cash offer.
    Estimated market value
    $531,500