Skip main navigation
Off market
  • $337,100

    5824 Fern Ave, Shreveport, LA 71105

    3beds
    2,668sqft
    Single Family Residence
    Built in 1955
    0.33 Acres Lot
    $337,100 Zestimate®
    $126/sqft
    $2,448 Estimated rent

    Home value

    $337,100

    $320,000 - $357,000

    $2,448/mo

    Zestimate® history
    Loading
    Loading...

    Owner options

    List your home for rent

    $2,448/mo

    Rent Zestimate®

    Find your next renter with Zillow Rental Manager. Plus, with online applications, you can quickly screen prospective tenants – for free.

    Learn more

    $2,448/mo

    Rent Zestimate®

    Refinance and save

    $2,049/mo

    Est. payment

    Refinancing to a lower rate could help reduce your monthly payments and save thousands over the life of the loan.

    See today's rates

    $2,049/mo

    Est. payment

    Explore your selling options

    Work with a Zillow partner agent

    Leverage their expertise and Zillow's premium Showcase listings to get your home seen by more buyers.

    Get started

    List with your own agent

    Get your home in front of millions of buyers by listing it on Zillow.

    Learn how to do it

    Sell it yourself

    Take full control of how buyers see your home on Zillow by listing For Sale by Owner (FSBO).

    List your home

    What's special

    Parquet wood flooringLocal eateriesLarge shaded backyardSeparate tubDouble vanitiesCovered front porchNew insulation

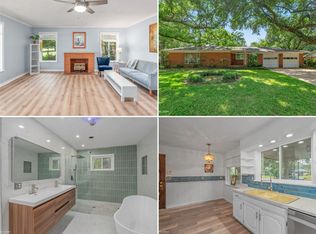
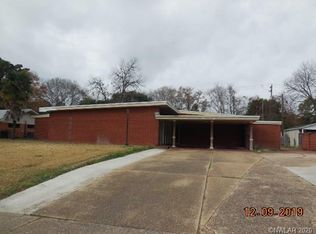
    This beautiful home is turn key and offers the prime location right off of Fern Ave that positions you close to all of Shreveport's schools, local eateries and shops! Walk right up to a covered front porch and a double wide driveway for all of your guests to park in for your first impression! This one offers tons of living spaces to entertain in and a 2 car garage for parking! The inside of this property also offers you character with the parquet wood flooring and spacious bedrooms with tons of built ins. A large Primary Bedroom and Bathroom with double vanities and a separate tub and shower will also have you falling in love. You and your pets and kiddos will surely enjoy the large shaded backyard and being so close to everything. The kitchen has double ovens, 5 burner stove and loads of cabinet space. New insulation was updated last year in the attic space. Schedule your showing on this one today!

    This property is off market, which means it's not currently listed for sale or rent on Zillow. This may be different from what's available on other websites or public sources.
    Zillow last checked:

    Listing updated:

    Listed by:

    Shelly Wagner 0995710423,

    Shelly Wagner & Associates + JPAR Real Estate 318-200-0001

    Bought with:

    Jackie Gibson

    Pinnacle Realty Advisors

    Source: NTREIS,MLS#: 20346198

    Facts & features

    Interior

    Bedrooms & bathrooms
    • Bedrooms: 3
    • Bathrooms: 3
    • Full bathrooms: 2
    • 1/2 bathrooms: 1
    Primary bedroom
    • Features: Built-in Features, Double Vanity, En Suite Bathroom, Linen Closet, Separate Shower, Walk-In Closet(s)
    • Level: First
    • Dimensions: 15 x 15
    Bedroom
    • Level: First
    • Dimensions: 10 x 10
    Bedroom
    • Features: Built-in Features
    • Level: First
    • Dimensions: 10 x 5
    Primary bathroom
    • Features: Built-in Features, Cedar Closet(s)
    • Level: First
    • Dimensions: 10 x 10
    Bathroom
    • Features: Built-in Features
    • Level: First
    • Dimensions: 10 x 5
    Den
    • Features: Built-in Features
    • Level: First
    • Dimensions: 10 x 20
    Dining room
    • Level: First
    • Dimensions: 10 x 10
    Kitchen
    • Features: Built-in Features, Dual Sinks, Pantry
    • Level: First
    • Dimensions: 10 x 10
    Living room
    • Features: Built-in Features, Fireplace
    • Level: First
    • Dimensions: 15 x 20
    Heating
    • Central, Fireplace(s), Natural Gas
    Cooling
    • Central Air, Ceiling Fan(s), Electric
    Appliances
    • Included: Some Gas Appliances, Double Oven, Dishwasher, Electric Cooktop, Disposal, Plumbed For Gas
    • Laundry: Washer Hookup, Laundry in Utility Room
    Features
    • Built-in Features, Decorative/Designer Lighting Fixtures, Double Vanity, Eat-in Kitchen, High Speed Internet, Open Floorplan, Pantry, Tile Counters, Cable TV, Walk-In Closet(s)
    • Flooring: Carpet, Ceramic Tile, Parquet, Wood
    • Windows: Window Coverings
    • Has basement: No
    • Number of fireplaces: 1
    • Fireplace features: Living Room
    Interior area
    • Total interior livable area: 2,668 sqft

    Property

    Parking
    • Total spaces: 2
    • Parking features: Driveway, Garage Faces Front, Garage, Garage Door Opener
    • Attached garage spaces: 2
    • Has uncovered spaces: Yes
    Features
    • Levels: One
    • Stories: 1
    • Patio & porch: Covered, Front Porch
    • Pool features: None
    • Fencing: Back Yard,Fenced,Full
    Lot
    • Size: 0.33 Acres
    • Features: Interior Lot
    Details
    • Parcel number: 171320011000500

    Construction

    Type & style
    • Home type: SingleFamily
    • Architectural style: Ranch,Detached
    • Property subtype: Single Family Residence
    Materials
    • Brick
    • Foundation: Pillar/Post/Pier, Slab
    • Roof: Composition
    Condition
    • Year built: 1955

    Utilities & green energy

    • Sewer: Public Sewer
    • Water: Public
    • Utilities for property: Sewer Available, Water Available, Cable Available

    Community & HOA

    Community
    • Security: Security System, Smoke Detector(s)
    • Subdivision: Pierremont Acres Sub
    HOA
    • Has HOA: No
    Location
    • Region: Shreveport

    Financial & listing details

    • Price per square foot: $126/sqft
    • Tax assessed value: $315,680
    • Annual tax amount: $4,697
    • Date on market: 6/5/2023
    • Cumulative days on market: 53 days
    • Exclusions: White chandelier that is right off of the kitchen and in between the back Den.

    Price history

    DateEventPrice
    7/28/2023Sold--
    Source: NTREIS #20346198 Report a problem
    7/16/2023Contingent$315,000$118/sqft
    Source: NTREIS #20346198 Report a problem
    6/5/2023Listed for sale$315,000$118/sqft
    Source: NTREIS #20346198 Report a problem
    7/16/2020Sold--
    Source: Public Record Report a problem

    Public tax history

    YearProperty taxesTax assessment
    2025$4,460 +0.4%$31,568
    2024$4,443 -5.4%$31,568 +7.1%
    2023$4,697 +26.3%$29,466
    2022$3,719 +2%$29,466
    2021$3,647 -21.1%$29,466
    2020$4,625 +25.2%$29,466 +2.2%
    2019$3,695 -0.5%$28,821
    2018$3,715 +35.3%$28,821
    2017$2,746 +0.2%$28,821 +12.9%
    2015$2,739 +16.3%$25,530
    2014$2,355 $25,530
    2013$2,355 $25,530
    2012-- $25,530 +6.9%
    2011-- $23,880
    2010-- $23,880
    2009-- $23,880
    2008-- $23,880 +21.2%
    2007-- $19,700
    2006-- $19,700
    2005-- $19,700
    2004-- $19,700 +27.4%
    2003-- $15,460
    2002-- $15,460
    2000-- $15,460
    Find assessor info on the county website

    Neighborhood: Broadmoor, Anderson Island, Shreve Isle.

    Nearby schools

    GreatSchools rating
    Schools provided by the listing agent
    • Elementary: Caddo ISD Schools
    • Middle: Caddo ISD Schools
    • High: Caddo ISD Schools
    • District: Caddo PSB

    Source: NTREIS. This data may not be complete. We recommend contacting the local school district to confirm school assignments for this home.

    Get pre-qualified for a loan
    At Zillow Home Loans, we can pre-qualify you in as little as 5 minutes with no impact to your credit score.

    An equal housing lender. NMLS #10287.

    Sell for more on Zillow
    Get a Zillow Showcase℠ listing at no additional cost and you could sell for .
    $337,100
    2% more
    +$6,742
    With Zillow Showcase(estimated)
    $343,842
