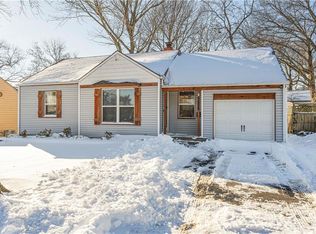
A Legacy of Love & Meticulous Care in Overland Park! This exceptional residence has remained within the same family and maintained to an uncompromising standard over the decades. From the moment you step inside, you can feel the warmth of a home that has been the backdrop for years of cherished memories—now beautifully elevated for its newest chapters with premium, top-tier updates at every turn.
The main level opens to a beautifully remodeled kitchen, crown molding and elevated trim with remodeled bathrooms - seamlessly blending timeless character with modern convenience. Step out into the backyard to discover your own private sanctuary: a breathtaking, personal botanical and vegetable garden, entirely enclosed by new fencing. Complete with a large patio and cozy fire pit - it is the ultimate setting for crisp autumn evenings or peaceful morning coffee.
Perfectly situated in a vibrant neighborhood, you are within walking distance to Shawnee Mission North High School, the bustling shops and dining of Downtown Mission, and so much more. Best of all, the home features a brand-new, Class 3 impact-rated roof—offering incredible durability and excellent potential for lower homeowners insurance premiums. With a whole-house, termite inspection AND SEWER SCOPE already completed yielding a remarkably clean report (available in the supplements), you can move in with absolute confidence. This isn't just a house; it’s a beautifully preserved piece of history ready to welcome you home.
Pending
Price cut: $5K (8/14)
$360,000
5824 Floyd St, Overland Park, KS 66202
3beds
1,254sqft
Single Family Residence
Built in 1944
9,851 Square Feet Lot
$-- Zestimate®
$287/sqft
$-- HOA
What's special
Cozy fire pitRemodeled bathroomsLarge patioBeautifully remodeled kitchen
- 95 days
- 108
- 6
Likely to sell faster than
Zillow last checked:
Listing updated:
Listed by:
Teresa Brenner 816-787-7339,
Real Broker, LLC
Source: Heartland MLS as distributed by MLS GRID,MLS#: 2627812
Facts & features
Interior
Bedrooms & bathrooms
- Bedrooms: 3
- Bathrooms: 2
- Full bathrooms: 1
- 1/2 bathrooms: 1
Dining room
- Description: Eat-In Kitchen,Kit/Dining Combo
Heating
- Natural Gas
Cooling
- Electric
Appliances
- Included: Dishwasher, Dryer, Microwave, Refrigerator, Gas Range, Stainless Steel Appliance(s), Washer
- Laundry: In Basement
Features
- Ceiling Fan(s), Custom Cabinets
- Flooring: Tile, Wood
- Basement: Crawl Space,Partial,Stone/Rock
- Has fireplace: No
Interior area
- Total structure area: 1,254
- Total interior livable area: 1,254 sqft
- Finished area above ground: 1,254
Video & virtual tour
Property
Parking
- Parking features: Converted Garage
Features
- Patio & porch: Deck- Covered, Patio
- Exterior features: Fire Pit
- Fencing: Metal
Lot
- Size: 9,851 Square Feet
- Features: City Limits
Details
- Additional structures: Shed(s)
- Parcel number: NP388000020014
Construction
Type & style
- Home type: SingleFamily
- Architectural style: Traditional
- Property subtype: Single Family Residence
Materials
- Vinyl Siding
- Roof: Composition
Condition
- Year built: 1944
Utilities & green energy
- Sewer: Public Sewer
- Water: Public
Community & HOA
Community
- Subdivision: Loma Vista
HOA
- Has HOA: No
Location
- Region: Overland Park
Financial & listing details
- Price per square foot: $287/sqft
- Tax assessed value: $258,500
- Annual tax amount: $2,809
- Date on market: 6/25/2026
- Listing terms: Cash,Conventional,FHA,VA Loan
- Ownership: Private
- Road surface type: Paved
Estimated market value
Not available
Estimated sales range
Not available
Not available
Price history
| Date | Event | Price |
|---|---|---|
| 9/13/2026 | Pending sale | $360,000$287/sqft |
Source:  Heartland MLS as distributed by MLS GRID #2627812 Report a problem Heartland MLS as distributed by MLS GRID #2627812 Report a problem | ||
| 8/22/2026 | Contingent | $360,000$287/sqft |
Source: Heartland MLS as distributed by MLS GRID #2627812 Report a problem | ||
| 8/14/2026 | Price change | $360,000-1.4%$287/sqft |
Source: Heartland MLS as distributed by MLS GRID #2627812 Report a problem | ||
| 7/22/2026 | Price change | $365,000-2.7%$291/sqft |
Source: Heartland MLS as distributed by MLS GRID #2627812 Report a problem | ||
| 6/25/2026 | Listed for sale | $375,000$299/sqft |
Source: Heartland MLS as distributed by MLS GRID #2627812 Report a problem | ||
Public tax history
| Year | Property taxes | Tax assessment |
|---|---|---|
| 2025 | $2,809 -0.8% | $29,728 -0.1% |
| 2024 | $2,832 +4.1% | $29,751 +6.4% |
| 2023 | $2,721 +18.1% | $27,968 +16.9% |
| 2022 | $2,305 | $23,920 +11.2% |
| 2021 | -- | $21,505 +15.3% |
| 2020 | $1,897 | $18,653 +9.7% |
| 2019 | -- | $17,008 +5.2% |
| 2018 | -- | $16,169 +12.9% |
| 2017 | $1,481 +7.2% | $14,317 +8.9% |
| 2016 | $1,381 +3.5% | $13,144 +1.2% |
| 2015 | $1,334 +3.4% | $12,983 +4% |
| 2013 | $1,290 -5.2% | $12,489 -5.3% |
| 2012 | $1,361 +1.9% | $13,190 -4.8% |
| 2010 | $1,336 -1% | $13,857 -2.9% |
| 2009 | $1,350 -7.8% | $14,271 -1% |
| 2008 | $1,464 +3.4% | $14,416 +1.8% |
| 2007 | $1,415 +12% | $14,168 +2.2% |
| 2006 | $1,264 | $13,869 |
| 2005 | -- | $13,869 |
Find assessor info on the county website
Monthly payment
Est. payment
Payment breakdown
Explore the cost of this home by adjusting the details. Changes won't be saved.Climate risks
Neighborhood: North Park
Nearby schools
Schools provided by the listing agent
- High: SM North
Source: Heartland MLS as distributed by MLS GRID. This data may not be complete. We recommend contacting the local school district to confirm school assignments for this home.

Similar homes
- $375,0003 bd2 ba1.4k sqft7101 Maple St, Overland Park, KS 66204For Sale
 MLS ID #2637602, Janet Stone, RE/MAX State Line. Heartland MLS as distributed by MLS GRID
 - $365,0003 bd2 ba1.4k sqft10909 W 72nd Ter, Shawnee, KS 66203For Sale
 MLS ID #2635736, Riley Quinn, Worth Clark Realty. Heartland MLS as distributed by MLS GRID
 - $360,0003 bd3 ba1.6k sqft11714 W 61st Ter, Shawnee, KS 66203For Sale
 MLS ID #2636305, Katie Casey, Crown Realty. Heartland MLS as distributed by MLS GRID
 - $299,0003 bd2 ba1.3k sqft4909 Nall Ave, Roeland Park, KS 66202For Sale
 MLS ID #2612319, Darla Russell, Keller Williams Realty Partners Inc.. Heartland MLS as distributed by MLS GRID
