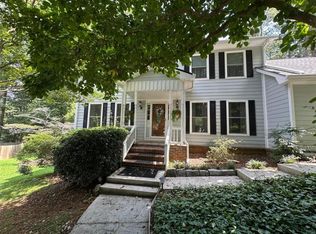
Welcome home to 5824 Golden West Trail - a spacious 4-bedroom, 2.5-bath retreat tucked on a private .63-acre lot in sought-after Lilburn. Step inside to a warm living room anchored by a classic painted brick fireplace, flowing seamlessly into durable LVP flooring across the main level. The kitchen offers ample cabinetry, a functional layout, and easy access to the dining and living spaces - ready for your personal touches. Upstairs, all bedrooms feature brand-new carpet, offering a fresh, move-in-ready feel. The finished basement is where this home truly sets itself apart: a versatile two-room layout includes a custom wet bar area complete with a beverage fridge and wine fridge - perfect for entertaining, a media room, home gym, or private guest suite. French doors lead out to the backyard, filling the space with natural light. Set on a generous .63-acre homesite with mature trees and rainbird sprinkler system, this property offers the space and privacy that's increasingly hard to find. Located in the established SmokeRise area and zoned for the Parkview High School cluster (Gwinnett County Public Schools), residents enjoy quick access to Hwy 78, Killian Hill Road, and the Five Forks retail and dining corridor, plus nearby Mountain Park Park, Lilburn City Park, and the Camp Creek Greenway Trail for walking, biking, and outdoor recreation.
Active
$400,000
5824 Golden West Trl SW, Lilburn, GA 30047
4beds
3,584sqft
:
Get pre-qualified$2,515/mo
Single Family Residence
Built in 1973
0.63 Acres Lot
$-- Zestimate®
$112/sqft
$-- HOA
What's special
Rainbird sprinkler systemKitchen offers ample cabinetry
- 2 days |
- 431 |
- 22 |
Zillow last checked:
Listing updated:
Listed by:
Paul Washington 4043175556,
Keller Williams Realty Partners
Source: GAMLS,MLS#: 10825849
Facts & features
Interior
Bedrooms & bathrooms
- Bedrooms: 4
- Bathrooms: 3
- Full bathrooms: 2
- 1/2 bathrooms: 1
Rooms
- Room types: Bonus Room, Game Room, Other
Dining room
- Features: Separate Room
Kitchen
- Features: Breakfast Area, Solid Surface Counters
Heating
- Central, Forced Air, Natural Gas, Zoned
Cooling
- Ceiling Fan(s), Central Air, Whole House Fan, Zoned
Appliances
- Included: Dishwasher, Disposal, Dryer, Gas Water Heater, Microwave, Refrigerator, Washer
- Laundry: Common Area, Laundry Closet
Features
- Double Vanity, Split Bedroom Plan
- Flooring: Carpet
- Windows: Double Pane Windows
- Basement: Daylight,Exterior Entry,Finished,Interior Entry
- Attic: Pull Down Stairs
- Number of fireplaces: 1
- Fireplace features: Family Room, Masonry
- Common walls with other units/homes: No Common Walls
Interior area
- Total structure area: 3,584
- Total interior livable area: 3,584 sqft
- Finished area above ground: 1,792
- Finished area below ground: 1,792
Property
Parking
- Total spaces: 2
- Parking features: Basement, Garage
- Has attached garage: Yes
Features
- Levels: Three Or More
- Stories: 3
- Patio & porch: Deck
- Fencing: Other
- On waterfront: Yes
- Waterfront features: Creek
- Body of water: None
Lot
- Size: 0.63 Acres
- Features: Sloped
- Residential vegetation: Grassed, Partially Wooded
Details
- Parcel number: R6119041
Construction
Type & style
- Home type: SingleFamily
- Architectural style: Brick Front,Traditional
- Property subtype: Single Family Residence
Materials
- Brick, Wood Siding
- Foundation: Block
- Roof: Composition
Condition
- Resale
- New construction: No
- Year built: 1973
Utilities & green energy
- Sewer: Septic Tank
- Water: Public
- Utilities for property: Cable Available, Electricity Available, Natural Gas Available, Phone Available, Sewer Available
Community & HOA
Community
- Features: None
- Security: Carbon Monoxide Detector(s)
- Subdivision: Griffith Heath
HOA
- Has HOA: No
- Services included: None
Location
- Region: Lilburn
Financial & listing details
- Price per square foot: $112/sqft
- Annual tax amount: $4,243
- Date on market: 8/14/2026
- Cumulative days on market: 2 days
- Listing agreement: Exclusive Right To Sell
- Listing terms: Cash,Conventional,FHA,VA Loan
- Electric utility on property: Yes
Estimated market value
Not available
Estimated sales range
Not available
Not available
Price history
| Date | Event | Price |
|---|---|---|
| 8/14/2026 | Listed for sale | $400,000$112/sqft |
Source:  FMLS GA #7819984 Report a problem FMLS GA #7819984 Report a problem | ||
Public tax history
Tax history is unavailable.
Monthly payment
Est. payment
Payment breakdown
Explore the cost of this home by adjusting the details. Changes won't be saved.Climate risks
Neighborhood: 30047
Nearby schools
GreatSchools rating
- 8/10Camp Creek Elementary SchoolGrades: PK-5Distance: 2.8 mi
- 7/10Trickum Middle SchoolGrades: 6-8Distance: 2.9 mi
- 6/10Parkview High SchoolGrades: 9-12Distance: 2.9 mi
Schools provided by the listing agent
- Elementary: Camp Creek
- Middle: Trickum
- High: Parkview
Source: GAMLS. This data may not be complete. We recommend contacting the local school district to confirm school assignments for this home.
- $375,1004 bd2 ba3k sqft5824 Golden West Trl, Lilburn, GA 30047Off Market
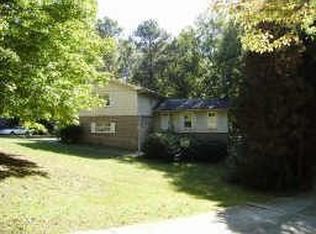
- $375,7003 bd3 ba1.9k sqft5814 Golden West Trl, Lilburn, GA 30047Off Market

- $413,2003 bd2 ba2.5k sqft5834 Golden West Trl, Lilburn, GA 30047Off Market
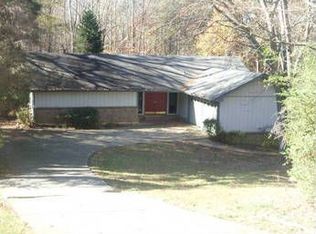
- $---- bd-- ba-- sqft5814 Golden West Trl SW, Lilburn, GA 30047Off Market
- $358,8003 bd3 ba1.9k sqft5844 Golden West Trl, Lilburn, GA 30047Off Market
- $440,4003 bd3 ba2.1k sqft5804 Golden West Trl, Lilburn, GA 30047Off Market
- $471,0003 bd3 ba2.7k sqft5861 Covered Wagon Trl SW, Lilburn, GA 30047Off Market
- $328,8003 bd3 ba2.2k sqft5835 Golden West Trl, Lilburn, GA 30047Off Market
A local agent can set up tours, give advice and negotiate with sellers.
Similar homes
- $--4 bd3 ba3.2k sqft4487 Cedar Wood Dr SW, Lilburn, GA 30047Auction
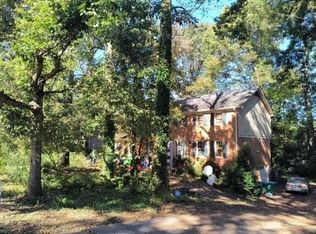 Auction.com 2
 - $385,0005 bd3 ba2.5k sqft5252 Enchanted Cv SW, Lilburn, GA 30047For Sale
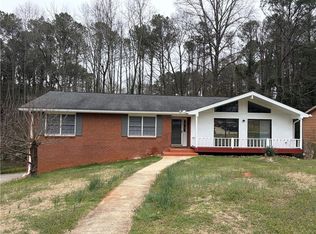
 MLS ID #7768244, SAM T SAMUEL, Royal Realty. FMLS GA
 - $450,0003 bd2 ba3.7k sqft1332 Turner Rd SW, Lilburn, GA 30047For Sale
 MLS ID #7818351, Rebecca Haynes, Joe Stockdale Real Estate, LLC. FMLS GA
 - $419,9004 bd4 ba3.2k sqft5104 Onawa Ct, Lilburn, GA 30047For Sale
 MLS ID #7637462, JUDY NARDE, HomeSmart. FMLS GA
 - $500,0005 bd3 ba3.8k sqft4693 Rivercliff Dr, Lilburn, GA 30047For SaleMLS ID #7807458, Jennifer Meritil, Joe Stockdale Real Estate, LLC. FMLS GA
- $285,0005 bd3 ba2.1k sqft5472 Four Winds Dr SW, Lilburn, GA 30047For SaleMLS ID #7809116, Andy Bloch, Berkley Lomb, LLC.. FMLS GA
- $544,0004 bd3 ba3.9k sqft27 Planters Dr, Lilburn, GA 30047Active
 MLS ID #10783969, Kathleen Brady, Virtual Properties Realty.com. GAMLS
 - $350,0003 bd2 ba1.8k sqft633 Candlewick Ln NW, Lilburn, GA 30047For SaleMLS ID #7741880, Wai Leung, America Realty Center, Inc.. FMLS GA
- $410,4005 bd4 ba3.4k sqft3960 Northlake Creek Dr, Tucker, GA 30084ActiveMLS ID #10668185, Christopher J Lawrence, Lawrence Realty Group Georgia. GAMLS
- $500,0005 bd3 ba3.8k sqft4693 Rivercliff Dr SW, Lilburn, GA 30047ActiveMLS ID #10808755, Jennifer Meritil, Joe Stockdale Real Estate. GAMLS
- $425,0004 bd3 ba1.8k sqft2847 Mitchell Pl, Decatur, GA 30032ActiveMLS ID #10826770, Tyrone Hines, Azure Realty. GAMLS
- $--3 bd3 ba2.2k sqft1518 Colony Ct, Norcross, GA 30093AuctionAuction.com 2
- $419,0004 bd3 ba2.4k sqft5295 Lyme Bay Cir, Norcross, GA 30071For SaleMLS ID #7814308, MAY PERO, Virtual Properties Realty. Biz. FMLS GA
- $--4 bd3 ba2.5k sqft4505 Shumart Dr, Snellville, GA 30039AuctionAuction.com 2
- $--4 bd4 ba2.9k sqft3993 Glen Meadow Dr, Peachtree Corners, GA 30092AuctionAuction.com 2
- $--3 bd2 ba2.3k sqft3211 Hamilton Rd, Lawrenceville, GA 30044AuctionAuction.com 2
- $460,0003 bd4 ba2.5k sqft3083 Claiborne Dr, Duluth, GA 30096For SaleMLS ID #7817491, Iryna Martin, EXP Realty, LLC.. FMLS GA
- $--4 bd4 ba2.5k sqft1845 Clearlake Trce, Stone Mountain, GA 30088AuctionAuction.com 2
- $350,0004 bd3 ba2k sqft3335 Hillside Dr, Snellville, GA 30078For SaleMLS ID #7815288, MAY PERO, Virtual Properties Realty. Biz. FMLS GA
- $--3 bd3 ba2.8k sqft6367 Laurel Green Dr, Lithonia, GA 30058AuctionAuction.com 2
