Skip main navigation
Sold for $325,000
  • $325,000

    5824 GULFPORT BLVD S, GULFPORT, FL 33707

    2beds
    1,036sqft
    Single Family Residence
    Built in 1945
    10,598 Square Feet Lot
    $323,600 Zestimate®
    $314/sqft
    $2,330 Estimated rent

    Home value

    $323,600

    $298,000 - $353,000

    $2,330/mo

    Zestimate® history
    Loading
    Loading...

    Owner options

    List your home for rent

    $2,330/mo

    Rent Zestimate®

    Find your next renter with Zillow Rental Manager. Plus, with online applications, you can quickly screen prospective tenants – for free.

    Learn more

    $2,330/mo

    Rent Zestimate®

    Refinance and save

    $2,255/mo

    Est. payment

    Refinancing to a lower rate could help reduce your monthly payments and save thousands over the life of the loan.

    See today's rates

    $2,255/mo

    Est. payment

    Explore your selling options

    Work with a Zillow partner agent

    Leverage their expertise and Zillow's premium Showcase listings to get your home seen by more buyers.

    Get started

    List with your own agent

    Get your home in front of millions of buyers by listing it on Zillow.

    Learn how to do it

    Sell it yourself

    Take full control of how buyers see your home on Zillow by listing For Sale by Owner (FSBO).

    List your home

    What's special

    Two inviting bedroomsStep-down bonus roomCozy covered porchMosaic tile accentsClassic wainscotingSurprisingly open layoutOriginal hardwood floors
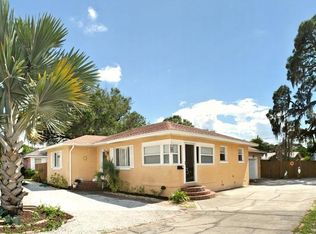
    No flood damage and no flood insurance required! Freshly painted interior! Just one mile from the sparkling waterfront, this circa 1945 “Old Florida” charmer tells a story the moment you arrive. A cozy covered porch sets the scene, and then — that magenta front door. Bright, happy, unforgettable. It swings open to reveal original hardwood floors, plantation shutters, classic wainscoting, mosaic tile accents, and a surprisingly open layout that feels airy and effortless for a home of this era. The living room flows naturally into the kitchen, with space for a full dining table where friends linger a little longer and dinners turn into memories. To one side of the home, you’ll find two inviting bedrooms and a full bath — tucked away and peaceful. On the other side, a step-down bonus room offers flexibility and possibility: home office, media lounge, guest retreat, or even future conversion into a multi-generational suite or income-producing space with the garage. It’s the kind of layout that adapts to your story. Step outside and the mood shifts to lush and green. Bamboo sways in the breeze, mango and palm trees frame the yard, just shy of a ¼-acre lot — a rare find this close to the coast — gives you room to dream big. Boat, RV, pool, gardens, entertaining under the stars… there’s space for it all. No HOA, no CDD, new A/C unit in 2025, roof replaced in 2018, and a tankless water heater brings peace of mind. Updated windows, electric, and owner has installed a well to water the yard so no high water bills! Just the freedom to live creatively in Gulfport’s beloved Art District. Here, mornings begin with beach walks and salty air. Afternoons are spent wandering galleries and local markets. Evenings bring sunset celebrations on the pier, waterfront dinners, and live music drifting through town. You’re minutes to the marina, boat and kayak launch, and quick access to I-275 — close to downtown St. Pete and the airport, yet still feeling like your own tucked-away coastal escape. A little nostalgic. A little salty. Fully, joyfully Gulfport. Where the breeze feels softer, the colors feel brighter, and life moves just a little slower. Welcome to your bungalow by the beach. Come step inside and feel the sunshine for yourself.

    Zillow last checked:

    Listing updated:

    Listed by:

    Amanda Clay 813-469-7935,

    HOME SWEET TAMPA BAY 813-523-2421,

    Sherri Sladek 813-523-2421,

    HOME SWEET TAMPA BAY

    Bought with:

    Amanda Clay, 3547528

    HOME SWEET TAMPA BAY

    Sherri Sladek, 3569978

    HOME SWEET TAMPA BAY

    Source: Stellar MLS,MLS#: TB8475752MLS LogoOriginating MLS: Suncoast Tampa

    Facts & features

    Interior

    Bedrooms & bathrooms
    • Bedrooms: 2
    • Bathrooms: 1
    • Full bathrooms: 1
    Rooms
    • Room types: Bonus Room
    Primary bedroom
    • Description: Room3
    • Features: Built-in Closet
    • Level: First
    Kitchen
    • Description: Room1
    • Features: Pantry
    • Level: First
    Living room
    • Description: Room2
    • Features: Ceiling Fan(s)
    • Level: First
    Heating
    • Central, Electric
    Cooling
    • Central Air
    Appliances
    • Included: Dishwasher, Dryer, Microwave, Range, Refrigerator, Tankless Water Heater, Washer
    • Laundry: In Garage
    Features
    • Built-in Features, Ceiling Fan(s), Thermostat
    • Flooring: Tile, Hardwood
    • Has fireplace: No
    Interior area
    • Total structure area: 1,504
    • Total interior livable area: 1,036 sqft

    Property

    Parking
    • Total spaces: 1
    • Parking features: Boat, Driveway, Garage Door Opener, Off Street
    • Attached garage spaces: 1
    • Has uncovered spaces: Yes
    Features
    • Levels: One
    • Stories: 1
    • Exterior features: Other, Private Yard, Sidewalk
    • Fencing: Wood
    Lot
    • Size: 10,598 Square Feet
    • Features: City Lot, Level, Near Golf Course, Near Marina, Oversized Lot, Sidewalk
    • Residential vegetation: Bamboo, Fruit Trees, Oak Trees
    Details
    • Parcel number: 323116054900010050
    • Zoning: R-2
    • Special conditions: None

    Construction

    Type & style
    • Home type: SingleFamily
    • Property subtype: Single Family Residence
    Materials
    • HardiPlank Type, Metal Siding, Wood Frame
    • Foundation: Crawlspace, Slab
    • Roof: Shingle
    Condition
    • New construction: No
    • Year built: 1945

    Utilities & green energy

    • Sewer: Public Sewer
    • Water: Public, Well
    • Utilities for property: Cable Connected, Electricity Connected, Public, Street Lights, Water Connected

    Community & HOA

    Community
    • Pet fee: $0 monthly
    • Subdivision: BAY VIEW PARK SEC P
    HOA
    • Has HOA: No
    Location
    • Region: Saint Petersburg

    Financial & listing details

    • Price per square foot: $314/sqft
    • Annual tax amount: $6,198
    • Date on market: 2/13/2026
    • Cumulative days on market: 97 days
    • Ownership: Fee Simple
    • Total actual rent: 0
    • Electric utility on property: Yes
    • Road surface type: Paved

    Price history

    DateEventPrice
    6/26/2026Sold$325,000$314/sqft
    Source: Stellar MLS #TB8475752 Report a problem
    5/22/2026Pending sale$325,000$314/sqft
    Source: Stellar MLS #TB8475752 Report a problem
    5/8/2026Price change$325,000-4.1%$314/sqft
    Source: Stellar MLS #TB8475752 Report a problem
    4/7/2026Price change$339,000-2.9%$327/sqft
    Source: Stellar MLS #TB8475752 Report a problem
    3/16/2026Price change$349,000-4.4%$337/sqft
    Source: Stellar MLS #TB8475752 Report a problem
    2/13/2026Listed for sale$365,000$352/sqft
    Source: Stellar MLS #TB8475752 Report a problem

    Public tax history

    Tax history is unavailable.

    Neighborhood: 33707

    Nearby schools

    GreatSchools rating
    Schools provided by the listing agent
    • Elementary: Azalea Elementary-PN
    • Middle: Bay Point Middle-PN
    • High: East Lake High-PN

    Source: Stellar MLS. This data may not be complete. We recommend contacting the local school district to confirm school assignments for this home.

    Get a cash offer in 3 minutes
    Find out how much your home could sell for in as little as 3 minutes with a no-obligation cash offer.
    Estimated market value
    $323,600
    Get a cash offer in 3 minutes
    Find out how much your home could sell for in as little as 3 minutes with a no-obligation cash offer.
    Estimated market value
    $323,600