Huge incentives just announced! Brand-new home ready to move in! 3 bedroom house with open concept plan. Big living room that is open to the kitchen and dining room. The kitchen features pretty white cabinets with a contrasting color on the island, granite countertops, tile backsplash, stainless appliance package with a laundry room off the kitchen. The primary suite features a big bedroom with ensuite bath which includes split vanities, oversized shower with tile and recessed floor, and has a huge closet. Floors are stained concrete in the common areas with tile in the baths and carpet in the bedrooms. Traditional elevation package features stone wainscot on the front with lap siding and cedar shutters, along with gutters. This one is built on 1.39 acres. Qualifies for all types of financing including Conventional, FHA, VA, USDA. Builder incentives include Title Policy and Survey paid by the builder, plus $5,000 in concessions to the buyer. If Builder's preferred lender is used, an additional $5,000 is available! Applies to contracts written before August 10th.
Sold
Price Unknown
5824 High Plains Trl, Joshua, TX 76058
3beds
1,500sqft
Single Family Residence
Built in 2025
1.39 Acres Lot
$317,600 Zestimate®
$--/sqft
$2,246 Estimated rent
Home value
$317,600
$286,000 - $353,000
$2,246/mo
Zestimate® history
Owner options
List your home for rent
$2,246/mo
Rent Zestimate®
Find your next renter with Zillow Rental Manager. Plus, with online applications, you can quickly screen prospective tenants – for free.
$2,246/mo
Rent Zestimate®
Refinance and save
Refinancing to a lower rate could help reduce your monthly payments and save thousands over the life of the loan.
Explore your selling options
Work with a Zillow partner agent
Leverage their expertise and Zillow's premium Showcase listings to get your home seen by more buyers.
Get startedList with your own agent
Get your home in front of millions of buyers by listing it on Zillow.
Learn how to do itSell it yourself
Take full control of how buyers see your home on Zillow by listing For Sale by Owner (FSBO).
List your homeWhat's special
Granite countertopsTile backsplashTraditional elevation packageHuge closetEnsuite bathStainless appliance packageOversized shower with tile
Zillow last checked:
Listing updated:
Listed by:
Jeff Kelly 0598866,
Wethington Agency 817-720-6300
Bought with:
Cheryl Martinez
LPT Realty, LLC
Source: NTREIS,MLS#: 20845063
Facts & features
Interior
Bedrooms & bathrooms
- Bedrooms: 3
- Bathrooms: 2
- Full bathrooms: 2
Primary bedroom
- Level: First
- Dimensions: 1 x 1
Bedroom
- Level: First
- Dimensions: 1 x 1
Bedroom
- Level: First
- Dimensions: 1 x 1
Dining room
- Level: First
- Dimensions: 1 x 1
Living room
- Level: First
- Dimensions: 1 x 1
Heating
- Central, Electric
Cooling
- Central Air, Ceiling Fan(s), Electric
Appliances
- Included: Dishwasher, Electric Range, Disposal, Microwave
Features
- Decorative/Designer Lighting Fixtures, Double Vanity, Eat-in Kitchen, Granite Counters, High Speed Internet, Open Floorplan, Walk-In Closet(s)
- Flooring: Carpet, Concrete
- Windows: Window Coverings
- Has basement: No
- Has fireplace: No
Interior area
- Total interior livable area: 1,500 sqft
Property
Parking
- Parking features: Concrete, Open
- Has uncovered spaces: Yes
Features
- Levels: One
- Stories: 1
- Patio & porch: Covered
- Pool features: None
- Fencing: None
Lot
- Size: 1.39 Acres
- Features: Acreage, Cul-De-Sac, Interior Lot
Details
- Parcel number: 126311005440
Construction
Type & style
- Home type: SingleFamily
- Architectural style: Ranch,Detached
- Property subtype: Single Family Residence
Materials
- Steel Siding
- Foundation: Slab
- Roof: Composition
Condition
- New construction: Yes
- Year built: 2025
Utilities & green energy
- Sewer: Aerobic Septic
- Water: Community/Coop
- Utilities for property: Electricity Available, Septic Available, Separate Meters, Water Available
Community & HOA
Community
- Subdivision: K-Bar-D Ranch Ests Ph Four
HOA
- Has HOA: No
Location
- Region: Joshua
Financial & listing details
- Tax assessed value: $126,350
- Annual tax amount: $2,216
- Date on market: 2/14/2025
- Cumulative days on market: 152 days
- Listing terms: Cash,Conventional,FHA,USDA Loan,VA Loan
- Electric utility on property: Yes
- Road surface type: Asphalt
Price history
| Date | Event | Price |
|---|---|---|
| 8/14/2025 | Sold | -- |
Source: NTREIS #20845063 Report a problem | ||
| 7/24/2025 | Pending sale | $314,000$209/sqft |
Source: NTREIS #20845063 Report a problem | ||
| 7/16/2025 | Contingent | $314,000$209/sqft |
Source: NTREIS #20845063 Report a problem | ||
| 7/10/2025 | Price change | $314,000-1.6%$209/sqft |
Source: NTREIS #20845063 Report a problem | ||
| 2/14/2025 | Listed for sale | $319,000+275.3%$213/sqft |
Source: NTREIS #20845063 Report a problem | ||
| 9/30/2024 | Sold | -- |
Source: NTREIS #20696125 Report a problem | ||
| 8/23/2024 | Pending sale | $85,000$57/sqft |
Source: NTREIS #20696125 Report a problem | ||
| 8/8/2024 | Listed for sale | $85,000$57/sqft |
Source: NTREIS #20696125 Report a problem | ||
Public tax history
| Year | Property taxes | Tax assessment |
|---|---|---|
| 2025 | $2,216 +356.3% | $126,350 +354.5% |
| 2024 | $486 | $27,800 |
Find assessor info on the county website
Neighborhood: 76058
Nearby homes
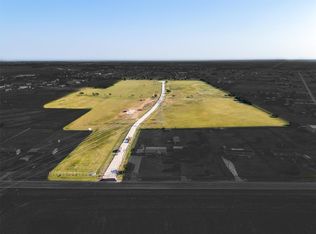
- $--1.524 Acres5816 High Plains Trl, Joshua, TX 76058Sold
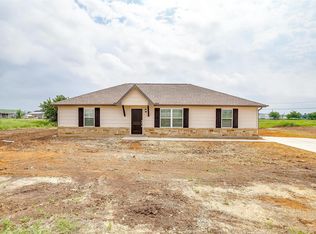
- $--3 bd2 ba1.5k sqft5832 High Plains Trl, Joshua, TX 76058Sold
- $--1.69 Acres5808 High Plains Trl, Joshua, TX 76058Sold
- $258,2003 bd2 ba1.5k sqft5905 Cobbler Ct, Joshua, TX 76058Off Market
- $517,6004 bd2 ba2.3k sqft3409 Cobbler Ln, Joshua, TX 76058Off Market
- $227,1003 bd2 ba1.6k sqft5909 Cobbler Ct, Joshua, TX 76058Off Market
- $463,7004 bd3 ba2.3k sqft3413 Cobbler Ln, Joshua, TX 76058Off Market
- $230,400-- bd-- ba1.5k sqft3413 Cobbler Ln, Joshua, TX 76058Off Market
Nearby schools
GreatSchools rating
- 5/10Pleasant View Elementary SchoolGrades: PK-5Distance: 1.3 mi
- 6/10Godley Middle SchoolGrades: 6-8Distance: 5.4 mi
- 5/10Godley High SchoolGrades: 9-12Distance: 5.6 mi
Schools provided by the listing agent
- Elementary: Godley
- Middle: Godley
- High: Godley
- District: Godley ISD
Source: NTREIS. This data may not be complete. We recommend contacting the local school district to confirm school assignments for this home.
Get a cash offer in 3 minutes
Find out how much your home could sell for in as little as 3 minutes with a no-obligation cash offer.
Estimated market value
$317,600
Get a cash offer in 3 minutes
Find out how much your home could sell for in as little as 3 minutes with a no-obligation cash offer.
Estimated market value
$317,600
- Texas
- Johnson County
- Joshua
- 76058
- 5824 High Plains Trl
Nearby cities
Nearby neighborhoods
Nearby zip codes
Other Joshua Topics
