The well-designed floor plan features a warm and welcoming interior and incorporates a separate dining room. Entertain in style in this spacious kitchen that has been beautifully maintained. Out backis a large yard with wood decking. Well placed in a sought-after Concord Hills neighborhood. Make good use of a large 2-car attached garage. Don't miss out on owning this fabulous home. Updates /Renovations in the last 2 years: 1. Installed brand new HVAC system (Gas Forced Heat and Air Conditioning) 2. All new flooring throughout entire home 3. New drywall throughout entire home 4. Painted ceilings, walls, trim anddoors 5. Replaced and painted exterior trim 6. Serviced garage door and opener 7. Replaced & repaired gutters, downspouts, soffits, facia 8. Updated electrical throughout 9. Updated/fixed plumbing 10.Replaced light fixtures throughout home 11. Updated landscaping 12. Repaired and replaced fencing.
Closed
$249,900
5824 Hinsdale Ln, Fort Wayne, IN 46835
3beds
1,786sqft
Single Family Residence
Built in 1979
9,147 Square Feet Lot
$261,700 Zestimate®
$--/sqft
$2,012 Estimated rent
Home value
$261,700
$236,000 - $290,000
$2,012/mo
Zestimate® history
Owner options
List your home for rent
$2,012/mo
Rent Zestimate®
Find your next renter with Zillow Rental Manager. Plus, with online applications, you can quickly screen prospective tenants – for free.
$2,012/mo
Rent Zestimate®
Refinance and save
$1,633/mo
Est. payment
Refinancing to a lower rate could help reduce your monthly payments and save thousands over the life of the loan.
$1,633/mo
Est. payment
Explore your selling options
Work with a Zillow partner agent
Leverage their expertise and Zillow's premium Showcase listings to get your home seen by more buyers.
Get startedList with your own agent
Get your home in front of millions of buyers by listing it on Zillow.
Learn how to do itSell it yourself
Take full control of how buyers see your home on Zillow by listing For Sale by Owner (FSBO).
List your homeWhat's special
Separate dining roomWarm and welcoming interiorSpacious kitchenUpdated landscapingRepaired and replaced fencing
Zillow last checked:
Listing updated:
Listed by:
Cecilia Espinoza 260-210-2460,
Espinoza Realtors
Bought with:
Joshua Hartzog, RB23000795
RealtyFlex of N.E. Indiana LLC
Source: IRMLS,MLS#: 202446903
Facts & features
Interior
Bedrooms & bathrooms
- Bedrooms: 3
- Bathrooms: 3
- Full bathrooms: 2
- 1/2 bathrooms: 1
Bedroom 1
- Level: Upper
Bedroom 2
- Level: Upper
Dining room
- Level: Main
- Area: 110
- Dimensions: 10 x 11
Family room
- Level: Main
- Area: 273
- Dimensions: 13 x 21
Kitchen
- Level: Main
- Area: 110
- Dimensions: 10 x 11
Living room
- Level: Main
- Area: 228
- Dimensions: 12 x 19
Heating
- Natural Gas
Cooling
- Central Air
Appliances
- Included: Dishwasher, Refrigerator, Exhaust Fan, Gas Range
Features
- Has basement: No
- Number of fireplaces: 1
- Fireplace features: Family Room
Interior area
- Total structure area: 1,786
- Total interior livable area: 1,786 sqft
- Finished area above ground: 1,786
- Finished area below ground: 0
Property
Parking
- Total spaces: 2
- Parking features: Attached
- Attached garage spaces: 2
Features
- Levels: Two
- Stories: 2
Lot
- Size: 9,147 Square Feet
- Dimensions: 70X130
- Features: Level
Details
- Parcel number: 020809456002.000072
Construction
Type & style
- Home type: SingleFamily
- Property subtype: Single Family Residence
Materials
- Vinyl Siding
- Foundation: Slab
Condition
- New construction: No
- Year built: 1979
Utilities & green energy
- Sewer: City
- Water: City
Community & HOA
Community
- Subdivision: Concord Hill
Location
- Region: Fort Wayne
Financial & listing details
- Tax assessed value: $242,400
- Annual tax amount: $1,679
- Date on market: 12/11/2024
- Listing terms: Conventional,FHA,VA Loan
Price history
| Date | Event | Price |
|---|---|---|
| 4/15/2025 | Sold | $249,900 |
Source:  IRMLS #202446903 Report a problem IRMLS #202446903 Report a problem | ||
| 3/26/2025 | Pending sale | $249,900 |
Source: IRMLS #202446903 Report a problem | ||
| 3/5/2025 | Listed for sale | $249,900 |
Source: IRMLS #202446903 Report a problem | ||
| 1/28/2025 | Pending sale | $249,900 |
Source: IRMLS #202446903 Report a problem | ||
| 1/6/2025 | Price change | $249,900-2% |
Source: IRMLS #202446903 Report a problem | ||
| 12/11/2024 | Price change | $255,000+8.1% |
Source: IRMLS #202446903 Report a problem | ||
| 11/5/2022 | Pending sale | $236,000 |
Source: IRMLS #202244503 Report a problem | ||
| 10/27/2022 | Listed for sale | $236,000+34.9% |
Source: IRMLS #202244503 Report a problem | ||
| 3/24/2021 | Listing removed | -- |
Source: Owner Report a problem | ||
| 11/18/2019 | Listing removed | $175,000$98/sqft |
Source: Owner Report a problem | ||
| 11/8/2019 | Listed for sale | $175,000+101%$98/sqft |
Source: Owner Report a problem | ||
| 11/6/2009 | Sold | $87,069-10.7%$49/sqft |
Source: Public Record Report a problem | ||
| 4/17/2009 | Listing removed | $97,500$55/sqft |
Source: Coldwell Banker** #2813350 Report a problem | ||
| 12/9/2008 | Price change | $97,500-2.4%$55/sqft |
Source: Coldwell Banker** #2813350 Report a problem | ||
| 11/6/2008 | Price change | $99,900-4.8%$56/sqft |
Source: Coldwell Banker** #2813350 Report a problem | ||
| 10/1/2008 | Listed for sale | $104,900+7%$59/sqft |
Source: Coldwell Banker** #2813350 Report a problem | ||
| 7/9/1999 | Sold | $98,000$55/sqft |
Source: Agent Provided Report a problem | ||
Public tax history
| Year | Property taxes | Tax assessment |
|---|---|---|
| 2025 | $2,683 +7% | $242,400 +3.2% |
| 2024 | $2,508 +27.8% | $234,900 +6.2% |
| 2023 | $1,962 +2.3% | $221,100 +25.7% |
| 2022 | $1,918 +14.8% | $175,900 +1.9% |
| 2021 | $1,670 +6.1% | $172,600 +11.9% |
| 2020 | $1,575 +11.6% | $154,200 +5.4% |
| 2019 | $1,411 +6.4% | $146,300 +12.5% |
| 2018 | $1,325 +4.6% | $130,100 +6.2% |
| 2017 | $1,267 +5.5% | $122,500 +3.2% |
| 2016 | $1,202 -0.8% | $118,700 +0.7% |
| 2014 | $1,211 +8.6% | $117,900 +8.4% |
| 2013 | $1,115 -1.6% | $108,800 -4% |
| 2011 | $1,133 | $113,300 -4.5% |
| 2010 | -- | $118,600 +2.7% |
| 2007 | -- | $115,500 +17.1% |
| 2005 | -- | $98,600 |
| 2004 | -- | $98,600 +59.8% |
| 2001 | -- | $61,700 +197.6% |
| 1999 | -- | $20,730 |
Find assessor info on the county website
Neighborhood: Concord Hills
Nearby homes
- $246,3004 bd1 ba1.6k sqft5816 Hinsdale Ln, Fort Wayne, IN 46835Off Market
- $243,5003 bd2 ba1.2k sqft5832 Hinsdale Ln, Fort Wayne, IN 46835Off Market

- $259,1003 bd2 ba1.2k sqft5902 Hinsdale Ln, Fort Wayne, IN 46835Off Market
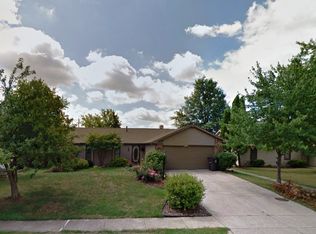
- $227,2003 bd2 ba1.2k sqft5827 Hinsdale Ln, Fort Wayne, IN 46835Off Market
- $255,2004 bd3 ba1.6k sqft5819 Hinsdale Ln, Fort Wayne, IN 46835Off Market
- $220,0003 bd2 ba1.9k sqft5835 Hinsdale Ln, Fort Wayne, IN 46835Sold
- $237,6004 bd1 ba1.6k sqft5912 Hinsdale Ln, Fort Wayne, IN 46835Off Market
- $282,1004 bd3 ba2.2k sqft5907 Hinsdale Ln, Fort Wayne, IN 46835Off Market
Nearby schools
GreatSchools rating
- 7/10Willard Shambaugh Elementary SchoolGrades: K-5Distance: 0.3 mi
- 5/10Jefferson Middle SchoolGrades: 6-8Distance: 2.6 mi
- 3/10Northrop High SchoolGrades: 9-12Distance: 3.7 mi
Schools provided by the listing agent
- Elementary: Shambaugh
- Middle: Jefferson
- High: Northrop
- District: Fort Wayne Community
Source: IRMLS. This data may not be complete. We recommend contacting the local school district to confirm school assignments for this home.


Get pre-qualified for a loan
At Zillow Home Loans, we can pre-qualify you in as little as 5 minutes with no impact to your credit score.An equal housing lender. NMLS #10287.
Sell for more on Zillow
Get a Zillow Showcase℠ listing at no additional cost and you could sell for .
$261,700
2% more
+$5,234
With Zillow Showcase(estimated)
$266,934
- Indiana
- Allen County
- Fort Wayne
- 46835
- Concord Hills
- 5824 Hinsdale Ln
Nearby cities
Nearby neighborhoods
Nearby zip codes
Other Fort Wayne Topics
