Skip main navigation
Off market
  • $658,000

    5824 Keith Ln, Emmaus, PA 18049

    4beds
    3,764sqft
    Detached
    Built in 1982
    0.59 Acres Lot
    $658,000 Zestimate®
    $175/sqft
    $3,311 Estimated rent

    Home value

    $658,000

    $625,000 - $697,000

    $3,311/mo

    Zestimate® history
    Loading
    Loading...

    Owner options

    List your home for rent

    $3,311/mo

    Rent Zestimate®

    Find your next renter with Zillow Rental Manager. Plus, with online applications, you can quickly screen prospective tenants – for free.

    Learn more

    $3,311/mo

    Rent Zestimate®

    Refinance and save

    $4,286/mo

    Est. payment

    Refinancing to a lower rate could help reduce your monthly payments and save thousands over the life of the loan.

    See today's rates

    $4,286/mo

    Est. payment

    Explore your selling options

    Work with a Zillow partner agent

    Leverage their expertise and Zillow's premium Showcase listings to get your home seen by more buyers.

    Get started

    List with your own agent

    Get your home in front of millions of buyers by listing it on Zillow.

    Learn how to do it

    Sell it yourself

    Take full control of how buyers see your home on Zillow by listing For Sale by Owner (FSBO).

    List your home

    What's special

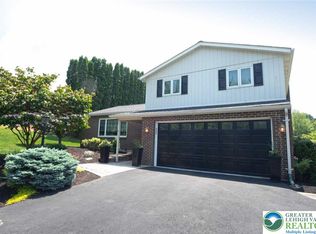
    Welcome to this gorgeous private 1/2-acre custom cedar contemporary home with a gracious floor plan. Over 3700 SF of living space with vaulted ceilings, hardwood floors & 3 WB FPs. The bright open foyer welcomes you. To the left is the formal LR filled with natural light and WB FP, to the right is the formal DR with WB FP. The sunken FR boasts a vaulted ceiling & 3rd WB FP. Down the hall is the first Master BR (or office) w/ full bath & Spa room with in- ground hot tub. Large recently renovated kitchen includes a breakfast area with tons of natural light, additional prep sink, quartz counter tops, Bosch oven & dishwasher, Viking cook-top. Laundry RM, full bath. 2 staircases lead you upstairs, you have a second Master BR with MB ,Loft area w/ built-ins, 2 more BR, full bath. LL has tons of storage, Finished room/office & WINE CELLAR! Outside is a private deck, and patio with plenty of yard for the kids to run around. 2 car garage with work space/studio area. One of a kind property!

    This property is off market, which means it's not currently listed for sale or rent on Zillow. This may be different from what's available on other websites or public sources.

    Facts & features

    Interior

    Bedrooms & bathrooms
    • Bedrooms: 4
    • Bathrooms: 4
    • Full bathrooms: 4
    Heating
    • Heat pump
    Cooling
    • Central
    Appliances
    • Included: Dishwasher, Dryer, Garbage disposal, Microwave
    • Laundry: Laundry Hookup, Laundry First, Clothes Dryer, Clothes Washer
    Features
    • Cedar Closet(s), Central Vacuum, Walk-In Closet(s), Vaulted Ceiling(s), Skylight, Cathedral Ceiling(s), Entrance Foyer, Laundry First, Den/Office, Family Room First Level, Utility/Mud Room, Drapes, Loft
    • Flooring: Tile, Hardwood
    • Windows: Insulated Windows, Drapes
    • Basement: Partially Finished, Full, Partial, Outside Entrance, Walk-Out Access
    • Has fireplace: Yes
    • Fireplace features: Family Room, Living Room
    Interior area
    • Total interior livable area: 3,764 sqft

    Property

    Parking
    • Total spaces: 2
    • Parking features: Garage - Attached
    • Details: Off & On Street
    Features
    • Patio & porch: Deck, Patio
    • Exterior features: Wood, Cement / Concrete
    • Has spa: Yes
    • Has view: Yes
    • View description: Territorial, Mountain
    Lot
    • Size: 0.59 Acres
    • Features: Corner Lot, Cul-de-Sac, Views, Partially Wooded
    • Residential vegetation: Partially Wooded
    Details
    • Parcel number: 5483410220711
    • Zoning: R-A-Rural Agricultural
    • Zoning description: R-A-Rural Agricultural

    Construction

    Type & style
    • Home type: SingleFamily
    • Architectural style: Contemporary
    • Property subtype: Detached
    Materials
    • Frame
    Condition
    • Year built: 1982

    Utilities & green energy

    • Electric: Circuit Breakers
    • Sewer: Septic
    • Water: Community

    Community & neighborhood

    Location
    • Region: Emmaus

    Other

    Other facts
    • ViewYN: true
    • Flooring: Carpet, Tile, Hardwood
    • StoriesTotal: 2.0
    • Appliances: Dishwasher, Refrigerator, Disposal, Electric Oven, Dryer, Microwave, Washer, Central Vacuum, Laundry Hookup, Electric Garage Door, Oven-SC
    • FireplaceYN: true
    • GarageYN: true
    • AttachedGarageYN: true
    • SpaYN: true
    • Basement: Partially Finished, Full, Partial, Outside Entrance, Walk-Out Access
    • ExteriorFeatures: Deck, Patio, Hot Tub, Insulated Glass
    • HeatingYN: true
    • PatioAndPorchFeatures: Deck, Patio
    • CoolingYN: true
    • RoomsTotal: 10
    • PetsAllowed: No
    • FireplaceFeatures: Family Room, Living Room
    • Heating: Heat Pump
    • LotFeatures: Corner Lot, Cul-de-Sac, Views, Partially Wooded
    • ArchitecturalStyle: Contemporary
    • InteriorFeatures: Cedar Closet(s), Central Vacuum, Walk-In Closet(s), Vaulted Ceiling(s), Skylight, Cathedral Ceiling(s), Entrance Foyer, Laundry First, Den/Office, Family Room First Level, Utility/Mud Room, Drapes, Loft
    • WindowFeatures: Insulated Windows, Drapes
    • LivingAreaSource: Other
    • ParkingFeatures: Attached, Off & On Street
    • Vegetation: Partially Wooded
    • Cooling: Central Air
    • ConstructionMaterials: Wood, Concrete Block
    • PropertySubType: Detached
    • WaterSource: Community
    • View: Mountain(s), Valley
    • RoomDiningRoomFeatures: Dining Area, Eat-in Kitchen
    • LotDimensionsSource: Tax Records
    • LotSizeSource: Tax Records
    • Sewer: Septic
    • AboveGradeFinishedAreaSource: Other
    • Electric: Circuit Breakers
    • LaundryFeatures: Laundry Hookup, Laundry First, Clothes Dryer, Clothes Washer
    • OtherParking: Off & On Street
    • Zoning: R-A-Rural Agricultural
    • ZoningDescription: R-A-Rural Agricultural
    • MlsStatus: Available
    • TaxAnnualAmount: 6429.21

    Price history

    DateEventPrice
    2/26/2021Sold$458,800+2.2%$122/sqft
    Source: Public Record Report a problem
    11/9/2020Listed for sale$449,000+36.1%$119/sqft
    Source: Keller Williams Real Estate #653883 Report a problem
    3/23/2005Sold$330,000+55.3%$88/sqft
    Source: Public Record Report a problem
    12/18/2001Sold$212,500$56/sqft
    Source: Public Record Report a problem

    Public tax history

    YearProperty taxesTax assessment
    2025$7,426 +8.1%$281,600
    2024$6,871 +2.1%$281,600
    2023$6,732 $281,600
    2022$6,732 +4.7%$281,600
    2021$6,429 +1%$281,600
    2020$6,367 +10226.3%$281,600
    2019$62 $281,600
    2018$62 $281,600
    2017-- $281,600
    2016-- $281,600
    2015-- $281,600
    2014-- $281,600 +121.9%
    2012-- $126,900
    2011-- $126,900
    2010-- $126,900
    2009-- $126,900
    2008-- $126,900
    2007-- $126,900
    2006-- $126,900
    2005-- $126,900
    2004-- $126,900
    2003-- $126,900
    2002-- $126,900
    2000-- $126,900

    Find assessor info on the county website

    Neighborhood: 18049

    Nearby schools

    GreatSchools rating
    Schools provided by the listing agent
    • District: East Penn

    Source: The MLS. This data may not be complete. We recommend contacting the local school district to confirm school assignments for this home.

    Get a cash offer in 3 minutes
    Find out how much your home could sell for in as little as 3 minutes with a no-obligation cash offer.
    Estimated market value
    $658,000
    Get a cash offer in 3 minutes
    Find out how much your home could sell for in as little as 3 minutes with a no-obligation cash offer.
    Estimated market value
    $658,000