Skip main navigation
Closed
  • $1,155,000

    5824 Knox Ave S, Minneapolis, MN 55419

    5beds
    3,446sqft
    Single Family
    Built in 1949
    7,405 Square Feet Lot
    $1,154,900 Zestimate®
    $335/sqft
    $5,235 Estimated rent

    Home value

    $1,154,900

    $1.06M - $1.26M

    $5,235/mo

    Zestimate® history
    Loading
    Loading...

    Owner options

    List your home for rent

    $5,235/mo

    Rent Zestimate®

    Find your next renter with Zillow Rental Manager. Plus, with online applications, you can quickly screen prospective tenants – for free.

    Learn more

    $5,235/mo

    Rent Zestimate®

    Refinance and save

    $7,356/mo

    Est. payment

    Refinancing to a lower rate could help reduce your monthly payments and save thousands over the life of the loan.

    See today's rates

    $7,356/mo

    Est. payment

    Explore your selling options

    Work with a Zillow partner agent

    Leverage their expertise and Zillow's premium Showcase listings to get your home seen by more buyers.

    Get started

    List with your own agent

    Get your home in front of millions of buyers by listing it on Zillow.

    Learn how to do it

    Sell it yourself

    Take full control of how buyers see your home on Zillow by listing For Sale by Owner (FSBO).

    List your home

    What's special

    Fully fenced backyardOversized andersen windowsOpen-concept main levelHigh ceilingsSpa-like bathroomLuxurious primary suiteGourmet kitchen
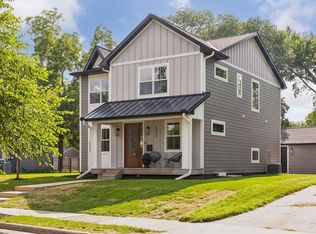
    Welcome to the heart of the desirable Kenny neighborhood in Southwest Minneapolis! This beautifully remodeled 5+ bedroom, 5 bathroom custom home is close to scenic walking and biking trails and under a mile from picturesque Lake Harriet — a dream location for outdoor enthusiasts. Step inside this stunning two-story residence and enjoy a bright, open-concept main level thoughtfully designed for today’s lifestyle. The main floor office can easily serve as a sixth bedroom, offering flexible living options. The gourmet kitchen is a true showstopper, featuring a large center island with waterfall quartz countertops, stainless steel appliances, expansive prep space, and generous pantry storage — a chef’s dream! Upstairs, unwind in the luxurious primary suite, complete with a walk-in closet and a spa-like bathroom featuring dual sinks, a soaking tub, and a tiled walk-in shower with a glass enclosure. The upper level also includes three additional bedrooms — one with a private en-suite bath — plus a convenient laundry room. The finished lower level is perfect for entertaining or relaxing, with a spacious family room, wet bar, fifth bedroom, and a full bathroom — ideal for guests or a second home office. Natural light fills the home through oversized Andersen windows, highlighting the high ceilings and gleaming engineered oak hardwood floors. Enjoy outdoor living in the fully fenced backyard, featuring a private 13' x 16' patio and plenty of green space on the oversized lot. Additional highlights include a welcoming mudroom with walk-in closet, forced-air heating and cooling, and an attached two-car garage. Located in the sought-after Southwest High School area and just blocks from Kenny Elementary and Anthony Middle School, plus popular local shops and cafes. This home offers the perfect blend of location, comfort, and style — an exceptional place to call home in Southwest Minneapolis! Sod and irrigation system to be added by the end of the month and included in price.

    Zillow last checked:

    Listing updated:

    Listed by:

    Jeanne LeVasseur 612-759-1006,

    Keller Williams Realty Integrity

    Bought with:

    Aaron Spiteri

    Lakes Sotheby's International Realty

    Source: NorthstarMLS as distributed by MLS GRID,MLS#: 6723676MLS Logo

    Facts & features

    Interior

    Bedrooms & bathrooms
    • Bedrooms: 5
    • Bathrooms: 5
    • Full bathrooms: 4
    • 1/2 bathrooms: 1
    Bedroom
    • Level: Upper
    • Area: 204.52 Square Feet
    • Dimensions: 13.11x15.6
    Bedroom 2
    • Level: Upper
    • Area: 154.1 Square Feet
    • Dimensions: 13.4x11.5
    Bedroom 3
    • Level: Upper
    • Area: 137.64 Square Feet
    • Dimensions: 11.1x12.4
    Bedroom 4
    • Level: Upper
    • Area: 136.96 Square Feet
    • Dimensions: 10.7x12.8
    Bedroom 5
    • Level: Lower
    • Area: 102.46 Square Feet
    • Dimensions: 9.4x10.9
    Dining room
    • Level: Main
    • Area: 96.9 Square Feet
    • Dimensions: 11.4x8.5
    Family room
    • Level: Lower
    • Area: 519.72 Square Feet
    • Dimensions: 28.4x18.3
    Kitchen
    • Level: Main
    • Area: 302.4 Square Feet
    • Dimensions: 18.9x16
    Laundry
    • Level: Upper
    • Area: 59.86 Square Feet
    • Dimensions: 8.2x7.3
    Living room
    • Level: Main
    • Area: 413.42 Square Feet
    • Dimensions: 29.3x14.11
    Loft
    • Level: Upper
    • Area: 414.96 Square Feet
    • Dimensions: 18.2x22.8
    Mud room
    • Level: Main
    • Area: 36.66 Square Feet
    • Dimensions: 6.11x6
    Office
    • Level: Main
    • Area: 123 Square Feet
    • Dimensions: 10x12.3
    Walk in closet
    • Level: Upper
    • Area: 95.7 Square Feet
    • Dimensions: 13.11x7.3
    Heating
    • Forced Air
    Cooling
    • Central Air
    Appliances
    • Included: Air-To-Air Exchanger, Chandelier, Cooktop, Dishwasher, Disposal, Double Oven, Dryer, Exhaust Fan, Humidifier, Microwave, Refrigerator, Stainless Steel Appliance(s), Wall Oven, Washer
    • Laundry: Laundry Room, Sink, Upper Level
    Features
    • Basement: Block,Egress Window(s),Finished,Full,Storage Space,Tile Shower
    • Number of fireplaces: 1
    • Fireplace features: Electric, Living Room
    Interior area
    • Total structure area: 3,446
    • Total interior livable area: 3,446 sqft
    • Finished area above ground: 2,663
    • Finished area below ground: 783

    Property

    Parking
    • Total spaces: 2
    • Parking features: Attached, Concrete, Garage, Garage Door Opener, Insulated Garage, Storage
    • Attached garage spaces: 2
    • Has uncovered spaces: Yes
    • Details: Garage Dimensions (23.1x23x3)
    Accessibility
    • Accessibility features: None
    Features
    • Levels: Two
    • Stories: 2
    • Patio & porch: Composite Decking, Front Porch, Patio
    • Fencing: Composite,Full
    Lot
    • Size: 7,405 Square Feet
    • Dimensions: 75 x 100
    • Features: Near Public Transit, Sod Included in Price, Tree Coverage - Light
    Details
    • Foundation area: 783
    • Parcel number: 2102824310032
    • Zoning description: Residential-Single Family

    Construction

    Type & style
    • Home type: SingleFamily
    • Property subtype: Single Family
    Materials
    • Roof: Age 8 Years or Less
    Condition
    • New construction: No
    • Year built: 1949

    Utilities & green energy

    • Electric: Circuit Breakers
    • Gas: Natural Gas
    • Sewer: City Sewer/Connected
    • Water: City Water/Connected

    Community & HOA

    Community
    • Subdivision: Knoxville
    HOA
    • Has HOA: No
    Location
    • Region: Minneapolis

    Financial & listing details

    • Price per square foot: $335/sqft
    • Tax assessed value: $468,600
    • Annual tax amount: $5,789
    • Date on market: 5/19/2025
    • Cumulative days on market: 45 days

    Price history

    DateEventPrice
    6/23/2025Sold$1,155,000-1.7%$335/sqft
    Source: NorthstarMLS as distributed by MLS GRID #6723676 Report a problem
    6/2/2025Pending sale$1,175,000$341/sqft
    Source: NorthstarMLS as distributed by MLS GRID #6723676 Report a problem
    5/19/2025Price change$1,175,000-2.1%$341/sqft
    Source: NorthstarMLS as distributed by MLS GRID #6723676 Report a problem
    4/18/2025Listed for sale$1,200,000+238%$348/sqft
    Source: NorthstarMLS as distributed by MLS GRID #6704599 Report a problem
    6/28/2024Sold$355,000-4.1%$103/sqft
    Source: NorthstarMLS as distributed by MLS GRID #6529923 Report a problem
    5/23/2024Pending sale$370,000$107/sqft
    Source: NorthstarMLS as distributed by MLS GRID #6529923 Report a problem
    5/20/2024Price change$370,000-5.1%$107/sqft
    Source: NorthstarMLS as distributed by MLS GRID #6529923 Report a problem
    5/3/2024Listed for sale$390,000$113/sqft
    Source: NorthstarMLS as distributed by MLS GRID #6529923 Report a problem

    Public tax history

    YearProperty taxesTax assessment
    2025$5,789 +3.7%$468,600 +17.2%
    2024$5,581 +4.8%$400,000 -4.5%
    2023$5,327 +9.1%$419,000 +5.5%
    2022$4,882 +5%$397,000 +14.1%
    2021$4,649 -7.6%$348,000 +1.6%
    2020$5,030 +8.2%$342,500
    2019$4,649 -7.6%$342,500 +5.1%
    2018$5,030 +15.5%$326,000 +13.4%
    2017$4,356 +2%$287,500 +11.4%
    2016$4,273 +9.4%$258,000
    2015$3,906 -4.7%$258,000 +11%
    2014$4,097 -1.2%$232,500 -4.9%
    2013$4,148 +2.6%$244,500
    2012$4,042 +3%$244,500
    2011$3,924 +10.9%$244,500
    2010$3,538 -1.3%$244,500
    2009$3,586 -4.2%$244,500 -7.6%
    2006$3,742 +10.1%$264,500 +14.4%
    2005$3,400 +8.3%$231,200 +15%
    2004$3,139 +10.9%$201,100 +12%
    2002$2,830 -50.7%$179,600
    2001$5,746 --
    Find assessor info on the county website

    Neighborhood: Kenny

    Nearby schools

    GreatSchools rating
    Get a cash offer in 3 minutes
    Find out how much your home could sell for in as little as 3 minutes with a no-obligation cash offer.
    Estimated market value
    $1,154,900
    Get a cash offer in 3 minutes
    Find out how much your home could sell for in as little as 3 minutes with a no-obligation cash offer.
    Estimated market value
    $1,154,900