This Mayport offers a blend of comfort and elegance with its open-concept design and thoughtful layout. The heart of the home features an optional gourmet kitchen, perfect for culinary enthusiasts, with high-end appliances and a spacious island for casual dining or entertaining. The kitchen seamlessly flows into a cozy café area and an expansive great room, both of which provide easy access to the lanai, which invites natural light into the space. The home boasts four generously sized bedrooms, with the primary suite tucked away at the back of the house for added privacy. This serene retreat includes a luxurious en-suite bathroom and walk-in closet, creating a perfect sanctuary within the home.
Pending
$343,210
5824 LAGOON CRUISE Way, Jacksonville, FL 32234
4beds
2,246sqft
:
Get pre-qualified$2,408/mo
Single Family Residence
Built in 2026
5,500 Square Feet Lot
$341,900 Zestimate®
$153/sqft
$100/mo HOA
What's special
Four generously sized bedroomsGourmet kitchenSerene retreatOpen-concept designExpansive great roomHigh-end appliancesLuxurious en-suite bathroom
- 61 days |
- 3 |
- 0 |
Zillow last checked:
Listing updated:
Listed by:
NANCY PRUITT 904-543-3237,
OLYMPUS EXECUTIVE REALTY, INC 407-469-2000
Source: realMLS,MLS#: 2149297
Facts & features
Interior
Bedrooms & bathrooms
- Bedrooms: 4
- Bathrooms: 3
- Full bathrooms: 3
Primary bedroom
- Description: En Suite
- Level: First
- Area: 240 Square Feet
- Dimensions: 15.00 x 16.00
Bedroom 2
- Level: First
- Area: 132 Square Feet
- Dimensions: 11.00 x 12.00
Bedroom 3
- Level: First
- Area: 120 Square Feet
- Dimensions: 10.00 x 12.00
Bedroom 4
- Level: First
- Area: 130 Square Feet
- Dimensions: 13.00 x 10.00
Primary bathroom
- Description: Dual Sinks
- Level: First
Dining room
- Level: First
- Area: 266 Square Feet
- Dimensions: 19.00 x 14.00
Great room
- Level: First
- Area: 304 Square Feet
- Dimensions: 19.00 x 16.00
Kitchen
- Description: Pantry
- Level: First
- Area: 209 Square Feet
- Dimensions: 19.00 x 11.00
Heating
- Central, Heat Pump
Cooling
- Central Air, Electric
Appliances
- Included: Disposal, Electric Oven, Electric Water Heater, Microwave
- Laundry: Electric Dryer Hookup, In Unit, Washer Hookup
Features
- Breakfast Bar, Open Floorplan, Pantry, Primary Bathroom - Shower No Tub, Master Downstairs, Split Bedrooms, Walk-In Closet(s)
- Flooring: Carpet, Tile
Interior area
- Total structure area: 2,915
- Total interior livable area: 2,246 sqft
Property
Parking
- Total spaces: 2
- Parking features: Attached
- Attached garage spaces: 2
Features
- Levels: One
- Stories: 1
- Patio & porch: Covered, Rear Porch
- Has view: Yes
- View description: Trees/Woods
Lot
- Size: 5,500 Square Feet
- Dimensions: 50 x 110
- Features: Cleared, Wooded
Details
- Parcel number: 0023970505
- Zoning description: Residential
Construction
Type & style
- Home type: SingleFamily
- Architectural style: Ranch,Traditional
- Property subtype: Single Family Residence
Materials
- Fiber Cement, Wood Siding
- Roof: Shingle
Condition
- Under Construction
- New construction: Yes
- Year built: 2026
Utilities & green energy
- Sewer: Public Sewer
- Water: Public
- Utilities for property: Cable Available, Electricity Available, Sewer Available, Water Available
Community & HOA
Community
- Security: Smoke Detector(s)
- Subdivision: Diamond Springs
HOA
- Has HOA: Yes
- Amenities included: Pool, Beach Access, Clubhouse, Dog Park, Gated, Jogging Path, Park, Playground, Water
- Services included: Internet
- HOA fee: $1,200 annually
- HOA name: Breeze Home/patricial@breezehome.com
- HOA phone: 813-565-4663
Location
- Region: Jacksonville
Financial & listing details
- Price per square foot: $153/sqft
- Annual tax amount: $500
- Date on market: 6/7/2026
- Listing terms: Cash,Conventional,FHA,VA Loan
- Road surface type: Asphalt
Estimated market value
$341,900
$325,000 - $359,000
$2,524/mo
Price history
| Date | Event | Price |
|---|---|---|
| 6/7/2026 | Pending sale | $343,210$153/sqft |
Source:  realMLS #2149297 Report a problem realMLS #2149297 Report a problem | ||
| 6/7/2026 | Listed for sale | $343,210$153/sqft |
Source: realMLS #2149297 Report a problem | ||
Public tax history
Tax history is unavailable.
Monthly payment
Est. payment
Payment breakdown
Explore the cost of this home by adjusting the details. Changes won't be saved.Climate risks
Neighborhood: 32234
Nearby schools
GreatSchools rating
- 7/10Mamie Agnes Jones Elementary SchoolGrades: PK-5Distance: 7.2 mi
- 4/10Baldwin Middle-Senior High SchoolGrades: 6-12Distance: 6.8 mi
Schools provided by the listing agent
- Elementary: Mamie Agnes Jones
- Middle: Baldwin
- High: Baldwin
Source: realMLS. This data may not be complete. We recommend contacting the local school district to confirm school assignments for this home.
- $408,9905 bd4 ba2.7k sqft5820 Lagoon Cruise Way, Jacksonville, FL 32234New Construction
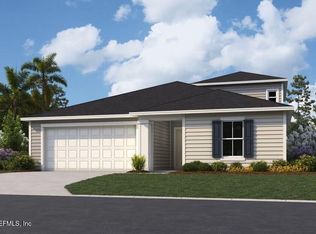
- $411,2254 bd4 ba2.7k sqft5821 Lagoon Cruise Way, Jacksonville, FL 32234Sold
- $346,9903 bd2 ba1.9k sqft5816 Lagoon Cruise Way, Jacksonville, FL 32234New Construction
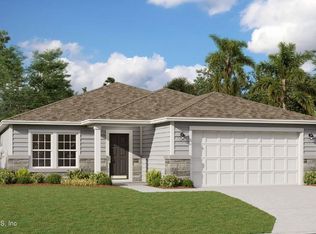
- $399,9904 bd4 ba2.7k sqft5804 Lagoon Cruise Way, Jacksonville, FL 32234Sold
- $368,9904 bd3 ba2.2k sqft5812 Lagoon Cruise Way, Jacksonville, FL 32234New Construction
- $434,9905 bd4 ba3.4k sqft5825 Lagoon Cruise Way, Jacksonville, FL 32234Pending
- $309,9903 bd2 ba1.6k sqft5717 Lagoon Cruise Way, Jacksonville, FL 32234Sold
- $429,9905 bd4 ba3.4k sqft5808 Lagoon Cruise Way, Jacksonville, FL 32234Sold
A local agent can set up tours, give advice and negotiate with sellers.
Similar homes
- $388,9904 bd3 ba2.5k sqft5700 LAGOON CRUISE Way, Jacksonville, FL 32234New Construction
 MLS ID #2158243, NANCY PRUITT. realMLS
 - from $326,9905 bd3 ba2.2k sqftEmory II Plan, Diamond Springs, Jacksonville, FL 32234New Construction
 Dream Finders Homes
 - from $319,9904 bd2 ba2.1k sqftAmherst II Plan, Diamond Springs, Jacksonville, FL 32234New Construction
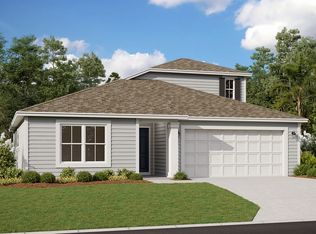 Dream Finders Homes
 - $379,9904 bd3 ba2.5k sqft5716 LAGOON CRUISE Way, Jacksonville, FL 32234New Construction
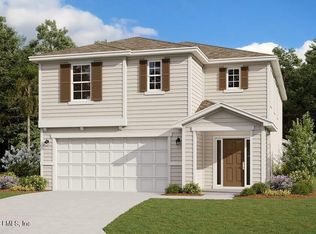 realMLS
 - from $362,9904 bd4 ba2.9k sqftStratford Plan, Diamond Springs, Jacksonville, FL 32234New ConstructionDream Finders Homes
- from $356,9905 bd4 ba2.7k sqftMayport II Plan, Diamond Springs, Jacksonville, FL 32234New ConstructionDream Finders Homes
- $381,9904 bd3 ba2.5k sqft5729 LAGOON CRUISE Way, Jacksonville, FL 32234New ConstructionrealMLS
- from $299,9903 bd2 ba1.9k sqftEmory Plan, Diamond Springs, Jacksonville, FL 32234New ConstructionDream Finders Homes
- $322,9903 bd2 ba1.6k sqft5776 LAGOON CRUISE Way, Jacksonville, FL 32234New ConstructionrealMLS
- from $279,9904 bd2 ba1.7k sqftAvery Plan, Diamond Springs, Jacksonville, FL 32234New ConstructionDream Finders Homes
- from $336,9905 bd3 ba2.2k sqftEmory II Plan, Bellbrooke, Jacksonville, FL 32234New ConstructionDream Finders Homes
- $356,9903 bd2 ba2.1k sqft14385 FIREBIRD Drive, Jacksonville, FL 32234New ConstructionrealMLS
- from $326,9904 bd3 ba2.1k sqftCambridge II Plan, Bellbrooke, Jacksonville, FL 32234New ConstructionDream Finders Homes
- from $311,9904 bd2 ba1.9k sqftEmory Plan, Bellbrooke, Jacksonville, FL 32234New ConstructionDream Finders Homes
- $399,9904 bd3 ba2.4k sqft14475 FIREBIRD Drive, Jacksonville, FL 32234New ConstructionrealMLS
- from $366,9905 bd4 ba2.7k sqftMayport II Plan, Bellbrooke, Jacksonville, FL 32234New ConstructionDream Finders Homes
- from $370,9904 bd4 ba2.9k sqftStratford Plan, Bellbrooke, Jacksonville, FL 32234New ConstructionDream Finders Homes
- from $294,9904 bd2 ba1.7k sqftAvery Plan, Bellbrooke, Jacksonville, FL 32234New ConstructionDream Finders Homes
- $404,9904 bd3 ba2.7k sqft14433 FIREBIRD Drive, Jacksonville, FL 32234New ConstructionrealMLS
- from $401,9905 bd4 ba2.9k sqftAuburn II Plan, Bellbrooke, Jacksonville, FL 32234New ConstructionDream Finders Homes
