Skip main navigation
Off market
  • $740,300

    5824 Laurel Ln, Prospect, KY 40059

    4beds
    5baths
    4,458sqft
    SingleFamily
    Built in 2006
    0.38 Acres Lot
    $740,300 Zestimate®
    $166/sqft
    $4,852 Estimated rent

    Home value

    $740,300

    $703,000 - $777,000

    $4,852/mo

    Zestimate® history
    Loading
    Loading...

    Owner options

    List your home for rent

    $4,852/mo

    Rent Zestimate®

    Find your next renter with Zillow Rental Manager. Plus, with online applications, you can quickly screen prospective tenants – for free.

    Learn more

    $4,852/mo

    Rent Zestimate®

    Refinance and save

    $3,685/mo

    Est. payment

    Refinancing to a lower rate could help reduce your monthly payments and save thousands over the life of the loan.

    See today's rates

    $3,685/mo

    Est. payment

    Explore your selling options

    Work with a Zillow partner agent

    Leverage their expertise and Zillow's premium Showcase listings to get your home seen by more buyers.

    Get started

    List with your own agent

    Get your home in front of millions of buyers by listing it on Zillow.

    Learn how to do it

    Sell it yourself

    Take full control of how buyers see your home on Zillow by listing For Sale by Owner (FSBO).

    List your home

    What's special

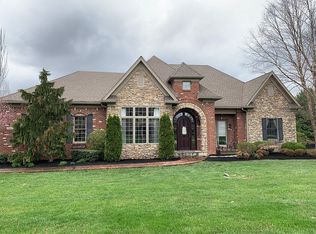
    Xperience the Good Life in Glen Oaks (Oldham Co) with this Exceptional ''Move In Ready'' Home. Great combination of space, function, style and location are just the beginning of this terrific story! Just 11 Years Old this Beauty is located on a quiet, dead end street overlooking a very private & FLAT backyard (no house backs up to your space!). Loaded with comfort and elegance featuring plenty of updates and upgrades, including hardwood flooring throughout most of the main floor, fresh interior paint, newly refinished deck, new front door & numerous new fixtures. The 2-story foyer with iron stairway opens to the library/office (French doors) and the formal living/sitting room. The gorgeous kitchen is simply awesome with loads of MAPLE cabinetry, GRANITE countertops with HUGE island that has additional counter seating for extra cooks or guests, a Planning Desk, Separate Pantry, STAINLESS appliances, and hardwood floors. The Kitchen opens up to the formal dining room that features hardwood floors and wainscoting as well as the Great Room that has architectural columns, gas fireplace, and a large picture window overlooking the private backyard. Also off the kitchen between the garage is the always needed "Stuff" Room (Perfect for shoes, backpacks, coats, etc). The 2nd floor master suite is on one wing that includes a fabulous bath featuring tile flooring, his/her vanities with MAPLE CABINETRY, corner soaking tub, oversized shower, separate water closet, and LARGE walk-in closet. On the other side of the 2nd floor are the 3 additional large bedrooms, one with private bath & the other two with direct access to the Jack & Jill and each have great closet space. The Laundry Room is conveniently located with all the bedrooms on 2nd level. The Lower Level is OPEN and has LOADS of Full Size windows that allow enough natural light that you don't feel like you are in a basement. Down here you will find a multi-functional family room, 5th bedroom (no egress), and Full Bath which has tile floors, shower/tub combo. BONUS FEATURES INCLUDE: 3 CAR garage with Mud Sink, IRRIGATION system, DUAL HVAC, 75 GALLON water heater, and a highly desirable Neighborhood that features a FISHING POND and Optional Country Club with golf, tennis, and swimming pool membership PLUS Oldham County North School District!! Incredibly all of this is within just a few minutes to the Norton Commons YMCA, expressway access, Summit/Paddock Shops, Costco, and Kosair's Children's Hospital and more!!

    This property is off market, which means it's not currently listed for sale or rent on Zillow. This may be different from what's available on other websites or public sources.

    Facts & features

    Interior

    Bedrooms & bathrooms
    • Bedrooms: 4
    • Bathrooms: 5
    Heating
    • Forced air
    Cooling
    • Central
    Features
    • Basement: Finished
    • Has fireplace: Yes
    Interior area
    • Total interior livable area: 4,458 sqft

    Property

    Parking
    • Parking features: Garage - Attached, Off-street
    Features
    • Exterior features: Brick
    Lot
    • Size: 0.38 Acres
    Details
    • Parcel number: 1111C12A655

    Construction

    Type & style
    • Home type: SingleFamily
    Materials
    • Frame
    • Foundation: Concrete
    • Roof: Composition
    Condition
    • Year built: 2006

    Utilities & green energy

    • Utilities for property: Electric, Public Sewer, Public Water, Fuel:Natural

    Community & neighborhood

    Location
    • Region: Prospect

    Other

    Other facts
    • Heating/Cooling: Central Air, Forced Air Heat, Gas Heat
    • Roof: Shingle
    • Foundation: Poured Concrete
    • Utilities: Electric, Public Sewer, Public Water, Fuel:Natural
    • Style: Traditional
    • Exterior: Deck, Porch
    • Construction: Brick
    • Sub/Condo Amenities: Clubhouse, Pool, Playground, Tennis Court, Golf Course
    • Lot SF Source: PVA
    • Lot Description: Level, Sidewalk, Covt/Restr
    • Const Stat: Construction Complete
    • SqFt - Source: Appraiser
    • Basement: Finished
    • Subdivision: GLEN OAKS

    Price history

    DateEventPrice
    12/7/2018Sold$475,000$107/sqft
    Source: Public Record Report a problem
    10/31/2017Sold$475,000-2%$107/sqft
    Source: Metro Search Inc. LLC DBA Apex MLS #1485675 Report a problem
    9/16/2017Pending sale$484,750$109/sqft
    Source: Semonin Realtors Louisville Office #1485675 Report a problem
    9/15/2017Price change$484,750-3%$109/sqft
    Source: Semonin Realtors Louisville Office #1485675 Report a problem
    9/8/2017Listed for sale$500,000+9.9%$112/sqft
    Source: Semonin REALTORS #1485675 Report a problem
    3/22/2013Sold$455,000+0.6%$102/sqft
    Source: Metro Search Inc. LLC DBA Apex MLS #1350768 Report a problem
    8/31/2006Sold$452,130$101/sqft
    Source: Public Record Report a problem

    Public tax history

    YearProperty taxesTax assessment
    2024$6,522 +4.7%$495,000 +4.2%
    2023$6,227 +0.2%$475,000
    2022$6,214 +0.6%$475,000
    2021$6,176 +0.9%$475,000
    2020$6,119 +0.9%$475,000
    2019$6,063 +6.5%$475,000 +2.8%
    2018$5,693 +14.7%$462,000 +1.5%
    2017$4,965 $455,000
    2013$4,965 $455,000 +0.7%
    2011-- $452,000
    2010-- $452,000
    2009-- $452,000

    Find assessor info on the county website

    Neighborhood: 40059

    Nearby schools

    GreatSchools rating
    Get pre-qualified for a loan
    At Zillow Home Loans, we can pre-qualify you in as little as 5 minutes with no impact to your credit score.

    An equal housing lender. NMLS #10287.

    Sell for more on Zillow
    Get a Zillow Showcase℠ listing at no additional cost and you could sell for .
    $740,300
    2% more
    +$14,806
    With Zillow Showcase(estimated)
    $755,106