5824 Mammoth, a timeless Mid-Century Ranch nestled in the heart of Valley Glen/Sherman Oaks – a golden opportunity to blend tradition with contemporary living and build wealth in today's market. This cherished residence, home to the Jones family since 1968, seamlessly combines historical significance with modern comforts, creating a canvas for your personal touch. As you embark on a journey through time upon entering this iconic home, you'll be greeted by its unmistakable charm and a 75-foot frontage adorned with a circular driveway and a 2-car garage, ensuring ample off-street parking for up to six vehicles. Step into the formal entry, and the essence of a single-story ranch embraces you. To the right, the great room awaits, featuring a floor-to-ceiling rock fireplace and exquisite built-ins, setting the stage for warm and inviting gatherings. On the left, another majestic fireplace graces the living room, promising cozy evenings with loved ones. The spacious kitchen, a culinary enthusiast's delight, beckons with its breakfast area and a large service space. It's the perfect hub for creating home cooked meals and entertaining guests. The four generous bedrooms, including a primary suite boasting a walk-in closet and a private bath with sliding doors, offer comfort and space for the whole family. This home is not just a dwelling; it's an opportunity to reimagine and revitalize, bringing the well-designed but slightly dated interior into today's styles for today's lifestyles. Transform this Mid-Century Ranch into your forever home, adding value and creating a space that resonates with modern living. Seize the chance to own a piece of history while making a sound investment in your future. 5824 Mammoth is more than a home: it's a blank canvas for your vision and a gateway to building wealth in today's dynamic real estate market. Don't miss the opportunity to make this timeless residence your own.
Sold for $1,335,000
Listed by: Berkshire Hathaway HomeServices California Properties • James Pearson • Contact: 818-528-3200
Bought with: JohnHart Real Estate
$1,335,000
5824 Mammoth Ave, Van Nuys, CA 91401
4beds
2,241sqft
Single Family Residence
Built in 1956
7,255 Square Feet Lot
$1,517,200 Zestimate®
$596/sqft
$6,528 Estimated rent
Home value
$1,517,200
$1.40M - $1.65M
$6,528/mo
Zestimate® history
Owner options
List your home for rent
$6,528/mo
Rent Zestimate®
Find your next renter with Zillow Rental Manager. Plus, with online applications, you can quickly screen prospective tenants – for free.
$6,528/mo
Rent Zestimate®
Refinance and save
$8,438/mo
Est. payment
Refinancing to a lower rate could help reduce your monthly payments and save thousands over the life of the loan.
$8,438/mo
Est. payment
Explore your selling options
Work with a Zillow partner agent
Leverage their expertise and Zillow's premium Showcase listings to get your home seen by more buyers.
Get startedList with your own agent
Get your home in front of millions of buyers by listing it on Zillow.
Learn how to do itSell it yourself
Take full control of how buyers see your home on Zillow by listing For Sale by Owner (FSBO).
List your homeWhat's special
Zillow last checked:
Listing updated:
Listed by:
James Pearson DRE #00817566 818-601-2260,
Berkshire Hathaway HomeServices California Properties,
Shawn Cusack DRE #02031885 805-231-1282,
Berkshire Hathaway HomeServices California Properties
Bought with:
Shahen Tarakdzhyan, DRE #02125691
JohnHart Real Estate
Source: CRMLS,MLS#: SR23202147 Originating MLS: California Regional MLS
Originating MLS: California Regional MLSFacts & features
Interior
Bedrooms & bathrooms
- Bedrooms: 4
- Bathrooms: 3
- Full bathrooms: 2
- 3/4 bathrooms: 1
- Main level bathrooms: 3
- Main level bedrooms: 4
Rooms
- Room types: Den, Entry/Foyer, Great Room, Primary Bedroom, Office, Other
Primary bedroom
- Features: Main Level Primary
Primary bedroom
- Features: Primary Suite
Bathroom
- Features: Bathtub, Low Flow Plumbing Fixtures, Separate Shower
Other
- Features: Walk-In Closet(s)
Heating
- Central
Cooling
- Central Air
Appliances
- Included: Built-In Range, Dishwasher, Gas Cooktop, Disposal, Gas Oven, Refrigerator, Range Hood, Water Heater
- Laundry: Washer Hookup, Gas Dryer Hookup, Laundry Room, See Remarks
Features
- Built-in Features, Breakfast Area, Ceiling Fan(s), Cathedral Ceiling(s), Granite Counters, Recessed Lighting, See Remarks, Main Level Primary, Primary Suite, Walk-In Closet(s)
- Flooring: Carpet, Tile, Wood
- Windows: Atrium, Drapes
- Has fireplace: Yes
- Fireplace features: Living Room, Raised Hearth, See Remarks
- Common walls with other units/homes: No Common Walls
Interior area
- Total interior livable area: 2,241 sqft
- Finished area below ground: 0
Property
Parking
- Total spaces: 6
- Parking features: Circular Driveway, Garage Faces Front, Garage
- Attached garage spaces: 2
- Uncovered spaces: 4
Accessibility
- Accessibility features: None
Features
- Levels: One
- Stories: 1
- Entry location: Ground Level w/steps
- Patio & porch: Front Porch, Patio
- Has private pool: Yes
- Pool features: Gunite, Private
- Spa features: None
- Has view: Yes
- View description: Neighborhood
Lot
- Size: 7,255 Square Feet
- Features: Irregular Lot, Sprinkler System
Details
- Parcel number: 2246009005
- Zoning: LAR1
- Special conditions: Trust
Construction
Type & style
- Home type: SingleFamily
- Architectural style: Mid-Century Modern,Ranch
- Property subtype: Single Family Residence
Materials
- Stucco
- Foundation: Combination
Condition
- New construction: No
- Year built: 1956
Utilities & green energy
- Electric: Standard
- Sewer: Public Sewer
- Water: Public
- Utilities for property: Cable Available, Electricity Connected, Natural Gas Connected, Sewer Connected, Water Connected
Community & HOA
Community
- Features: Curbs, Suburban, Sidewalks, Valley
- Security: Security System, Carbon Monoxide Detector(s), Smoke Detector(s)
Location
- Region: Van Nuys
Financial & listing details
- Price per square foot: $596/sqft
- Tax assessed value: $1,361,700
- Annual tax amount: $16,595
- Date on market: 11/3/2023
- Cumulative days on market: 117 days
- Listing terms: Cash,Cash to New Loan
- Inclusions: All attached
- Exclusions: Personal property in the garage
- Road surface type: Paved
Price history
| Date | Event | Price |
|---|---|---|
| 4/5/2024 | Sold | $1,335,000-4.5%$596/sqft |
Source:  CRMLS #SR23202147 Report a problem CRMLS #SR23202147 Report a problem | ||
| 3/5/2024 | Contingent | $1,398,000$624/sqft |
Source: CRMLS #SR23202147 Report a problem | ||
| 2/4/2024 | Listed for sale | $1,398,000$624/sqft |
Source: CRMLS #SR23202147 Report a problem | ||
| 1/1/2015 | Listing removed | $4,250$2/sqft |
Source: Berkshire Hathaway HomeServic #SR14254180 Report a problem | ||
| 12/7/2014 | Listed for rent | $4,250$2/sqft |
Source: BHHS #SR14254180 Report a problem | ||
Public tax history
| Year | Property taxes | Tax assessment |
|---|---|---|
| 2025 | $16,595 -7.5% | $1,361,700 -6.8% |
| 2024 | $17,932 +2.5% | $1,461,660 +2% |
| 2023 | $17,500 +798.3% | $1,433,000 +918.5% |
| 2022 | $1,948 +1.9% | $140,704 +2% |
| 2021 | $1,912 -0.6% | $137,946 +1% |
| 2020 | $1,923 | $136,533 +2% |
| 2019 | $1,923 +7.5% | $133,856 +2% |
| 2018 | $1,789 | $131,233 +2% |
| 2017 | $1,789 +2.2% | $128,661 +2% |
| 2016 | $1,751 +3.9% | $126,140 +1.5% |
| 2015 | $1,686 +0.5% | $124,246 +2% |
| 2014 | $1,677 | $121,813 +2.5% |
| 2012 | -- | $118,887 +2% |
| 2011 | -- | $116,557 +0.8% |
| 2010 | -- | $115,687 -0.2% |
| 2009 | -- | $115,963 +2% |
| 2008 | -- | $113,690 +2% |
| 2007 | -- | $111,461 +2% |
| 2006 | -- | $109,277 |
| 2005 | -- | $109,277 +4% |
| 2004 | -- | $105,037 +1.9% |
| 2003 | -- | $103,113 +2% |
| 2002 | -- | $101,092 +4% |
| 2000 | -- | $97,167 |
Find assessor info on the county website
Neighborhood: Valley Glen
Nearby homes
- $1,6004 bd3 ba2.2k sqft5820 Mammoth Ave, Van Nuys, CA 91401For Rent

- $1,176,8003 bd3 ba1.9k sqft5832 Mammoth Ave, Van Nuys, CA 91401Off Market

- $1,472,6004 bd3 ba2.2k sqft5814 Mammoth Ave, Van Nuys, CA 91401Off Market
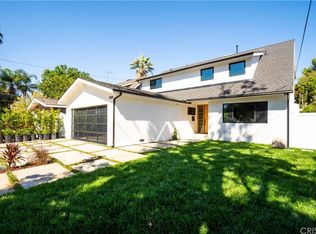
- $1,195,7004 bd3 ba2.4k sqft5838 Mammoth Ave, Van Nuys, CA 91401Off Market
- $1,431,40012 bd8 ba4.9k sqft5829 Woodman Ave, Van Nuys, CA 91401Off Market
- $--3 bd2 ba1.2k sqft5829 Woodman Ave #3, Van Nuys, CA 91401Off Market
- $1,625,0004 bd3 ba2.2k sqft5810 Mammoth Ave, Van Nuys, CA 91401Sold
- $1,126,7004 bd3 ba2k sqft5825 Mammoth Ave, Van Nuys, CA 91401Off Market
Nearby schools
GreatSchools rating
- 9/10Erwin Elementary SchoolGrades: K-5Distance: 0.6 mi
- 6/10Louis D. Armstrong Middle SchoolGrades: 6-8Distance: 1 mi
- 5/10Ulysses S. Grant Senior High SchoolGrades: 9-12Distance: 1 mi
Schools provided by the listing agent
- Elementary: Erwin
- Middle: Millikan
- High: Grant
Source: CRMLS. This data may not be complete. We recommend contacting the local school district to confirm school assignments for this home.
Get a cash offer in 3 minutes
Find out how much your home could sell for in as little as 3 minutes with a no-obligation cash offer.
Estimated market value
$1,517,200
Get a cash offer in 3 minutes
Find out how much your home could sell for in as little as 3 minutes with a no-obligation cash offer.
Estimated market value
$1,517,200
- California
- Los Angeles County
- Los Angeles
- 91401
- Valley Glen
- 5824 Mammoth Ave
Nearby cities
Nearby neighborhoods
Nearby zip codes
Other Los Angeles Topics
