5824 Manton Ave, Woodland Hills, CA 91367
Home value
Not available
Estimated sales range
Not available
$7,148/mo
Owner options
$7,148/mo
Rent Zestimate®
Find your next renter with Zillow Rental Manager. Plus, with online applications, you can quickly screen prospective tenants – for free.
$7,148/mo
Rent Zestimate®
$33,431/mo
Est. payment
Refinancing to a lower rate could help reduce your monthly payments and save thousands over the life of the loan.
$33,431/mo
Est. payment
Explore your selling options
Work with a Zillow partner agent
Leverage their expertise and Zillow's premium Showcase listings to get your home seen by more buyers.
Get startedList with your own agent
Get your home in front of millions of buyers by listing it on Zillow.
Learn how to do itSell it yourself
Take full control of how buyers see your home on Zillow by listing For Sale by Owner (FSBO).
List your homeWhat's special
Zillow last checked:
Listing updated:
George Ouzounian DRE #01948763 818-900-4259,
The Agency,
Maya Librush DRE #01932610 424-255-4814,
Compass
Caroline Arroyo, DRE #01792465
Real Brokerage Technologies
Facts & features
Interior
Bedrooms & bathrooms
- Bedrooms: 5
- Bathrooms: 7
- Full bathrooms: 6
- 1/2 bathrooms: 1
- Main level bathrooms: 7
- Main level bedrooms: 5
Rooms
- Room types: Atrium, Entry/Foyer, Family Room, Kitchen, Laundry, Living Room, Primary Bathroom, Primary Bedroom, Media Room, Office, Other, Pantry, Dining Room
Bathroom
- Features: Bathtub, Closet, Dual Sinks, Enclosed Toilet, Full Bath on Main Level, Low Flow Plumbing Fixtures, Linen Closet, Multiple Shower Heads, Stone Counters, Soaking Tub
Family room
- Features: Separate Family Room
Kitchen
- Features: Butler's Pantry, Kitchen Island, Kitchen/Family Room Combo, Self-closing Cabinet Doors, Self-closing Drawers, Walk-In Pantry
Other
- Features: Walk-In Closet(s)
Pantry
- Features: Walk-In Pantry
Heating
- Central, Fireplace(s), Solar
Cooling
- Central Air, Dual, See Remarks
Appliances
- Included: 6 Burner Stove, Dishwasher, Freezer, Gas Oven, Gas Range, Ice Maker, Microwave, Refrigerator, Range Hood, Tankless Water Heater, Water Heater, Dryer, Washer
- Laundry: Inside, Laundry Room
Features
- Beamed Ceilings, Wet Bar, Built-in Features, Tray Ceiling(s), Separate/Formal Dining Room, Eat-in Kitchen, High Ceilings, Open Floorplan, Pantry, Stone Counters, Recessed Lighting, Smart Home, Unfurnished, Wired for Data, Bar, Wired for Sound, Atrium, Primary Suite, Walk-In Pantry, Walk-In Closet(s)
- Flooring: Carpet, Tile, Wood
- Doors: Sliding Doors
- Has fireplace: Yes
- Fireplace features: Family Room, Gas, Living Room, Primary Bedroom, Outside
- Common walls with other units/homes: No Common Walls
Interior area
- Total interior livable area: 7,470 sqft
Property
Parking
- Total spaces: 3
- Parking features: Circular Driveway, Door-Multi, Direct Access, Driveway, Garage, Gated, Paved, Private, On Street
- Attached garage spaces: 3
Accessibility
- Accessibility features: None
Features
- Levels: One
- Stories: 1
- Entry location: 0
- Patio & porch: Rear Porch, Concrete, Covered, Open, Patio
- Exterior features: Sport Court
- Has private pool: Yes
- Pool features: Heated, In Ground, Private
- Has spa: Yes
- Spa features: In Ground, Private
- Has view: Yes
- View description: None
Lot
- Size: 0.52 Acres
- Features: 0-1 Unit/Acre, Back Yard, Front Yard, Lawn, Landscaped, Near Park, Yard
Details
- Additional structures: Tennis Court(s), Cabana
- Additional parcels included: 20410040027
- Parcel number: 2041004047
- Zoning: LARA
- Special conditions: Standard
Construction
Type & style
- Home type: SingleFamily
- Architectural style: Modern,Traditional
- Property subtype: Single Family Residence
Condition
- Turnkey
- New construction: Yes
- Year built: 2025
Utilities & green energy
- Sewer: Public Sewer
- Water: Public
- Utilities for property: Cable Available, Electricity Available, Natural Gas Available, Phone Available, Sewer Available
Community & HOA
Community
- Features: Biking, Hiking, Street Lights, Sidewalks, Park
- Security: Prewired, Security System, Closed Circuit Camera(s), Carbon Monoxide Detector(s), Security Gate, Smoke Detector(s)
Location
- Region: Woodland Hills
Financial & listing details
- Price per square foot: $703/sqft
- Tax assessed value: $141,809
- Annual tax amount: $2,058
- Date on market: 12/12/2025
- Cumulative days on market: 26 days
- Listing terms: Cash,Conventional
- Exclusions: Staging
- Road surface type: Paved
Price history
| Date | Event | Price |
|---|---|---|
| 5/5/2026 | Sold | $5,250,000-4.5%$703/sqft |
Source: | ||
| 5/3/2026 | Pending sale | $5,495,000$736/sqft |
Source: | ||
| 2/25/2026 | Contingent | $5,495,000$736/sqft |
Source: | ||
| 12/12/2025 | Listed for sale | $5,495,000-1.9%$736/sqft |
Source: | ||
| 7/30/2025 | Listing removed | $5,600,000-6.6%$750/sqft |
Source: | ||
| 6/23/2025 | Price change | $5,995,000+352.5%$803/sqft |
Source: | ||
| 3/23/2023 | Pending sale | $1,325,000$177/sqft |
Source: | ||
Public tax history
| Year | Property taxes | Tax assessment |
|---|---|---|
| 2023 | $2,058 +4.3% | $141,809 +2% |
| 2022 | $1,973 +2% | $139,030 +2% |
| 2021 | $1,935 -0.6% | $136,304 +1% |
| 2020 | $1,946 | $134,908 +2% |
| 2019 | $1,946 +9.6% | $132,264 +2% |
| 2018 | $1,775 | $129,672 +2% |
| 2017 | $1,775 +2.2% | $127,131 +2% |
| 2016 | $1,738 +4.1% | $124,639 +1.5% |
| 2015 | $1,670 +0.5% | $122,768 +2% |
| 2014 | $1,661 | $120,364 +2.5% |
| 2012 | -- | $117,472 +2% |
| 2011 | -- | $115,170 +0.8% |
| 2010 | -- | $114,310 -0.2% |
| 2009 | -- | $114,583 +2% |
| 2008 | -- | $112,337 +2% |
| 2007 | -- | $110,135 +2% |
| 2006 | -- | $107,976 |
| 2005 | -- | $107,976 +4% |
| 2004 | -- | $103,786 +1.9% |
| 2003 | -- | $101,884 +2% |
| 2002 | -- | $99,887 +4% |
| 2000 | -- | $96,010 |
Neighborhood: Woodland Hills
Nearby homes
- $16,696-- bd-- ba-- sqft5824 Manton Ave, Woodland Hills, CA 91367Off Market
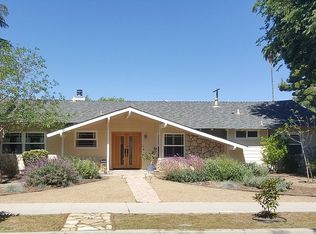
- $5,250,0004 bd3 ba2.4k sqft5824 Manton Ave, Woodland Hills, CA 91367Sold
- $1,469,5003 bd3 ba1.9k sqft23555 Hatteras St, Woodland Hills, CA 91367Off Market
- $1,298,0004 bd2 ba2.1k sqft5819 Manton Ave, Woodland Hills, CA 91367Off Market

- $1,636,7005 bd4 ba3k sqft5829 Manton Ave, Woodland Hills, CA 91367Off Market
- $1,327,3003 bd3 ba2k sqft5811 Manton Ave, Woodland Hills, CA 91367Off Market
- $2,817,4005 bd7 ba4.3k sqft23547 Hatteras St, Woodland Hills, CA 91367Off Market
- $1,326,5003 bd2 ba2k sqft5837 Manton Ave, Woodland Hills, CA 91367Off Market
Nearby schools
GreatSchools rating
- 8/10Woodlake Elementary Community Charter SchoolGrades: K-5Distance: 0.4 mi
- 8/10George Ellery Hale Charter AcademyGrades: 6-8Distance: 0.3 mi
- 8/10El Camino Real Senior High SchoolGrades: 9-12Distance: 0.5 mi
- California
- Los Angeles County
- Los Angeles
- 91367
- Woodland Hills
- 5824 Manton Ave