Nestled on a quiet, secluded street in the highly desirable Downtown OP/Mission area, this charming 3-bedroom Cape Cod offers the perfect blend of serene living and urban convenience. Minutes away from Downtown Mission's delightful shops and restaurants with effortless highway access! Step inside to discover a home that has been lovingly cared for and thoughtfully updated. The main level welcomes you with newly refinished hardwood floors flowing through two generously-sized living areas, one featuring a cozy fireplace (steel liner installed in 2017), and a dedicated dining space. Fresh interior paint brightens every room! The kitchen shines with granite countertops and subway tile backsplash. Upstairs, find a versatile second level with brand new carpeting in a cozy living area, along with a comfortable third bedroom and a convenient half bathroom. Peace of mind comes with significant recent updates, including a brand new roof and gutter guards installed May 2025, new furnace and AC unit installed in 2023, and new sewer line under the foundation (2016). The exterior is equally impressive with fresh landscaping, a new garage door and opener, and a large refinished back deck overlooking the fully fenced-in backyard – your private oasis for relaxation and entertaining. The unfinished basement provides ample storage space and potential for a workshop or hobby area, complete with a washer and dryer. Don't miss the opportunity to make this meticulously maintained gem your own!
Sold
Price Unknown
5824 Marty St, Overland Park, KS 66202
3beds
1,630sqft
Single Family Residence
Built in 1942
9,852 Square Feet Lot
$359,900 Zestimate®
$--/sqft
$2,128 Estimated rent
Home value
$359,900
$335,000 - $389,000
$2,128/mo
Zestimate® history
Owner options
List your home for rent
$2,128/mo
Rent Zestimate®
Find your next renter with Zillow Rental Manager. Plus, with online applications, you can quickly screen prospective tenants – for free.
$2,128/mo
Rent Zestimate®
Refinance and save
Refinancing to a lower rate could help reduce your monthly payments and save thousands over the life of the loan.
Explore your selling options
Work with a Zillow partner agent
Leverage their expertise and Zillow's premium Showcase listings to get your home seen by more buyers.
Get startedList with your own agent
Get your home in front of millions of buyers by listing it on Zillow.
Learn how to do itSell it yourself
Take full control of how buyers see your home on Zillow by listing For Sale by Owner (FSBO).
List your homeWhat's special
Cozy fireplaceUnfinished basementLarge refinished back deckNewly refinished hardwood floorsBrand new carpetingAmple storage spaceGranite countertops
Zillow last checked:
Listing updated:
Listed by:
Zach Horn 816-510-0360,
ReeceNichols - Country Club Plaza
Bought with:
Jill Paschal, SP00054121
Compass Realty Group
Source: Heartland MLS as distributed by MLS GRID,MLS#: 2548091
Facts & features
Interior
Bedrooms & bathrooms
- Bedrooms: 3
- Bathrooms: 2
- Full bathrooms: 1
- 1/2 bathrooms: 1
Primary bedroom
- Features: Ceiling Fan(s)
- Level: First
- Area: 154 Square Feet
- Dimensions: 14 x 11
Bedroom 2
- Features: Ceiling Fan(s)
- Level: First
- Area: 120 Square Feet
- Dimensions: 12 x 10
Bedroom 3
- Features: Carpet
- Level: Second
- Dimensions: 11 x 10
Primary bathroom
- Features: Shower Over Tub
- Level: First
- Area: 40 Square Feet
- Dimensions: 8 x 5
Dining room
- Level: First
- Area: 110 Square Feet
- Dimensions: 11 x 10
Other
- Features: Carpet
- Level: Second
- Area: 143 Square Feet
- Dimensions: 13 x 11
Family room
- Features: Ceiling Fan(s)
- Level: First
- Area: 165 Square Feet
- Dimensions: 15 x 11
Half bath
- Features: Ceramic Tiles
- Level: Second
- Area: 40 Square Feet
- Dimensions: 10 x 4
Kitchen
- Features: Ceramic Tiles, Granite Counters
- Level: First
- Area: 104 Square Feet
- Dimensions: 13 x 8
Living room
- Features: Fireplace
- Level: First
- Area: 187 Square Feet
- Dimensions: 17 x 11
Heating
- Natural Gas
Cooling
- Electric
Appliances
- Included: Dishwasher, Disposal, Dryer, Microwave, Refrigerator, Built-In Electric Oven, Washer
- Laundry: In Basement
Features
- Ceiling Fan(s), Central Vacuum, Smart Thermostat
- Flooring: Carpet, Tile, Wood
- Windows: Thermal Windows
- Basement: Full,Unfinished,Stone/Rock
- Number of fireplaces: 1
- Fireplace features: Living Room, Wood Burning, Fireplace Screen
Interior area
- Total structure area: 1,630
- Total interior livable area: 1,630 sqft
- Finished area above ground: 1,630
- Finished area below ground: 0
Property
Parking
- Total spaces: 1
- Parking features: Attached, Garage Door Opener
- Attached garage spaces: 1
Features
- Patio & porch: Deck, Covered
- Fencing: Metal,Other,Partial,Privacy,Wood
Lot
- Size: 9,852 Square Feet
- Features: City Lot
Details
- Additional structures: Shed(s)
- Parcel number: NP38800001 0014
Construction
Type & style
- Home type: SingleFamily
- Architectural style: Cape Cod
- Property subtype: Single Family Residence
Materials
- Frame, Wood Siding
- Roof: Composition
Condition
- Year built: 1942
Utilities & green energy
- Sewer: Public Sewer
- Water: Public
Green energy
- Energy efficient items: HVAC, Roof
Community & HOA
Community
- Security: Smoke Detector(s)
- Subdivision: Loma Vista
HOA
- Has HOA: No
Location
- Region: Overland Park
Financial & listing details
- Tax assessed value: $319,800
- Annual tax amount: $3,331
- Date on market: 5/15/2025
- Listing terms: Cash,Conventional,FHA,VA Loan
- Ownership: Private
- Road surface type: Paved
Price history
| Date | Event | Price |
|---|---|---|
| 6/30/2025 | Sold | -- |
Source:  Heartland MLS as distributed by MLS GRID #2548091 Report a problem Heartland MLS as distributed by MLS GRID #2548091 Report a problem | ||
| 5/17/2025 | Pending sale | $350,000$215/sqft |
Source: Heartland MLS as distributed by MLS GRID #2548091 Report a problem | ||
| 5/15/2025 | Listed for sale | $350,000+106%$215/sqft |
Source: Heartland MLS as distributed by MLS GRID #2548091 Report a problem | ||
| 3/14/2016 | Sold | -- |
Source: Agent Provided Report a problem | ||
| 1/1/2016 | Pending sale | $169,900$104/sqft |
Source: ReeceNichols Southgate #1969961 Report a problem | ||
| 12/29/2015 | Listed for sale | $169,900$104/sqft |
Source: ReeceNichols Southgate #1969961 Report a problem | ||
Public tax history
| Year | Property taxes | Tax assessment |
|---|---|---|
| 2025 | $3,507 +5.3% | $36,777 +5.8% |
| 2024 | $3,331 +5% | $34,753 +6.9% |
| 2023 | $3,173 +11.9% | $32,522 +11% |
| 2022 | $2,834 | $29,290 +12.5% |
| 2021 | -- | $26,025 +12.5% |
| 2020 | $2,356 | $23,127 -10.9% |
| 2019 | -- | $25,967 +8.9% |
| 2018 | -- | $23,839 +23% |
| 2017 | $2,012 +18.6% | $19,389 +20.3% |
| 2016 | $1,697 +7.2% | $16,111 +4.9% |
| 2015 | $1,583 +1.8% | $15,364 +3.4% |
| 2013 | $1,555 -2% | $14,858 -2.9% |
| 2012 | $1,586 +0.3% | $15,306 -6.2% |
| 2010 | $1,581 -0.6% | $16,318 -2.5% |
| 2009 | $1,592 -7.8% | $16,744 -2.6% |
| 2008 | $1,726 -2% | $17,198 -3.5% |
| 2007 | $1,760 +12.8% | $17,825 +4.7% |
| 2006 | $1,561 | $17,020 +3.7% |
| 2005 | -- | $16,411 |
Find assessor info on the county website
Neighborhood: North Park
Nearby homes
- $351,1004 bd3 ba1.8k sqft5828 Marty St, Overland Park, KS 66202Off Market
- $--3 bd3 ba1.9k sqft5818 Marty St, Overland Park, KS 66202Sold
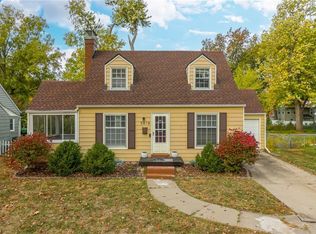
- $308,2002 bd1 ba924 sqft5834 Marty St, Overland Park, KS 66202Off Market

- $343,7004 bd2 ba2k sqft5812 Marty St, Overland Park, KS 66202Off Market

- $312,5003 bd1 ba1.3k sqft5825 Riley St, Overland Park, KS 66202Off Market
- $283,9002 bd1 ba1k sqft5819 Riley St, Overland Park, KS 66202Off Market
- $--3 bd2 ba2k sqft5829 Riley St, Overland Park, KS 66202Sold
- $321,4003 bd2 ba1.4k sqft5829 Marty St, Overland Park, KS 66202Off Market
Nearby schools
GreatSchools rating
- 5/10Crestview Elementary SchoolGrades: PK-6Distance: 0.6 mi
- 7/10Hocker Grove Middle SchoolGrades: 7-8Distance: 1.9 mi
- 5/10Shawnee Mission North High SchoolGrades: 9-12Distance: 0.2 mi
Schools provided by the listing agent
- Elementary: Crestview
- Middle: Antioch
- High: SM North
Source: Heartland MLS as distributed by MLS GRID. This data may not be complete. We recommend contacting the local school district to confirm school assignments for this home.
Get a cash offer in 3 minutes
Find out how much your home could sell for in as little as 3 minutes with a no-obligation cash offer.
Estimated market value
$359,900
Get a cash offer in 3 minutes
Find out how much your home could sell for in as little as 3 minutes with a no-obligation cash offer.
Estimated market value
$359,900
- Kansas
- Johnson County
- Overland Park
- 66202
- North Park
- 5824 Marty St
Nearby cities
Nearby neighborhoods
Nearby zip codes
Other Overland Park Topics
