Welcome Home Your all-brick, beautifully maintained home nestled in one of Harrisburg’s most desirable neighborhoods, surrounded by parks, walking trails, and a peaceful, welcoming atmosphere. This spacious home offers 5 bedrooms and 2.5 bathrooms, including a fully finished walk-out basement that provides flexible living options. The lower level features a private bedroom, full bathroom, and its own walk-out access - Making it ideal for potential in-law quarters, guest space, or a separate living area with added privacy. Designed for both comfort and entertaining, the basement also includes a custom built-in bar, pool table (included), and a cozy wood-burning fireplace—perfect for hosting or relaxing. Step outside to your backyard retreat, the sunsets are breathtaking. The yard also features a covered patio with electrical already in place and a stunning 20×44 (36,000-gallon) salt-water pool surrounded by durable composite decking built to last. The level yard and fire pit create the perfect setting for gatherings, summer fun, or quiet evenings at home. On the main level, you’ll find a second wood-burning insert in the living room along with a charming wood stove that adds warmth and character throughout the space. The property also features two oversized one-car garages—one attached for everyday convenience and one detached offering excellent storage, workspace, or hobby potential. A full walk-up attic provides approximately 1,000 sq ft of additional finishing potential, bringing the home’s total usable space to over 4,000 sq ft. Additional highlights include well water paired with public sewer for efficiency and peace of mind. Property Highlights: * 5 bedrooms (including walk-out basement bedroom) * 2.5 bathrooms (1 full in basement, 1.5 on main level) * Finished walk-out basement with potential in-law setup * Private bedroom + full bath * Separate walk-out access * Custom built-in bar * Pool table (included) * Wood-burning fireplace * Second wood-burning fireplace in main living room * All-brick construction * Two oversized one-car garages (attached + detached) * Covered patio with electrical * 20×44 pool (36,000 gallons) with composite decking * Level backyard with fire pit * Walk-up attic with 1,000 sq ft finishing potential * Well water + public sewer * Estimated over usable space: 4,000 sq ft
Sold for $425,000
$425,000
5824 Mayfair Dr, Harrisburg, PA 17112
5beds
3,132sqft
Single Family Residence
Built in 1960
0.34 Acres Lot
$427,800 Zestimate®
$136/sqft
$3,091 Estimated rent
Home value
$427,800
$402,000 - $453,000
$3,091/mo
Zestimate® history
Owner options
List your home for rent
$3,091/mo
Rent Zestimate®
Find your next renter with Zillow Rental Manager. Plus, with online applications, you can quickly screen prospective tenants – for free.
$3,091/mo
Rent Zestimate®
Refinance and save
$2,771/mo
Est. payment
Refinancing to a lower rate could help reduce your monthly payments and save thousands over the life of the loan.
$2,771/mo
Est. payment
Explore your selling options
Work with a Zillow partner agent
Leverage their expertise and Zillow's premium Showcase listings to get your home seen by more buyers.
Get startedList with your own agent
Get your home in front of millions of buyers by listing it on Zillow.
Learn how to do itSell it yourself
Take full control of how buyers see your home on Zillow by listing For Sale by Owner (FSBO).
List your homeWhat's special
Covered patio with electrical
Zillow last checked:
Listing updated:
Listed by:
JALELL KRESSLER 717-222-8866,
Inch & Co. Real Estate, LLC
Bought with:
Jennifer Lopez, RS366000
Iron Valley Real Estate of Central PA
Source: Bright MLS,MLS#: PADA2058242
Facts & features
Interior
Bedrooms & bathrooms
- Bedrooms: 5
- Bathrooms: 3
- Full bathrooms: 2
- 1/2 bathrooms: 1
- Main level bathrooms: 2
- Main level bedrooms: 4
Basement
- Description: Percent Finished: 100.0
- Area: 1566
Heating
- Heat Pump, Wood Stove, Electric, Central, Wood
Cooling
- Central Air, Electric
Appliances
- Included: Electric Water Heater
Features
- Basement: Walk-Out Access,Finished
- Number of fireplaces: 2
- Fireplace features: Insert, Mantel(s), Wood Burning
Interior area
- Total structure area: 3,132
- Total interior livable area: 3,132 sqft
- Finished area above ground: 1,566
- Finished area below ground: 1,566
Property
Parking
- Total spaces: 3
- Parking features: Garage Faces Front, Garage Door Opener, Oversized, Attached, Driveway
- Attached garage spaces: 1
- Uncovered spaces: 2
Accessibility
- Accessibility features: 2+ Access Exits
Features
- Levels: One
- Stories: 1
- Has private pool: Yes
- Pool features: In Ground, Salt Water, Private
Lot
- Size: 0.34 Acres
Details
- Additional structures: Above Grade, Below Grade
- Parcel number: 350460650000000
- Zoning: RESIDENTIAL
- Special conditions: Standard
Construction
Type & style
- Home type: SingleFamily
- Architectural style: Ranch/Rambler
- Property subtype: Single Family Residence
Materials
- Brick
- Foundation: Brick/Mortar
Condition
- New construction: No
- Year built: 1960
Utilities & green energy
- Sewer: Public Sewer
- Water: Well
Community & HOA
Community
- Subdivision: Lower Paxton Township
HOA
- Has HOA: No
Location
- Region: Harrisburg
- Municipality: LOWER PAXTON TWP
Financial & listing details
- Price per square foot: $136/sqft
- Tax assessed value: $138,600
- Annual tax amount: $4,251
- Date on market: 4/8/2026
- Listing agreement: Exclusive Right To Sell
- Listing terms: Cash,Conventional
- Inclusions: Pool Table, Bar, 2 Bar Stools
- Ownership: Fee Simple
Price history
| Date | Event | Price |
|---|---|---|
| 5/11/2026 | Sold | $425,000+2.4%$136/sqft |
Source:  Bright MLS #PADA2058242 Report a problem Bright MLS #PADA2058242 Report a problem | ||
| 4/13/2026 | Pending sale | $415,000$133/sqft |
Source: Bright MLS #PADA2058242 Report a problem | ||
| 4/8/2026 | Listed for sale | $415,000+112%$133/sqft |
Source: Bright MLS #PADA2058242 Report a problem | ||
| 6/14/2012 | Sold | $195,750-2.1%$63/sqft |
Source: Public Record Report a problem | ||
| 3/3/2012 | Listed for sale | $199,900+11.1%$64/sqft |
Source: Brownstone Real Estate Company #10220165 Report a problem | ||
| 10/19/2007 | Sold | $180,000$57/sqft |
Source: Public Record Report a problem | ||
Public tax history
| Year | Property taxes | Tax assessment |
|---|---|---|
| 2025 | $4,023 +7.8% | $138,600 |
| 2023 | $3,731 | $138,600 |
| 2022 | $3,731 +0.7% | $138,600 |
| 2021 | $3,707 +188.1% | $138,600 |
| 2020 | $1,287 +1.2% | $138,600 |
| 2019 | $1,272 -63% | $138,600 |
| 2018 | $3,433 | $138,600 |
| 2017 | -- | $138,600 |
| 2016 | -- | $138,600 |
| 2015 | -- | $138,600 |
| 2014 | -- | $138,600 |
| 2013 | -- | $138,600 |
| 2012 | -- | $138,600 |
| 2011 | -- | $138,600 |
| 2010 | -- | $138,600 |
| 2008 | -- | $138,600 |
| 2007 | -- | $138,600 |
| 2006 | -- | $138,600 |
Find assessor info on the county website
Neighborhood: Paxtonia
Nearby homes
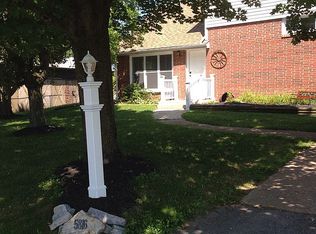
- $326,7005 bd2 ba2.9k sqft5816 Mayfair Dr, Harrisburg, PA 17112Off Market
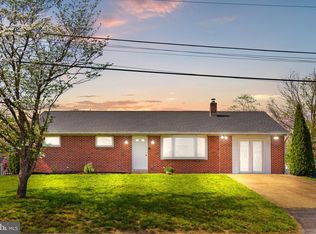
- $307,0003 bd2 ba2.1k sqft5832 Mayfair Dr, Harrisburg, PA 17112Sold
- $338,6003 bd2 ba1.1k sqft5735 Kenwood Ave, Harrisburg, PA 17112Off Market
- $376,7004 bd2 ba1.6k sqft5733 Kenwood Ave, Harrisburg, PA 17112Off Market
- $296,9003 bd1 ba1.2k sqft5808 Mayfair Dr, Harrisburg, PA 17112Off Market
- $330,9003 bd1 ba1.5k sqft5840 Mayfair Dr, Harrisburg, PA 17112Off Market
- $440,3004 bd2 ba1.9k sqft5737 Kenwood Ave, Harrisburg, PA 17112Off Market
- $352,5003 bd2 ba1.3k sqft5731 Kenwood Ave, Harrisburg, PA 17112Off Market
Nearby schools
GreatSchools rating
- 8/10Paxtonia El SchoolGrades: K-5Distance: 0.7 mi
- 7/10Central Dauphin Middle SchoolGrades: 6-8Distance: 1.8 mi
- 5/10Central Dauphin Senior High SchoolGrades: 9-12Distance: 3 mi
Schools provided by the listing agent
- Elementary: Paxtonia
- Middle: Central Dauphin
- High: Central Dauphin
- District: Central Dauphin
Source: Bright MLS. This data may not be complete. We recommend contacting the local school district to confirm school assignments for this home.


Get pre-qualified for a loan
At Zillow Home Loans, we can pre-qualify you in as little as 5 minutes with no impact to your credit score.An equal housing lender. NMLS #10287.
Sell for more on Zillow
Get a Zillow Showcase℠ listing at no additional cost and you could sell for .
$427,800
2% more
+$8,556
With Zillow Showcase(estimated)
$436,356
- Pennsylvania
- Dauphin County
- Harrisburg
- 17112
- Paxtonia
- 5824 Mayfair Dr
Nearby cities
Nearby neighborhoods
Nearby zip codes
Other Harrisburg Topics
