This traditional two-story home has had only two owners in 56 years! Although being sold AS IS, the seller has diligently maintained the home’s major components and systems. A pre-listing home inspection has been completed, and the report is available for serious buyers to review. Recent updates and improvements include: Roof (complete tear-off) – January 2023 Gutter guards – January 2023 A/C – May 2022 Siding – 2007 Water heater – August 2024 Kitchen remodel – Early 2000s Upstairs hall bath – Fully remodeled to the studs (August 2024); plumbing inspected at that time Washer & gas dryer – June 2020 Water softener – February 2023 Reverse osmosis system – Installed by Superior Water (February 2023) Air ducts cleaned – December 2019 Basement support beams added – November 2025; includes transferable warranty from Huff Construction Chimney swept and inspected – February 2018 by Central IL Chimney Sweeps Additional notes: Refrigerator is approximately 10 years old. Gas range age is unknown but believed to have been installed during the early 2000s kitchen remodel. This well-cared-for home offers peace of mind with major mechanicals and structural components already addressed. Square footage is not warranted or guaranteed. Buyers are encourage to measure for their own satisfaction.
Sold for $235,900
$235,900
5824 N Imperial Dr, Peoria, IL 61614
4beds
1,872sqft
Single Family Residence, Residential
Built in 1970
-- sqft lot
$240,600 Zestimate®
$126/sqft
$2,713 Estimated rent
Home value
$240,600
$221,000 - $260,000
$2,713/mo
Zestimate® history
Owner options
List your home for rent
$2,713/mo
Rent Zestimate®
Find your next renter with Zillow Rental Manager. Plus, with online applications, you can quickly screen prospective tenants – for free.
$2,713/mo
Rent Zestimate®
Refinance and save
$1,869/mo
Est. payment
Refinancing to a lower rate could help reduce your monthly payments and save thousands over the life of the loan.
$1,869/mo
Est. payment
Explore your selling options
Work with a Zillow partner agent
Leverage their expertise and Zillow's premium Showcase listings to get your home seen by more buyers.
Get startedList with your own agent
Get your home in front of millions of buyers by listing it on Zillow.
Learn how to do itSell it yourself
Take full control of how buyers see your home on Zillow by listing For Sale by Owner (FSBO).
List your homeWhat's special
Zillow last checked:
Listing updated:
Listed by:
Laura L Martin Mobile:309-369-6888,
RE/MAX Traders Unlimited
Bought with:
Joe DePauw, 475.151023
eXp Realty
Source: RMLS Alliance as distributed by MLS GRID,MLS#: PA1264148 Originating MLS: Peoria Area Association of Realtors
Originating MLS: Peoria Area Association of Realtors
Facts & features
Interior
Bedrooms & bathrooms
- Bedrooms: 4
- Bathrooms: 3
- Full bathrooms: 2
- 1/2 bathrooms: 1
Bedroom 1
- Level: Upper
- Dimensions: 15ft 0in x 11ft 5in
Bedroom 2
- Level: Upper
- Dimensions: 11ft 8in x 11ft 4in
Bedroom 3
- Level: Upper
- Dimensions: 11ft 6in x 10ft 1in
Bedroom 4
- Level: Upper
- Dimensions: 13ft 4in x 11ft 3in
Other
- Level: Main
- Dimensions: 12ft 11in x 6ft 1in
Other
- Level: Main
- Dimensions: 8ft 0in x 11ft 0in
Other
- Area: 0
Family room
- Level: Main
- Dimensions: 15ft 0in x 11ft 0in
Kitchen
- Level: Main
- Dimensions: 11ft 9in x 9ft 4in
Laundry
- Level: Basement
Living room
- Level: Main
- Dimensions: 16ft 3in x 13ft 4in
Main level
- Area: 936
Upper level
- Area: 936
Heating
- Forced Air
Cooling
- Central Air
Appliances
- Included: Dishwasher, Dryer, Range Hood, Range, Refrigerator, Gas Water Heater
Features
- Basement: Full,Unfinished
- Number of fireplaces: 1
- Fireplace features: Family Room, Wood Burning
Interior area
- Total structure area: 1,872
- Total interior livable area: 1,872 sqft
Property
Parking
- Total spaces: 2
- Parking features: Attached
- Attached garage spaces: 2
- Details: Number Of Garage Remotes: 3
Features
- Levels: Two
- Patio & porch: Patio, Porch
Lot
- Dimensions: 140 x 90.08 x 140 x 90
- Features: Corner Lot, Level
Details
- Additional structures: Shed(s)
- Parcel number: 1418427036
Construction
Type & style
- Home type: SingleFamily
- Property subtype: Single Family Residence, Residential
Materials
- Brick, Vinyl Siding
- Foundation: Block
- Roof: Shingle
Condition
- New construction: No
- Year built: 1970
Utilities & green energy
- Sewer: Public Sewer
- Water: Public
Community & HOA
Community
- Subdivision: Old Orchard
Location
- Region: Peoria
Financial & listing details
- Price per square foot: $126/sqft
- Tax assessed value: $186,900
- Annual tax amount: $4,008
- Date on market: 2/13/2026
- Cumulative days on market: 6 days
Price history
| Date | Event | Price |
|---|---|---|
| 7/3/2026 | Listing removed | $2,800$1/sqft |
Source: Zillow Rentals Report a problem | ||
| 6/20/2026 | Listed for rent | $2,800$1/sqft |
Source: Zillow Rentals Report a problem | ||
| 3/13/2026 | Sold | $235,900$126/sqft |
Source:  RMLS Alliance as distributed by MLS GRID #PA1264148 Report a problem RMLS Alliance as distributed by MLS GRID #PA1264148 Report a problem | ||
| 2/18/2026 | Contingent | $235,900$126/sqft |
Source: RMLS Alliance as distributed by MLS GRID #PA1264148 Report a problem | ||
| 2/13/2026 | Listed for sale | $235,900$126/sqft |
Source: RMLS Alliance as distributed by MLS GRID #PA1264148 Report a problem | ||
Public tax history
| Year | Property taxes | Tax assessment |
|---|---|---|
| 2024 | $3,709 -14.6% | $62,300 +9% |
| 2023 | $4,342 +4.7% | $57,150 +5.8% |
| 2022 | $4,148 -8.2% | $54,000 +5% |
| 2021 | $4,516 +0.3% | $51,430 +1% |
| 2020 | $4,501 -1.7% | $50,920 -2% |
| 2019 | $4,579 +2.1% | $51,960 -0.2% |
| 2018 | $4,484 -0.1% | $52,040 -1% |
| 2017 | $4,489 +0.8% | $52,560 |
| 2016 | $4,455 +15% | $52,560 +2% |
| 2015 | $3,874 +6% | $51,530 +1.6% |
| 2014 | $3,655 -0.3% | $50,700 -1.2% |
| 2013 | $3,666 -5.7% | $51,310 -4.8% |
| 2011 | $3,886 | $53,920 -7.5% |
| 2010 | -- | $58,320 +0.4% |
| 2009 | $4,110 -5% | $58,090 +2% |
| 2008 | $4,325 +11.1% | $56,950 +10.4% |
| 2007 | $3,894 +3.8% | $51,590 +3.2% |
| 2006 | $3,751 +5.2% | $50,000 +2.4% |
| 2005 | $3,568 +14.4% | $48,820 +14.8% |
| 1998 | $3,118 | $42,510 |
Find assessor info on the county website
Neighborhood: 61614
Nearby homes
- $240,8004 bd2 ba1.8k sqft5820 N Imperial Dr, Peoria, IL 61614Off Market
- $162,4004 bd2 ba1.9k sqft1826 W Winnebago Dr, Peoria, IL 61614Off Market
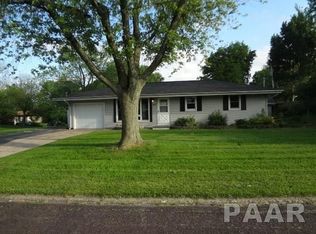
- $163,2004 bd2 ba960 sqft5833 N Western Ave, Peoria, IL 61614Off Market

- $261,3004 bd2 ba2.5k sqft5904 N Imperial Dr, Peoria, IL 61614Off Market
- $250,6004 bd2 ba2.4k sqft5814 N Imperial Dr, Peoria, IL 61614Off Market
- $276,9004 bd3 ba2.7k sqft5825 N Imperial Dr, Peoria, IL 61614Off Market
- $238,0004 bd2 ba1.9k sqft5821 N Imperial Dr, Peoria, IL 61614Off Market
- $186,0005 bd2 ba2.4k sqft5829 N Western Ave, Peoria, IL 61614Sold
Nearby schools
GreatSchools rating
- 5/10Rolling Acres Middle SchoolGrades: 5-12Distance: 0.2 mi
- 7/10Northmoor-Edison Primary SchoolGrades: K-4Distance: 0.2 mi
- 5/10Richwoods High SchoolGrades: 9-12Distance: 0.5 mi
Schools provided by the listing agent
- High: Richwoods
Source: RMLS Alliance as distributed by MLS GRID. This data may not be complete. We recommend contacting the local school district to confirm school assignments for this home.


Get pre-qualified for a loan
At Zillow Home Loans, we can pre-qualify you in as little as 5 minutes with no impact to your credit score.An equal housing lender. NMLS #10287.
Sell for more on Zillow
Get a Zillow Showcase℠ listing at no additional cost and you could sell for .
$240,600
2% more
+$4,812
With Zillow Showcase(estimated)
$245,412
- Illinois
- Peoria County
- Peoria
- 61614
- 5824 N Imperial Dr
Nearby cities
Nearby neighborhoods
Nearby zip codes
Other Peoria Topics
