Amazing home in Keller ISD with pool on oversized lot! Beautifully updated inside with wood floors, neutral decor, and very open layout! Very light and bright with high ceilings! Large eat-in-kitchen with quartz countertops, stainless steel appliances, large island and plenty of room to cook and entertain! Spacious living room with cozy fireplace, overlooking your amazing backyard oasis! Room for large family and large furniture! Formal dining room or use as flex space. Relax and unwind in the primary bedroom with French doors that open to the pool! Huge closet and spa-like retreat! Dual sinks with quartz countertops, shower and tub! Great storage and good sized laundry room! Remodeled baths! Upstairs enjoy a HUGE game room, 5 more fantastic bedrooms and 2 full baths! Use 6th bedroom as flex space, home gym, or office! So much room and so many possibilities! Step into your dream backyard oasis! A sparkling oversized Claffey pool with hot tub and travertine decking! Outdoor kitchen to BBQ for your friends and family! Wonderful outdoor covered patio too! The yard is one of the largest around at just under a half acre! 3 car garage! Close to the schools, entertainment, HEB, shopping, Alliance Town Center, and Highway 35! Run to see this impeccably maintained home! Newer: roof, gutters hvac, tankless water heater, fence, driveway, and more!
Sold
Price Unknown
5824 Pin Tail Ct, Fort Worth, TX 76244
6beds
3,476sqft
Single Family Residence
Built in 2000
0.48 Acres Lot
$706,300 Zestimate®
$--/sqft
$5,874 Estimated rent
Home value
$706,300
$664,000 - $756,000
$5,874/mo
Zestimate® history
Owner options
List your home for rent
$5,874/mo
Rent Zestimate®
Find your next renter with Zillow Rental Manager. Plus, with online applications, you can quickly screen prospective tenants – for free.
$5,874/mo
Rent Zestimate®
Refinance and save
$350/mo
Est. payment
Refinancing to a lower rate could help reduce your monthly payments and save thousands over the life of the loan.
$350/mo
Est. payment
Explore your selling options
Work with a Zillow partner agent
Leverage their expertise and Zillow's premium Showcase listings to get your home seen by more buyers.
Get startedList with your own agent
Get your home in front of millions of buyers by listing it on Zillow.
Learn how to do itSell it yourself
Take full control of how buyers see your home on Zillow by listing For Sale by Owner (FSBO).
List your homeWhat's special
Zillow last checked:
Listing updated:
Listed by:
Julie Bologna 0639175 817-876-7076,
eXp Realty LLC 888-519-7431
Bought with:
Dana Richardson, 0586950
Century 21 Middleton
Source: NTREIS,MLS#: 21224903
Facts & features
Interior
Bedrooms & bathrooms
- Bedrooms: 6
- Bathrooms: 4
- Full bathrooms: 3
- 1/2 bathrooms: 1
Primary bedroom
- Level: First
- Dimensions: 0 x 0
Bedroom
- Level: Second
- Dimensions: 0 x 0
Bedroom
- Level: Second
- Dimensions: 0 x 0
Bedroom
- Level: Second
- Dimensions: 0 x 0
Bedroom
- Level: Second
- Dimensions: 0 x 0
Primary bathroom
- Level: First
- Dimensions: 0 x 0
Dining room
- Level: First
- Dimensions: 0 x 0
Other
- Level: Second
- Dimensions: 0 x 0
Other
- Level: Second
- Dimensions: 0 x 0
Game room
- Level: Second
- Dimensions: 0 x 0
Half bath
- Level: First
- Dimensions: 0 x 0
Kitchen
- Level: First
- Dimensions: 0 x 0
Laundry
- Level: First
- Dimensions: 0 x 0
Living room
- Level: First
- Dimensions: 0 x 0
Heating
- Central, Natural Gas
Cooling
- Central Air, Electric, Gas
Appliances
- Included: Dishwasher, Electric Range, Gas Cooktop, Disposal, Gas Water Heater, Microwave, Tankless Water Heater
- Laundry: Washer Hookup, Dryer Hookup, ElectricDryer Hookup, Laundry in Utility Room
Features
- Decorative/Designer Lighting Fixtures, Double Vanity, Eat-in Kitchen, High Speed Internet, Kitchen Island, Open Floorplan, Cable TV, Walk-In Closet(s)
- Flooring: Carpet, Tile, Wood
- Has basement: No
- Number of fireplaces: 1
- Fireplace features: Gas, Gas Log, Gas Starter
Interior area
- Total interior livable area: 3,476 sqft
Property
Parking
- Total spaces: 3
- Parking features: Garage
- Attached garage spaces: 3
Features
- Levels: Two
- Stories: 2
- Patio & porch: Rear Porch, Covered
- Exterior features: Outdoor Kitchen, Outdoor Living Area, Rain Gutters
- Pool features: Gunite, Heated, In Ground, Pool, Pool Sweep, Water Feature
- Fencing: Privacy,Wood
Lot
- Size: 0.48 Acres
- Features: Cul-De-Sac, Landscaped, Subdivision, Sprinkler System
Details
- Parcel number: 07331002
Construction
Type & style
- Home type: SingleFamily
- Architectural style: Detached
- Property subtype: Single Family Residence
Materials
- Foundation: Slab
- Roof: Composition
Condition
- Year built: 2000
Utilities & green energy
- Sewer: Public Sewer
- Water: Public
- Utilities for property: Sewer Available, Water Available, Cable Available
Community & HOA
Community
- Security: Security System, Carbon Monoxide Detector(s)
- Subdivision: Deerfield Add
HOA
- Has HOA: Yes
- Services included: Maintenance Grounds
- HOA fee: $350 annually
- HOA name: Pmi Metroplex Properties
- HOA phone: 817-952-9009
Location
- Region: Fort Worth
Financial & listing details
- Tax assessed value: $730,014
- Annual tax amount: $15,857
- Date on market: 5/2/2026
- Cumulative days on market: 86 days
- Exclusions: mineral rights
Price history
| Date | Event | Price |
|---|---|---|
| 8/21/2026 | Sold | -- |
Source: NTREIS #21224903 Report a problem | ||
| 8/18/2026 | Pending sale | $699,000$201/sqft |
Source: NTREIS #21224903 Report a problem | ||
| 8/1/2026 | Contingent | $699,000$201/sqft |
Source: NTREIS #21224903 Report a problem | ||
| 7/18/2026 | Price change | $699,000-8.5%$201/sqft |
Source: NTREIS #21224903 Report a problem | ||
| 6/8/2026 | Price change | $764,000-1.4%$220/sqft |
Source: NTREIS #21224903 Report a problem | ||
| 5/2/2026 | Listed for sale | $775,000$223/sqft |
Source: NTREIS #21224903 Report a problem | ||
Public tax history
| Year | Property taxes | Tax assessment |
|---|---|---|
| 2025 | $12,733 +6.3% | $730,014 |
| 2024 | $11,981 +7.7% | $730,014 +20% |
| 2023 | $11,120 -10.1% | $608,482 +10.5% |
| 2022 | $12,370 +4.7% | $550,589 +8.4% |
| 2021 | $11,818 +7.5% | $507,881 +14.6% |
| 2020 | $10,998 +9.8% | $443,268 +10.9% |
| 2019 | $10,017 -7.7% | $399,596 -2.8% |
| 2018 | $10,852 +6.8% | $410,974 +6% |
| 2017 | $10,164 +8.7% | $387,746 -3.4% |
| 2016 | $9,351 +36% | $401,385 +27.7% |
| 2015 | $6,877 | $314,300 |
| 2014 | $6,877 | $314,300 |
| 2013 | -- | $314,300 +5.5% |
| 2012 | -- | $298,000 -5% |
| 2011 | -- | $313,800 -0.1% |
| 2010 | -- | $314,100 -1.9% |
| 2009 | -- | $320,100 -2.5% |
| 2008 | -- | $328,200 |
| 2007 | -- | $328,200 |
| 2006 | -- | $328,200 +9.9% |
| 2005 | -- | $298,600 |
| 2004 | -- | $298,600 |
| 2003 | -- | $298,600 +5% |
| 2002 | -- | $284,400 +34.2% |
| 2001 | -- | $212,000 |
Find assessor info on the county website
Neighborhood: 76244
Nearby homes
- $599,8004 bd3 ba3.3k sqft5820 Pin Tail Ct, Fort Worth, TX 76244Off Market
- $588,4004 bd3 ba2.7k sqft5828 Pin Tail Ct, Fort Worth, TX 76244Off Market
- $668,6004 bd3 ba3.1k sqft9750 Rock Dove Cir, Fort Worth, TX 76244Off Market

- $--4 bd2 ba2.5k sqft5816 Pin Tail Ct #5816, Keller, TX 76244Off Market
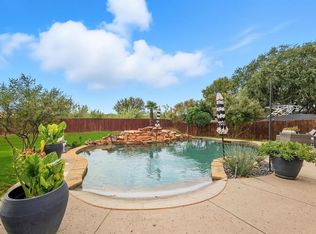
- $547,7004 bd2 ba2.5k sqft5816 Pin Tail Ct, Fort Worth, TX 76244Off Market
- $661,6004 bd3 ba3.6k sqft9751 Rock Dove Cir, Fort Worth, TX 76244Off Market
- $661,0005 bd4 ba3.6k sqft9754 Rock Dove Cir, Fort Worth, TX 76244Off Market
- $832,1003 bd4 ba3.6k sqft9754 Rock Dove Cir, Keller, TX 76248Off Market
Nearby schools
GreatSchools rating
- 8/10Freedom Elementary SchoolGrades: PK-4Distance: 0.6 mi
- 8/10Hillwood Middle SchoolGrades: 7-8Distance: 1.9 mi
- 6/10Central High SchoolGrades: 9-12Distance: 0.7 mi
Schools provided by the listing agent
- Elementary: Freedom
- Middle: Hillwood,Parkwood
- High: Central
- District: Keller ISD
Source: NTREIS. This data may not be complete. We recommend contacting the local school district to confirm school assignments for this home.
Get a cash offer in 3 minutes
Find out how much your home could sell for in as little as 3 minutes with a no-obligation cash offer.
Estimated market value
$706,300
Get a cash offer in 3 minutes
Find out how much your home could sell for in as little as 3 minutes with a no-obligation cash offer.
Estimated market value
$706,300
- Texas
- Tarrant County
- Fort Worth
- 76244
- 5824 Pin Tail Ct
