Completely remodeled from top to bottom! This 3 bedroom, 2 full bath Fairfield Twp home offers 1,653 sq ft of beautifully updated living space on nearly half an acre. Step inside to find a fresh, modern interior with an all-new feel throughout. The redesigned primary suite features its own private ensuite bath, while two additional bedrooms and a second full bath provide plenty of space. Enjoy a spacious floor plan, full unfinished basement offering tons of storage and future possibilities, and an attached 2 car garage. Outside, the large flat lot provides plenty of room to spread out and enjoy. Located in Fairfield City Schools with convenient access to shopping, dining and major routes. Nearly everything has been done. Just move in and enjoy!
For sale
Price cut: $5K (9/2)
$364,900
5824 Reigart Rd, Hamilton, OH 45011
3beds
1,653sqft
Single Family Residence
Built in 1953
0.48 Acres Lot
$-- Zestimate®
$221/sqft
$-- HOA
What's special
Spacious floor plan
- 48 days
- 705
- 61
Zillow last checked:
Listing updated:
Listed by:
Timothy Bowman 513-338-3947,
Plum Tree Realty 513-443-5060
Source: Cincy MLS,MLS#: 1890561 Originating MLS: Cincinnati Area Multiple Listing Service
Originating MLS: Cincinnati Area Multiple Listing Service
Facts & features
Interior
Bedrooms & bathrooms
- Bedrooms: 3
- Bathrooms: 2
- Full bathrooms: 2
Primary bedroom
- Features: Bath Adjoins
- Level: First
- Area: 228
- Dimensions: 19 x 12
Bedroom 2
- Level: First
- Area: 110
- Dimensions: 11 x 10
Bedroom 3
- Level: Second
- Area: 294
- Dimensions: 21 x 14
Bedroom 4
- Area: 0
- Dimensions: 0 x 0
Bedroom 5
- Area: 0
- Dimensions: 0 x 0
Primary bathroom
- Features: Tub w/Shower
Bathroom 1
- Features: Full
- Level: First
Bathroom 2
- Features: Full
- Level: First
Dining room
- Area: 0
- Dimensions: 0 x 0
Family room
- Area: 0
- Dimensions: 0 x 0
Kitchen
- Features: Marble/Granite/Slate
- Area: 120
- Dimensions: 10 x 12
Living room
- Area: 0
- Dimensions: 0 x 0
Office
- Area: 0
- Dimensions: 0 x 0
Heating
- Heat Pump
Cooling
- Central Air
Appliances
- Included: Electric Water Heater
Features
- Windows: Vinyl
- Basement: Full
- Number of fireplaces: 1
- Fireplace features: Inoperable
Interior area
- Total structure area: 1,653
- Total interior livable area: 1,653 sqft
Property
Parking
- Total spaces: 2
- Parking features: Driveway
- Attached garage spaces: 2
- Has uncovered spaces: Yes
Features
- Levels: Two
- Stories: 2
Lot
- Size: 0.48 Acres
Details
- Parcel number: A0300050000010
- Zoning description: Residential
Construction
Type & style
- Home type: SingleFamily
- Architectural style: Traditional
- Property subtype: Single Family Residence
Materials
- Stone, Vinyl Siding
- Foundation: Concrete Perimeter
- Roof: Shingle
Condition
- New construction: No
- Year built: 1953
Utilities & green energy
- Gas: None
- Sewer: Septic Tank
- Water: Public
Community & HOA
HOA
- Has HOA: No
Location
- Region: Hamilton
Financial & listing details
- Price per square foot: $221/sqft
- Tax assessed value: $172,750
- Annual tax amount: $2,332
- Date on market: 8/14/2026
- Listing terms: No Special Financing
Estimated market value
Not available
Estimated sales range
Not available
Not available
Price history
| Date | Event | Price |
|---|---|---|
| 9/2/2026 | Price change | $364,900-1.4%$221/sqft |
Source:  Cincy MLS #1890561 Report a problem Cincy MLS #1890561 Report a problem | ||
| 8/26/2026 | Price change | $369,900-1.3%$224/sqft |
Source: Cincy MLS #1890561 Report a problem | ||
| 8/20/2026 | Price change | $374,900-1.3%$227/sqft |
Source: Cincy MLS #1890561 Report a problem | ||
| 8/14/2026 | Listed for sale | $379,900+208.9%$230/sqft |
Source: Cincy MLS #1890561 Report a problem | ||
| 8/9/2025 | Listing removed | $2,400$1/sqft |
Source: Zillow Rentals Report a problem | ||
| 7/26/2025 | Listed for rent | $2,400$1/sqft |
Source: Zillow Rentals Report a problem | ||
| 6/10/2025 | Sold | $123,000+24.2%$74/sqft |
Source:  DABR MLS #935171 Report a problem DABR MLS #935171 Report a problem | ||
| 5/30/2025 | Pending sale | $99,000$60/sqft |
Source: Cincy MLS #1841756 Report a problem | ||
| 5/29/2025 | Price change | $99,000-0.9%$60/sqft |
Source: Cincy MLS #1841756 Report a problem | ||
| 5/28/2025 | Listed for sale | $99,900-23.2%$60/sqft |
Source: DABR MLS #935171 Report a problem | ||
| 2/11/2005 | Sold | $130,000$79/sqft |
Source: Public Record Report a problem | ||
Public tax history
| Year | Property taxes | Tax assessment |
|---|---|---|
| 2025 | $2,333 +0.5% | $60,460 0% |
| 2024 | $2,322 +1.7% | $60,470 |
| 2023 | $2,283 -10.1% | $60,470 +22.2% |
| 2022 | $2,541 +11.3% | $49,470 +4.6% |
| 2021 | $2,283 -3.5% | $47,310 |
| 2020 | $2,365 +6.6% | $47,310 +23.4% |
| 2019 | $2,220 +1.6% | $38,330 |
| 2018 | $2,184 -0.9% | $38,330 |
| 2017 | $2,203 -2.8% | $38,330 +0% |
| 2016 | $2,267 +0% | $38,320 |
| 2015 | $2,266 -5.7% | $38,320 |
| 2014 | $2,403 | $38,320 -15.7% |
| 2013 | $2,403 +0.2% | $45,430 |
| 2012 | $2,397 | $45,430 +0.3% |
| 2011 | $2,397 +9.9% | $45,280 -4.2% |
| 2010 | $2,181 +2.2% | $47,257 |
| 2009 | $2,135 +2.1% | $47,257 -4% |
| 2008 | $2,091 -2.6% | $49,231 +4.9% |
| 2007 | $2,147 -1.1% | $46,946 |
| 2006 | $2,171 +2.3% | $46,946 |
| 2005 | $2,122 +21.8% | $46,946 +26% |
| 2004 | $1,742 +11.2% | $37,272 |
| 2003 | $1,567 +5.8% | $37,272 |
| 2002 | $1,482 -2% | $37,272 +9.1% |
| 2001 | $1,512 -0.1% | $34,154 |
| 2000 | $1,514 | $34,154 |
Find assessor info on the county website
Monthly payment
Est. payment
Payment breakdown
Explore the cost of this home by adjusting the details. Changes won't be saved.Climate risks
Neighborhood: 45011
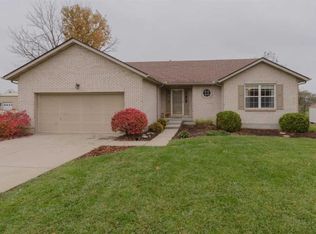
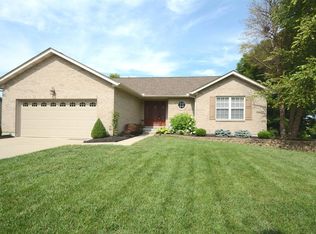
Similar homes
- $334,9004 bd3 ba1.9k sqft811 Haldimand Ave, Hamilton, OH 45013For Sale

 MLS ID #1893066, Noah Zipko, RE/MAX Incompass. Cincy MLS
 - $389,9003 bd3 ba2k sqft1102 Arbor Springs Dr, Hamilton, OH 45013For Sale
 MLS ID #1885049, Poranee Khayo, Coldwell Banker Realty. Cincy MLS
 - $329,9004 bd3 ba2.1k sqft1815 NW Washington Blvd, Hamilton, OH 45013For Sale
 MLS ID #1887737, Amy L. Markowski, Real of Ohio. Cincy MLS
 - $399,9003 bd3 ba2.4k sqft1276 Ross Millville Rd, Hamilton, OH 45013For Sale
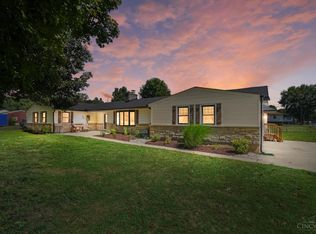 MLS ID #1892712, Olga A McPhee, Re/Max Time. Cincy MLS
 - $393,0003 bd3 ba1.8k sqft6404 Tylersville Rd, West Chester, OH 45069For SaleMLS ID #1890658, Joseph Arbino, Keller Williams Advisors. Cincy MLS
- $399,9003 bd3 ba1.6k sqft8929 Cavalier Dr, Cincinnati, OH 45231For SaleMLS ID #1891635, Brandy S McCaster, Keller Williams Seven Hills Re. Cincy MLS
- $355,0003 bd3 ba1.4k sqft4976 Pebble Ct, Liberty Township, OH 45011For SaleMLS ID #1887727, Ugandhar Garapati, ERA REAL Solutions Realty. LLC. Cincy MLS
- $475,0005 bd4 ba2.2k sqft6181 Sugartree Ct, Liberty Township, OH 45011For SaleMLS ID #1891687, Vicki M Sylvestre, Keller Williams Advisors. Cincy MLS
- $349,9003 bd2 ba1.9k sqft10811 Colerain Ave, Cincinnati, OH 45252For SaleMLS ID #1885514, Jillian Sprague, Plum Tree Realty. Cincy MLS
- $399,0003 bd2 ba1.4k sqft6247 Celeste Dr, Franklin, OH 45005For Sale
 MLS ID #967698, Alex Schafers, RE/MAX United Associates. DABR MLS
 - $349,9993 bd3 ba1.6k sqft5601 Plowshare Way, West Chester, OH 45069For SaleMLS ID #1890616, Timothy Bowman, Plum Tree Realty. Cincy MLS
- $239,9003 bd2 ba1.4k sqft7893 Jessies Way APT 303, Hamilton, OH 45011For SaleMLS ID #1894955, Scott Baker, Coldwell Banker Realty. Cincy MLS
- $349,9004 bd3 ba1.9k sqft11554 Lincolnshire Dr, Cincinnati, OH 45240For SaleMLS ID #1893723, Ibrahim M. Farhan, RE/MAX Preferred Group. Cincy MLS
- $349,0003 bd2 ba1.6k sqft10959 Thornview Dr, Cincinnati, OH 45241For SaleMLS ID #968848, Dennis King, Comey & Shepherd REALTORS. DABR MLS
- $323,9004 bd3 ba2.3k sqft602 S 1st St, Trenton, OH 45067For SaleMLS ID #967103, Shawna Smith, EquiRealty Group. DABR MLS
- $264,9003 bd1 ba1.6k sqft1005 Park Ave, Hamilton, OH 45013For SaleMLS ID #1890955, Larry Fink, Century 21 Thacker & Assoc.. Cincy MLS
- $375,0003 bd3 ba1.5k sqft6514 Tyne Ave, Cincinnati, OH 45213For SaleMLS ID #1895159, Lesli D Norris, Coldwell Banker Realty. Cincy MLS
- $340,0003 bd2 ba1.2k sqft233 Old 122 Rd #122, Lebanon, OH 45036For SaleMLS ID #1892097, Jamie Gabbard, Glasshouse Realty Group. Cincy MLS
- $389,9004 bd3 ba1.7k sqft8050 Happiness Way, West Chester, OH 45069For SaleMLS ID #968692, Hossam Elsayed, Emerald Home Advisors. DABR MLS
- $375,0004 bd3 ba1.9k sqft1100 Timberland Dr, Cincinnati, OH 45215For SaleMLS ID #1888955, Aaron Binik-Thomas, Plum Tree Realty. Cincy MLS
