Skip main navigation
Off market
  • $771,200

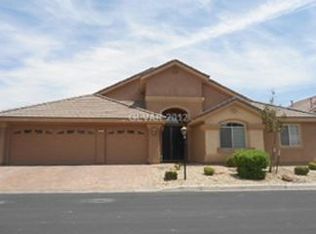
    5824 Revital Ct, Las Vegas, NV 89131

    5beds
    3,763sqft
    SingleFamily
    Built in 2006
    9,148 Square Feet Lot
    $771,200 Zestimate®
    $205/sqft
    $4,456 Estimated rent

    Home value

    $771,200

    $725,000 - $817,000

    $4,456/mo

    Zestimate® history
    Loading
    Loading...

    Owner options

    List your home for rent

    $4,456/mo

    Rent Zestimate®

    Find your next renter with Zillow Rental Manager. Plus, with online applications, you can quickly screen prospective tenants – for free.

    Learn more

    $4,456/mo

    Rent Zestimate®

    Refinance and save

    $4,606/mo

    Est. payment

    Refinancing to a lower rate could help reduce your monthly payments and save thousands over the life of the loan.

    See today's rates

    $4,606/mo

    Est. payment

    Explore your selling options

    Work with a Zillow partner agent

    Leverage their expertise and Zillow's premium Showcase listings to get your home seen by more buyers.

    Get started

    List with your own agent

    Get your home in front of millions of buyers by listing it on Zillow.

    Learn how to do it

    Sell it yourself

    Take full control of how buyers see your home on Zillow by listing For Sale by Owner (FSBO).

    List your home

    What's special

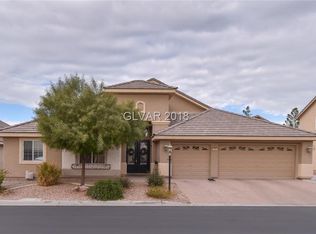
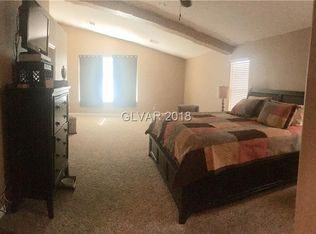
    Single Family Property, County: CLARK, Approximately 0.21 acre(s), Year Built: 2006, Hill/mountain view, Two story, Fireplace(s), Dining room, Laundry roomSingle Family PropertyCounty: CLARKYear Built: 20065 total bedroom(s)4 total bath(s)3 total full bath(s)1 total half bath(s)Approximately 3763 sq. ft.Two storyMaster bedroomLiving roomDining roomFamily roomLaundry roomBathroom(s) on main floorBedroom(s) on main floorMaster bedroom is 14x26Living room is 15x19Dining room is 10x12Family room is 16x17Fireplace(s)Fireplace features: Gas, Living room3 car garageAttached parkingHeating features: Central, GasInterior features: Dishwasher, Disposal, Breakfast bar, Formal dining room, Family room on main floor, Separate family room, Carpet, Ceramic tile flooring, Kitchen has tile floor, Kitchen island, Sunken living room, Double sinks in master bathroom, Shower in master bathroom, Tub in master bathroom, 2nd master bedroom, Master bedroom is downstairs, Master bedroom upstairs, Walk-in closet(s), Microwave oven, Double oven, Gas cooking/appliances, Pantry, Laundry on 1st floor/level, Master bathroomExterior features: Balcony, TV cable available, Gated community, Covered patio, Partially fenced, Gravel/desert landscapingExterior construction: Frame, StuccoRoofing: TileHill/mountain viewApproximate lot is 9148Approximately 0.21 acre(s)Lot size is less than 1/2 acreElementary School: CARLJr. High School: SAVIHigh School: SHADThis listing is brokered by:Hastings Brokerage LtdOffice (702)240-5448

    This property is off market, which means it's not currently listed for sale or rent on Zillow. This may be different from what's available on other websites or public sources.
    Facts & features

    Interior

    Bedrooms & bathrooms
    • Bedrooms: 5
    • Bathrooms: 4
    • Full bathrooms: 3
    • 1/2 bathrooms: 1
    Heating
    • Forced air, Gas
    Cooling
    • Central, Solar
    Appliances
    • Included: Dishwasher, Dryer, Garbage disposal, Microwave, Range / Oven, Refrigerator, Washer
    Features
    • Flooring: Tile, Carpet
    • Basement: None
    • Has fireplace: Yes
    Interior area
    • Total interior livable area: 3,763 sqft

    Property

    Parking
    • Total spaces: 4
    • Parking features: Garage - Attached
    Features
    • Exterior features: Stucco
    • Has spa: Yes
    • Has view: Yes
    • View description: Mountain
    Lot
    • Size: 9,148 Square Feet
    Details
    • Parcel number: 12524210015

    Construction

    Type & style
    • Home type: SingleFamily
    Materials
    • Frame
    • Roof: Tile
    Condition
    • Year built: 2006

    Community & HOA

    HOA
    • Has HOA: Yes
    • HOA fee: $115 monthly
    Location
    • Region: Las Vegas

    Financial & listing details

    • Price per square foot: $205/sqft
    • Tax assessed value: $722,174
    • Annual tax amount: $4,592

    Price history

    DateEventPrice
    3/15/2008Listing removed$610,000$162/sqft
    Source: Close Realty #715614 Report a problem
    2/25/2008Listed for sale$610,000+64.9%$162/sqft
    Source: Close Realty #715614 Report a problem
    1/31/2008Sold$370,000-41.5%$98/sqft
    Source: Public Record Report a problem
    2/26/2007Sold$632,780-13.9%$168/sqft
    Source: Public Record Report a problem
    3/15/2006Sold$735,000+25.6%$195/sqft
    Source: Public Record Report a problem
    12/2/2005Sold$584,990$155/sqft
    Source: Public Record Report a problem

    Public tax history

    YearProperty taxesTax assessment
    2026$4,592 +3%$252,761 +0.2%
    2025$4,458 +3%$252,364 +7%
    2024$4,329 +3%$235,786 +19%
    2023$4,203 +3.9%$198,057 +20.7%
    2022$4,044 +3.3%$164,046 -4%
    2021$3,916 +1.8%$170,933 +4.3%
    2020$3,845 +4.4%$163,949 +12.1%
    2019$3,684 +5.3%$146,275 -1%
    2018$3,498 $147,775 -0.9%
    2017$3,498 $149,106 +11.4%
    2016$3,498 -0.8%$133,790 +6.4%
    2015$3,526 +3%$125,798 +24.2%
    2014$3,423 $101,324
    2013-- $101,324 +9.9%
    2012-- $92,225 -1.8%
    2011-- $93,927 +4.4%
    2010-- $89,963 -31.6%
    2009-- $131,435
    2008-- $131,435 -36.6%
    2007-- $207,394
    Find assessor info on the county website

    Neighborhood: Sheep Mountain

    Nearby schools

    GreatSchools rating
    Get a cash offer in 3 minutes
    Find out how much your home could sell for in as little as 3 minutes with a no-obligation cash offer.
    Estimated market value
    $771,200
    Get a cash offer in 3 minutes
    Find out how much your home could sell for in as little as 3 minutes with a no-obligation cash offer.
    Estimated market value
    $771,200