Offering excellent seller incentives, including an incredible opportunity to secure a 30-year fixed mortgage at 5.99% with our preferred lender (*rate subject to change daily). Welcome to 5824 Robertson Ave, Nashville, TN—where you get the best of both worlds, suburban living with the convenience of city life. You wont find another new construction home in Charlotte Park with massive walk-in closets + pantry, 6 parking spaces, designer finishes, a yard and spanning over 3200 SF. That's 1000 square feet more of space than the average home in the neighborhood and priced for you to walk into instant equity!
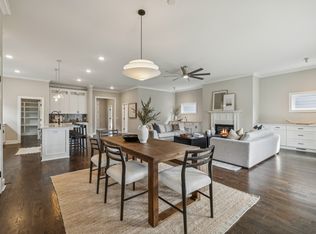
Step inside to an inviting open-concept layout, where natural light pours through large windows. The stylish kitchen is a chef’s dream, featuring premium Thermador appliances, ample counter space, and a walk-in pantry (hello, Costco runs!). On the first floor, you'll find a dedicated office, half bath, and laundry room. The second floor boasts 2 generously sized bedrooms and the primary suite, a true sanctuary with an en-suite bathroom offering a spa-like experience and a private covered deck.
Located in the heart of Charlotte Park, you’re just minutes from downtown Nashville, major highways, the shops at West Nashville, and popular hotspots in The Nations and Sylvan Park. Whether you’re commuting, grabbing dinner, or exploring the city, everything is within easy reach. This home checks all the boxes—space, location and quality! Get a head start in Charlotte Park!
Closed
$755,000
5824 Robertson Ave, Nashville, TN 37209
3beds
3,231sqft
Single Family Residence, Residential
Built in 2023
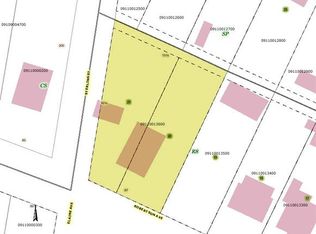
1,306 Square Feet Lot
$752,800 Zestimate®
$234/sqft
$3,940 Estimated rent
Home value
$752,800
$715,000 - $790,000
$3,940/mo
Zestimate® history
Owner options
List your home for rent
$3,940/mo
Rent Zestimate®
Find your next renter with Zillow Rental Manager. Plus, with online applications, you can quickly screen prospective tenants – for free.
$3,940/mo
Rent Zestimate®
Refinance and save
$4,434/mo
Est. payment
Refinancing to a lower rate could help reduce your monthly payments and save thousands over the life of the loan.
$4,434/mo
Est. payment
Explore your selling options
Work with a Zillow partner agent
Leverage their expertise and Zillow's premium Showcase listings to get your home seen by more buyers.
Get startedList with your own agent
Get your home in front of millions of buyers by listing it on Zillow.
Learn how to do itSell it yourself
Take full control of how buyers see your home on Zillow by listing For Sale by Owner (FSBO).
List your homeWhat's special
Walk-in pantryDedicated officeDesigner finishesInviting open-concept layoutGenerously sized bedroomsStylish kitchenAmple counter space
Zillow last checked:
Listing updated:
Listed by:
Sheila Gerardy 312-532-0483,
Compass RE
Bought with:
Sherry Bowman, 288301
Keller Williams Realty
Source: RealTracs MLS as distributed by MLS GRID,MLS#: 3031144
Facts & features
Interior
Bedrooms & bathrooms
- Bedrooms: 3
- Bathrooms: 3
- Full bathrooms: 2
- 1/2 bathrooms: 1
Heating
- Central, Natural Gas
Cooling
- Ceiling Fan(s), Central Air, Electric
Appliances
- Included: Built-In Gas Oven, Dishwasher, Microwave, Refrigerator, Stainless Steel Appliance(s)
- Laundry: Gas Dryer Hookup, Washer Hookup
Features
- Bookcases, Built-in Features, Ceiling Fan(s), Pantry, Walk-In Closet(s), Kitchen Island
- Flooring: Wood, Tile
- Basement: None
- Number of fireplaces: 1
- Fireplace features: Gas
Interior area
- Total structure area: 3,231
- Total interior livable area: 3,231 sqft
- Finished area above ground: 3,231
Property
Parking
- Total spaces: 6
- Parking features: Garage Door Opener, Garage Faces Rear, Driveway
- Attached garage spaces: 2
- Uncovered spaces: 4
Features
- Levels: Two
- Stories: 2
- Patio & porch: Porch, Covered, Deck
- Fencing: Front Yard
Lot
- Size: 1,306 Square Feet
Details
- Parcel number: 09110013300
- Special conditions: Standard
Construction
Type & style
- Home type: SingleFamily
- Property subtype: Single Family Residence, Residential
Condition
- New construction: Yes
- Year built: 2023
Utilities & green energy
- Sewer: Public Sewer
- Water: Public
- Utilities for property: Electricity Available, Natural Gas Available, Water Available
Community & HOA
Community
- Security: Smoke Detector(s)
- Subdivision: Charlotte Park
HOA
- Has HOA: No
Location
- Region: Nashville
Financial & listing details
- Price per square foot: $234/sqft
- Tax assessed value: $908,100
- Annual tax amount: $6,388
- Date on market: 10/22/2025
- Date available: 02/24/2025
- Electric utility on property: Yes
Price history
| Date | Event | Price |
|---|---|---|
| 12/29/2025 | Sold | $755,000+0%$234/sqft |
Source:  RealTracs MLS as distributed by MLS GRID #3031144 Report a problem RealTracs MLS as distributed by MLS GRID #3031144 Report a problem | ||
| 12/16/2025 | Contingent | $754,900$234/sqft |
Source: RealTracs MLS as distributed by MLS GRID #3031144 Report a problem | ||
| 10/22/2025 | Listed for sale | $754,900+277.5%$234/sqft |
Source: RealTracs MLS as distributed by MLS GRID #3031144 Report a problem | ||
| 1/30/2018 | Sold | $200,000-20%$62/sqft |
Source: RealTracs MLS as distributed by MLS GRID #1839549 Report a problem | ||
| 8/4/2017 | Price change | $250,000-16.7%$77/sqft |
Source: Village Real Estate Services #1839549 Report a problem | ||
| 6/23/2017 | Price change | $300,000-24.9%$93/sqft |
Source: Village Real Estate Services #1839549 Report a problem | ||
| 5/4/2017 | Listed for sale | $399,500$124/sqft |
Source: Village Real Estate Services #1820891 Report a problem | ||
Public tax history
| Year | Property taxes | Tax assessment |
|---|---|---|
| 2025 | $6,388 +17.6% | $227,025 +36% |
| 2024 | $5,431 +567.6% | $166,900 +567.6% |
| 2023 | $814 | $25,000 |
| 2022 | $814 -1% | $25,000 |
| 2021 | $822 -6.1% | $25,000 +20.5% |
| 2020 | $876 +33.8% | $20,750 |
| 2019 | $655 -42% | $20,750 -42% |
| 2018 | $1,128 +21.4% | $35,750 |
| 2017 | $929 -17.6% | $35,750 +62.3% |
| 2016 | $1,128 +13.4% | $22,025 |
| 2015 | $995 | $22,025 |
| 2014 | $995 | $22,025 |
| 2013 | -- | $22,025 -1.1% |
| 2012 | -- | $22,275 |
| 2011 | -- | $22,275 |
| 2010 | -- | $22,275 |
| 2009 | -- | $22,275 +29.3% |
| 2008 | -- | $17,225 |
| 2007 | -- | $17,225 |
| 2006 | -- | -- |
| 2005 | -- | -- |
| 2004 | -- | -- |
| 2003 | -- | -- |
| 2002 | -- | -- |
| 2001 | -- | -- |
| 2000 | -- | -- |
Find assessor info on the county website
Neighborhood: Robertson
Nearby homes
- $740,0003 bd3 ba3.2k sqft5505 Ethel St, Nashville, TN 37209Sold

- $759,9003 bd3 ba3.2k sqft5826 Robertson Ave, Nashville, TN 37209Sold
- $750,0003 bd3 ba3.2k sqft5828 Robertson Ave, Nashville, TN 37209Sold
- $100,0000.38 Acres5832 Robertson Ave, Nashville, TN 37209Off Market
- $448,0003 bd3 ba1.2k sqft5601 Ethel St, Nashville, TN 37209Off Market
- $365,0002 bd1 ba884 sqft5822 Robertson Ave, Nashville, TN 37209Sold
- $535,4003 bd3 ba1.8k sqft5603 Ethel St, Nashville, TN 37209Off Market
- $759,9003 bd3 ba3.2k sqft5830 Robertson Ave, Nashville, TN 37209Sold
Nearby schools
GreatSchools rating
- 3/10Cockrill Elementary SchoolGrades: PK-5Distance: 1 mi
- 4/10McKissack Middle SchoolGrades: 6-8Distance: 1.7 mi
- 4/10Pearl Cohn Magnet High SchoolGrades: 9-12Distance: 2.7 mi
Schools provided by the listing agent
- Elementary: Cockrill Elementary
- Middle: Moses McKissack Middle
- High: Pearl Cohn Magnet High School
Source: RealTracs MLS as distributed by MLS GRID. This data may not be complete. We recommend contacting the local school district to confirm school assignments for this home.
Get a cash offer in 3 minutes
Find out how much your home could sell for in as little as 3 minutes with a no-obligation cash offer.
Estimated market value
$752,800
Get a cash offer in 3 minutes
Find out how much your home could sell for in as little as 3 minutes with a no-obligation cash offer.
Estimated market value
$752,800
- Tennessee
- Davidson County
- Nashville
- 37209
- Robertson
- 5824 Robertson Ave
Nearby cities
Nearby neighborhoods
Nearby zip codes
Other Nashville Topics
