Opportunity knocks! Budget friendly condo needs your decorating ideas. Eat in kitchen plus separate dining room, large living room with sliding glass doors to balcony. Both bedrooms have large closets. Coin laundry and storage in the basement is accessed by back entrance. Assigned parking space behind building, labeled 2B. Great Garfield Ridge location 1 block to Twain Elementary School and close to Midway Airport! Conventional or Cash only. NO RENTALS ALLOWED.
Contingent
$150,000
5824 S Archer Ave APT 2B, Chicago, IL 60638
2beds
800sqft
Condominium, Single Family Residence
Built in 1980
-- sqft lot
$-- Zestimate®
$188/sqft
$250/mo HOA
What's special
Eat in kitchenSeparate dining room
- --
- 304
- views
- 25
- saves
Likely to sell faster than
Zillow last checked:
Listing updated:
Listed by:
Sue Pearce, CNC (630)675-9979,
J.W. Reedy Realty,
Amy Finnegan, CSC 630-675-9980,
J.W. Reedy Realty
Source: MRED as distributed by MLS GRID,MLS#: 12761553
Facts & features
Interior
Bedrooms & bathrooms
- Bedrooms: 2
- Bathrooms: 1
- Full bathrooms: 1
Rooms
- Room types: No additional rooms
Primary bedroom
- Features: Flooring (Carpet)
- Level: Main
- Area: 132 Square Feet
- Dimensions: 12X11
Bedroom 2
- Features: Flooring (Carpet)
- Level: Main
- Area: 120 Square Feet
- Dimensions: 12X10
Dining room
- Features: Flooring (Carpet)
- Level: Main
- Area: 104 Square Feet
- Dimensions: 13X8
Kitchen
- Features: Kitchen (Eating Area-Table Space), Flooring (Vinyl)
- Level: Main
- Area: 140 Square Feet
- Dimensions: 14X10
Living room
- Features: Flooring (Carpet)
- Level: Main
- Area: 176 Square Feet
- Dimensions: 16X11
Heating
- Electric, Baseboard
Cooling
- Wall Unit(s)
Appliances
- Included: Range, Refrigerator
- Laundry: Common Area
Features
- Doors: Sliding Glass Door(s)
- Basement: None
Interior area
- Total structure area: 0
- Total interior livable area: 800 sqft
Video & virtual tour
Property
Parking
- Total spaces: 1
- Parking features: Assigned, Yes
Accessibility
- Accessibility features: No Disability Access
Details
- Parcel number: 19093100691005
- Special conditions: None
Construction
Type & style
- Home type: Condo
- Property subtype: Condominium, Single Family Residence
Materials
- Brick
Condition
- New construction: No
- Year built: 1980
Utilities & green energy
- Sewer: Public Sewer
- Water: Lake Michigan
Community & HOA
HOA
- Has HOA: Yes
- Amenities included: Coin Laundry, Storage
- Services included: Water, Exterior Maintenance, Lawn Care, Scavenger, Snow Removal
- HOA fee: $250 monthly
Location
- Region: Chicago
Financial & listing details
- Price per square foot: $188/sqft
- Tax assessed value: $113,390
- Annual tax amount: $1,126
- Date on market: 9/17/2026
- Ownership: Condo
Estimated market value
Not available
Estimated sales range
Not available
Not available
Price history
Price history is unavailable.
Public tax history
| Year | Property taxes | Tax assessment |
|---|---|---|
| 2024 | $1,092 +2.3% | $11,339 +3.1% |
| 2023 | $1,067 +1776.5% | $10,999 |
| 2022 | $57 +5.6% | $10,999 |
| 2021 | $54 -3.7% | $10,999 +20.5% |
| 2020 | $56 +0.3% | $9,126 -11.2% |
| 2019 | $56 +1.5% | $10,279 |
| 2018 | $55 | $10,279 +62% |
| 2017 | -- | $6,347 |
| 2016 | $355 +4% | $6,347 |
| 2015 | $341 -14.4% | $6,347 -33.5% |
| 2014 | $399 -0.4% | $9,550 |
| 2013 | $400 +6.8% | $9,550 |
| 2012 | $375 -12.6% | $9,550 -15.4% |
| 2011 | $429 +10.6% | $11,292 |
| 2010 | $388 +6.5% | $11,292 |
| 2009 | $364 -9.7% | $11,292 +29.7% |
| 2008 | $403 -48.1% | $8,703 |
| 2007 | $777 +0.8% | $8,703 |
| 2006 | $771 -4.4% | $8,703 +25.8% |
| 2005 | $806 +1% | $6,916 |
| 2004 | $799 +4.4% | $6,916 |
| 2003 | $765 -5.4% | $6,916 +10.1% |
| 2002 | $809 +8.6% | $6,280 |
| 2001 | $745 -31.1% | $6,280 |
| 2000 | $1,081 +0% | $6,280 -17% |
| 1999 | $1,081 | $7,568 |
Find assessor info on the county website
Monthly payment
Est. payment
Payment breakdown
Explore the cost of this home by adjusting the details. Changes won't be saved.Climate risks
Neighborhood: Garfield Ridge
Nearby schools
Schools provided by the listing agent
- Elementary: Twain Elementary School
- Middle: Twain Elementary School
- High: Kennedy High School
- District: 299
Source: MRED as distributed by MLS GRID. This data may not be complete. We recommend contacting the local school district to confirm school assignments for this home.
- $187,6002 bd1 ba9.3k sqft5824 S Archer Ave APT 1B, Chicago, IL 60638Off Market
- $243,400-- bd-- ba9.3k sqft5824 S Archer Ave APT 3B, Chicago, IL 60638Off Market
- $203,1002 bd1 ba9.3k sqft5824 S Archer Ave, Chicago, IL 60638Off Market

- $179,2002 bd1 ba9.3k sqft5822 S Archer Ave, Chicago, IL 60638Off Market
Similar homes
- $144,9001 bd1 ba750 sqft6025 W 64th Pl APT 6, Chicago, IL 60638New
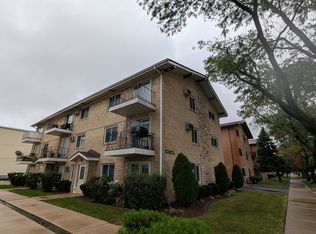 MLS ID #12768705, John Sommese, Skydan Real Estate Sales, LLC. MRED as distributed by MLS GRID
 - $174,0002 bd1 ba800 sqft6019 S Archer Ave Unit 3S, Chicago, IL 60638Active
 MLS ID #12747866, Harriet Kubicz, CSC,PSA,SFR,SRES, HomeSmart Realty Group. MRED as distributed by MLS GRID
 - $143,9001 bd1 ba750 sqft6111 W 64th Pl APT 3, Chicago, IL 60638Active
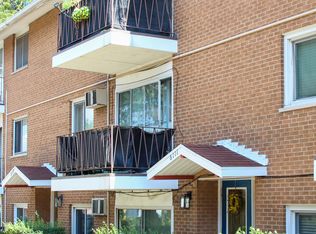 MLS ID #12762383, Yesica Santa Cruz, Smart Home Realty. MRED as distributed by MLS GRID
 - $159,9992 bd1 ba800 sqft6400 W 27th St #201, Berwyn, IL 60402New
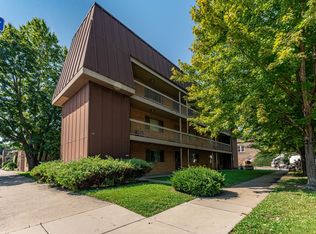 MLS ID #12766664, Karina Campante, Realty of America, LLC. MRED as distributed by MLS GRID
