Don’t miss this sweet Mt. Tabor bungalow! Just 3 blocks from gorgeous Mt. Tabor Park, this home is a perfect blend of charm and functionality. As you step through the darling entryway, you’re greeted by gleaming oak floors that flow through the living and dining rooms. Large picture windows invite sunlight to stream in, while picture molding and a wood-burning fireplace add character to the cozy living space. The home features a sunny bonus room, offering endless possibilities—a perfect spot for a home office, a serene sitting room, or even a nursery. The bedroom, with its large closet and oak floors, connects seamlessly to this bonus space, adding flexibility to the home’s layout. The updated kitchen is as stylish as it is practical, with butcher block countertops, maple cabinets (including clever kickplate drawers to maximize storage), and sustainable cork floors. A charming eating nook looks out to the south-facing backyard, making it an ideal spot for morning coffee or casual meals. Step outside to find a gardener’s paradise. The fully fenced backyard basks in sunshine and features a spacious Trex deck, perfect for entertaining or relaxing in peace. The unfinished basement offers excellent ceiling height, providing ample storage and the potential for a workshop, exercise space, or whatever you can dream up. To top it off, this home includes a detached one-car garage and is just blocks from not only Mt. Tabor Park but also Trendy shops, restaurants, and theaters on Hawthorne and Division are just a short stroll away, adding convenience to this already idyllic location. This is your chance to own a charming home in one of Portland’s most desirable neighborhoods. [Home Energy Score = 9. HES Report at https://rpt.greenbuildingregistry.com/hes/OR10235429]
Sold
$540,000
5824 SE Lincoln St, Portland, OR 97215
1beds
1,276sqft
Residential, Single Family Residence
Built in 1926
4,791 Square Feet Lot
$545,600 Zestimate®
$423/sqft
$1,736 Estimated rent
Home value
$545,600
$507,000 - $584,000
$1,736/mo
Zestimate® history
Owner options
List your home for rent
$1,736/mo
Rent Zestimate®
Find your next renter with Zillow Rental Manager. Plus, with online applications, you can quickly screen prospective tenants – for free.
$1,736/mo
Rent Zestimate®
Refinance and save
$3,593/mo
Est. payment
Refinancing to a lower rate could help reduce your monthly payments and save thousands over the life of the loan.
$3,593/mo
Est. payment
Explore your selling options
Work with a Zillow partner agent
Leverage their expertise and Zillow's premium Showcase listings to get your home seen by more buyers.
Get startedList with your own agent
Get your home in front of millions of buyers by listing it on Zillow.
Learn how to do itSell it yourself
Take full control of how buyers see your home on Zillow by listing For Sale by Owner (FSBO).
List your homeWhat's special
Wood-burning fireplaceFully fenced backyardSouth-facing backyardUpdated kitchenSpacious trex deckSunny bonus roomCharming eating nook
Zillow last checked:
Listing updated:
Listed by:
Tracy Wiens neportland@johnlscott.com,
John L. Scott Portland Central,
Kristin Fitzgerald 503-929-6990,
John L. Scott Portland Central
Bought with:
Jennifer Schwinghammer, 201212835
Real Broker
Source: RMLS (OR),MLS#: 458739735
Facts & features
Interior
Bedrooms & bathrooms
- Bedrooms: 1
- Bathrooms: 1
- Full bathrooms: 1
- Main level bathrooms: 1
Rooms
- Room types: Bonus Room, Laundry, Dining Room, Family Room, Kitchen, Living Room, Primary Bedroom
Primary bedroom
- Features: Hardwood Floors, Closet
- Level: Main
Dining room
- Features: Hardwood Floors
- Level: Main
Kitchen
- Features: Dishwasher, Eating Area, Cork Floor
- Level: Main
Living room
- Features: Fireplace, Hardwood Floors
- Level: Main
Heating
- Forced Air 90, Fireplace(s)
Appliances
- Included: Free-Standing Gas Range, Free-Standing Refrigerator, Washer/Dryer, Dishwasher, Electric Water Heater, Tank Water Heater
- Laundry: Laundry Room
Features
- Eat-in Kitchen, Closet
- Flooring: Hardwood, Wood, Cork
- Windows: Triple Pane Windows
- Basement: Full,Unfinished
- Number of fireplaces: 1
- Fireplace features: Wood Burning
Interior area
- Total structure area: 1,276
- Total interior livable area: 1,276 sqft
Property
Parking
- Total spaces: 1
- Parking features: Garage Door Opener, Detached
- Garage spaces: 1
Features
- Stories: 2
- Patio & porch: Deck
- Exterior features: Yard
- Fencing: Fenced
Lot
- Size: 4,791 Square Feet
- Dimensions: 50 x 100
- Features: Level, SqFt 5000 to 6999
Details
- Parcel number: R185440
Construction
Type & style
- Home type: SingleFamily
- Architectural style: Bungalow
- Property subtype: Residential, Single Family Residence
Materials
- Wood Siding
- Foundation: Concrete Perimeter
- Roof: Composition
Condition
- Resale
- New construction: No
- Year built: 1926
Utilities & green energy
- Gas: Gas
- Sewer: Public Sewer
- Water: Public
Green energy
- Energy generation: Solar Supplemental
Community & HOA
Community
- Subdivision: Mt Tabor
HOA
- Has HOA: No
Location
- Region: Portland
Financial & listing details
- Price per square foot: $423/sqft
- Tax assessed value: $585,550
- Annual tax amount: $5,637
- Date on market: 1/24/2025
- Cumulative days on market: 3 days
- Listing terms: Cash,Conventional,FHA,VA Loan
- Road surface type: Paved
Price history
| Date | Event | Price |
|---|---|---|
| 2/14/2025 | Sold | $540,000+12.7%$423/sqft |
Source:  RMLS (OR) #458739735 Report a problem RMLS (OR) #458739735 Report a problem | ||
| 1/28/2025 | Pending sale | $479,000$375/sqft |
Source: RMLS (OR) #458739735 Report a problem | ||
| 1/24/2025 | Listed for sale | $479,000+128.1%$375/sqft |
Source: RMLS (OR) #458739735 Report a problem | ||
| 5/31/2005 | Sold | $210,000$165/sqft |
Source: Public Record Report a problem | ||
Public tax history
| Year | Property taxes | Tax assessment |
|---|---|---|
| 2025 | $5,848 +3.7% | $217,040 +3% |
| 2024 | $5,638 +4% | $210,720 +3% |
| 2023 | $5,421 +2.2% | $204,590 +3% |
| 2022 | $5,304 +1.7% | $198,640 +3% |
| 2021 | $5,214 +9% | $192,860 +3% |
| 2020 | $4,784 +3.8% | $187,250 +3% |
| 2019 | $4,608 | $181,800 +3% |
| 2018 | $4,608 +3% | $176,510 +3% |
| 2017 | $4,472 +14% | $171,370 +3% |
| 2016 | $3,923 | $166,380 +3% |
| 2015 | $3,923 +2.7% | $161,540 +3% |
| 2014 | $3,820 +3.9% | $156,840 +3% |
| 2013 | $3,675 +10.5% | $152,280 +3% |
| 2012 | $3,325 +3.9% | $147,850 +3% |
| 2011 | $3,200 +5.4% | $143,550 +3% |
| 2010 | $3,036 +2.7% | $139,370 +3% |
| 2009 | $2,956 +6% | $135,320 +3% |
| 2008 | $2,790 +0.3% | $131,380 +3% |
| 2007 | $2,782 +11.4% | $127,560 +3% |
| 2006 | $2,498 +4.7% | $123,850 +3% |
| 2005 | $2,386 -8.2% | $120,250 +3% |
| 2004 | $2,599 +2.3% | $116,750 +3% |
| 2003 | $2,541 +8.9% | $113,350 +3% |
| 2002 | $2,334 +7.4% | $110,050 +6.1% |
| 2000 | $2,173 +7.6% | $103,740 +3% |
| 1999 | $2,021 | $100,720 |
Find assessor info on the county website
Neighborhood: Mount Tabor
Nearby homes
- $626,6003 bd1 ba2.6k sqft5816 SE Lincoln St, Portland, OR 97215Off Market
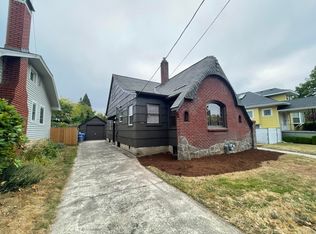
- $674,5004 bd2 ba1.6k sqft5834 SE Lincoln St, Portland, OR 97215Off Market
- $632,5002 bd1 ba2.2k sqft2125 SE 59th Ave, Portland, OR 97215Off Market
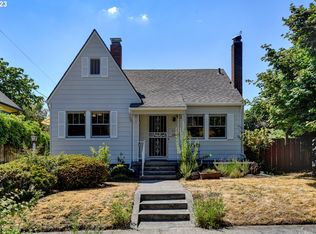
- $846,3003 bd3 ba2.1k sqft5806 SE Lincoln St, Portland, OR 97215Off Market
- $669,2004 bd1 ba1.7k sqft2126 SE 58th Ave, Portland, OR 97215Off Market
- $976,0004 bd2 ba2.6k sqft2135 SE 59th Ave, Portland, OR 97215Off Market
- $846,5003 bd2 ba2.4k sqft5809 SE Lincoln St, Portland, OR 97215Off Market
- $865,0004 bd2 ba2.3k sqft2136 SE 58th Ave, Portland, OR 97215Off Market
Nearby schools
GreatSchools rating
- 10/10Atkinson Elementary SchoolGrades: K-5Distance: 0.2 mi
- 9/10Harrison Park SchoolGrades: 6-8Distance: 1.4 mi
- 6/10Franklin High SchoolGrades: 9-12Distance: 0.4 mi
Schools provided by the listing agent
- Elementary: Atkinson
- Middle: Harrison Park
- High: Franklin
Source: RMLS (OR). This data may not be complete. We recommend contacting the local school district to confirm school assignments for this home.
Get a cash offer in 3 minutes
Find out how much your home could sell for in as little as 3 minutes with a no-obligation cash offer.
Estimated market value
$545,600
Get a cash offer in 3 minutes
Find out how much your home could sell for in as little as 3 minutes with a no-obligation cash offer.
Estimated market value
$545,600
- Oregon
- Multnomah County
- Portland
- 97215
- Mount Tabor
- 5824 SE Lincoln St
