Prime Location! Furnished 2-Bedroom, 2-Bathroom + Den with Stunning Preserve Views! Welcome to the highly sought-after Bellacina at Casey Key, where convenience and luxury meet! This spacious, move-in ready home boasts an open-concept layout, seamlessly blending the kitchen, living, and dining areas. Sunlight floods the space, creating a warm, inviting atmosphere perfect for both relaxation and entertaining. The extended lanai provides ample outdoor space, ideal for hosting guests or enjoying private moments. Complete with seating, a gas grill, and a firepit, it’s ready for your enjoyment. Newly installed electric storm shutters, making it easier to secure the lanai area when needed. Plus, the large lot provides the perfect opportunity to add your own private pool. The chef-inspired kitchen is a standout, featuring 42-inch cabinetry with under-cabinet lighting, elegant quartz countertops, a stylish backsplash, and a convenient pantry closet. Culinary enthusiasts will appreciate the stainless-steel appliances and natural gas oven/range. The expansive primary bedroom, located at the back of the home for ultimate privacy, offers a walk-in closet and breathtaking views of the preserve. The luxurious primary bathroom is a true retreat, complete with dual vanities and a walk-in shower. The versatile den, enclosed with French pocket doors, can easily function as a home office, media room, or guest suite. The guest bedroom, also featuring a walk-in closet, offers an en-suite bathroom with additional access from the hallway. The well-appointed laundry room, with built-in counter space and cabinetry, is conveniently located as you enter from the garage. An extended garage adds extra storage space. Living in Bellacina at Casey Key means being part of a vibrant, resort-style community that includes a full-time manager, social director, community center, fitness center, library, heated pool and spa, lighted tennis and pickleball courts, firepit, bocce ball, dog park, and a playground. With 346 homes, the community offers a friendly, welcoming atmosphere. For outdoor lovers, Bellacina provides direct access to the Legacy Trail—a picturesque 20-mile, non-motorized trail connecting Venice to downtown Sarasota. Just 3 miles from the serene Casey Key Beach, with Venice Beach and Siesta Key Beach nearby, you’ll have plenty of options for coastal relaxation. Conveniently located near I-75, this location makes commuting and travel a breeze.
Sold for $465,000
$465,000
5824 SEMOLINO STREET, NOKOMIS, FL 34275
2beds
1,678sqft
Single Family Residence
Built in 2020
6,232 Square Feet Lot
$466,500 Zestimate®
$277/sqft
$2,885 Estimated rent
Home value
$466,500
$439,000 - $499,000
$2,885/mo
Zestimate® history
Owner options
List your home for rent
$2,885/mo
Rent Zestimate®
Find your next renter with Zillow Rental Manager. Plus, with online applications, you can quickly screen prospective tenants – for free.
$2,885/mo
Rent Zestimate®
Refinance and save
$3,409/mo
Est. payment
Refinancing to a lower rate could help reduce your monthly payments and save thousands over the life of the loan.
$3,409/mo
Est. payment
Explore your selling options
Work with a Zillow partner agent
Leverage their expertise and Zillow's premium Showcase listings to get your home seen by more buyers.
Get startedList with your own agent
Get your home in front of millions of buyers by listing it on Zillow.
Learn how to do itSell it yourself
Take full control of how buyers see your home on Zillow by listing For Sale by Owner (FSBO).
List your homeWhat's special
Extended lanaiLarge lotExtended garageElegant quartz countertopsWell-appointed laundry roomFrench pocket doorsVersatile den
Zillow last checked:
Listing updated:
Listed by:
Stephanie Marlowe 941-448-8100,
STEPHANIE MARLOWE P.A. 941-448-8100
Bought with:
Stephanie Marlowe, 3280910
STEPHANIE MARLOWE P.A.
Source: Stellar MLS,MLS#: A4634007 Originating MLS: Sarasota - Manatee
Originating MLS: Sarasota - Manatee
Facts & features
Interior
Bedrooms & bathrooms
- Bedrooms: 2
- Bathrooms: 2
- Full bathrooms: 2
Primary bedroom
- Features: En Suite Bathroom, Walk-In Closet(s)
- Level: First
Bedroom 2
- Features: En Suite Bathroom, Walk-In Closet(s)
- Level: First
Den
- Features: Ceiling Fan(s), No Closet
- Level: First
Dining room
- Features: Ceiling Fan(s), No Closet
- Level: First
Great room
- Features: Ceiling Fan(s), No Closet
- Level: First
Kitchen
- Features: Granite Counters, No Closet
- Level: First
Heating
- Electric
Cooling
- Central Air
Appliances
- Included: Dishwasher, Disposal, Dryer, Microwave, Refrigerator, Washer
- Laundry: Inside, Laundry Room
Features
- Ceiling Fan(s), High Ceilings, Kitchen/Family Room Combo, Living Room/Dining Room Combo, Open Floorplan, Solid Surface Counters, Thermostat, Walk-In Closet(s)
- Flooring: Ceramic Tile
- Doors: Sliding Doors
- Windows: Window Treatments
- Has fireplace: No
- Furnished: Yes
Interior area
- Total structure area: 2,258
- Total interior livable area: 1,678 sqft
Property
Parking
- Total spaces: 2
- Parking features: Driveway, Garage Door Opener
- Attached garage spaces: 2
- Has uncovered spaces: Yes
Features
- Levels: One
- Stories: 1
- Patio & porch: Covered, Screened
- Exterior features: Rain Gutters, Sidewalk
- Has view: Yes
- View description: Trees/Woods
Lot
- Size: 6,232 Square Feet
- Features: Landscaped, Level, Sidewalk
- Residential vegetation: Trees/Landscaped
Details
- Parcel number: 0164160177
- Zoning: RSF4
- Special conditions: None
Construction
Type & style
- Home type: SingleFamily
- Architectural style: Florida
- Property subtype: Single Family Residence
Materials
- Block, Stucco
- Foundation: Slab
- Roof: Tile
Condition
- New construction: No
- Year built: 2020
Details
- Builder model: Roma
- Builder name: Taylor Morrison
Utilities & green energy
- Sewer: Public Sewer
- Water: Public
- Utilities for property: Electricity Connected, Natural Gas Connected, Public, Street Lights
Community & HOA
Community
- Features: Clubhouse, Community Mailbox, Deed Restrictions, Fitness Center, Gated Community - Guard, Playground, Pool, Sidewalks
- Pet fee: $0 monthly
- Subdivision: BELLACINA BY CASEY KEY PH 3
HOA
- Has HOA: Yes
- Amenities included: Clubhouse, Fitness Center, Pickleball Court(s), Pool, Recreation Facilities, Tennis Court(s)
- Services included: Community Pool, Maintenance Grounds, Recreational Facilities
- HOA fee: $395 monthly
- HOA name: Lighthouse/Chery Gabriel
- HOA phone: 941-504-7109
Location
- Region: Nokomis
Financial & listing details
- Price per square foot: $277/sqft
- Tax assessed value: $426,900
- Annual tax amount: $3,545
- Date on market: 1/2/2025
- Cumulative days on market: 36 days
- Listing terms: Cash,Conventional
- Ownership: Fee Simple
- Total actual rent: 0
- Electric utility on property: Yes
- Road surface type: Asphalt
Price history
| Date | Event | Price |
|---|---|---|
| 3/7/2025 | Sold | $465,000-15.5%$277/sqft |
Source:  Stellar MLS #A4634007 Report a problem Stellar MLS #A4634007 Report a problem | ||
| 2/8/2025 | Pending sale | $550,000$328/sqft |
Source: Stellar MLS #A4634007 Report a problem | ||
| 1/29/2025 | Price change | $550,000-6%$328/sqft |
Source: Stellar MLS #A4634007 Report a problem | ||
| 1/2/2025 | Listed for sale | $585,000-1.3%$349/sqft |
Source: Stellar MLS #A4634007 Report a problem | ||
| 7/11/2024 | Listing removed | $593,000$353/sqft |
Source: Stellar MLS #N6128612 Report a problem | ||
| 4/17/2024 | Price change | $593,000-0.3%$353/sqft |
Source: Stellar MLS #N6128612 Report a problem | ||
| 3/14/2024 | Price change | $595,000-4.8%$355/sqft |
Source: Stellar MLS #N6128612 Report a problem | ||
| 2/15/2024 | Price change | $625,000-3.8%$372/sqft |
Source: Stellar MLS #N6128612 Report a problem | ||
| 2/5/2024 | Price change | $650,000-0.8%$387/sqft |
Source: Stellar MLS #N6128612 Report a problem | ||
| 9/23/2023 | Listed for sale | $655,000+79.3%$390/sqft |
Source: Stellar MLS #N6128612 Report a problem | ||
| 5/29/2020 | Sold | $365,400$218/sqft |
Source: Public Record Report a problem | ||
Public tax history
| Year | Property taxes | Tax assessment |
|---|---|---|
| 2025 | $4,047 +10.4% | $332,827 +2.9% |
| 2024 | $3,666 +3.4% | $323,447 +3% |
| 2023 | $3,545 +2.8% | $314,026 +3% |
| 2022 | $3,447 +0.3% | $304,880 +3% |
| 2021 | $3,436 +336.6% | $296,000 +382.9% |
| 2020 | $787 -4.2% | $61,300 -4.7% |
| 2019 | $821 | $64,300 |
Find assessor info on the county website
Neighborhood: 34275
Nearby homes
- $471,1002 bd2 ba1.6k sqft5820 Semolino St, Nokomis, FL 34275Off Market
- $478,0002 bd2 ba1.6k sqft5828 Semolino St, Nokomis, FL 34275Off Market
- $550,0002 bd2 ba1.6k sqft5832 Semolino St, Nokomis, FL 34275Sold
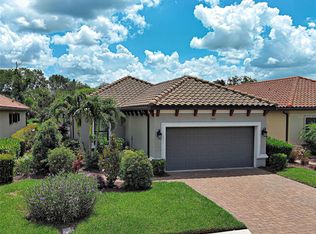
- $606,7002 bd2 ba1.6k sqft5816 Semolino St, Nokomis, FL 34275Off Market
- $575,8002 bd2 ba1.6k sqft5812 Semolino St, Nokomis, FL 34275Off Market
- $519,9002 bd2 ba1.9k sqft5836 Semolino St, Nokomis, FL 34275Off Market
- $516,1003 bd2 ba1.9k sqft5808 Semolino St, Nokomis, FL 34275Off Market
- $590,8002 bd2 ba1.6k sqft5840 Semolino St, Nokomis, FL 34275Off Market
Nearby schools
GreatSchools rating
- 8/10Laurel Nokomis SchoolGrades: PK-8Distance: 1.7 mi
- 7/10Venice Senior High SchoolGrades: 9-12Distance: 3.7 mi
Schools provided by the listing agent
- Elementary: Laurel Nokomis Elementary
- Middle: Laurel Nokomis Middle
- High: Venice Senior High
Source: Stellar MLS. This data may not be complete. We recommend contacting the local school district to confirm school assignments for this home.
Get a cash offer in 3 minutes
Find out how much your home could sell for in as little as 3 minutes with a no-obligation cash offer.
Estimated market value
$466,500
Get a cash offer in 3 minutes
Find out how much your home could sell for in as little as 3 minutes with a no-obligation cash offer.
Estimated market value
$466,500
- Florida
- Sarasota County
- Nokomis
- 34275
- 5824 SEMOLINO STREET
Nearby cities
Nearby zip codes
Other Nokomis Topics
